


Address
3221 Crosby Road, Vernon, BC
Price
$ 899,000
Property Attributes
- ID#10398109
- TypeSingle Family
- Listing Status Active
- MunicipalityVernon
- CityVernon
- AreaVernon
- NeighbourhoodBella Vista
- Postal CodeV1T 4Z7
- Style
- Year Built1988
- Price$ 899,000
- Bedrooms3
- Bathrooms2
- Half Bathrooms1
- Sqr Footage2172
- Lot Size0.38 Acres
Data Source:
Canadian Real Estate Association (CREA)
Property Description
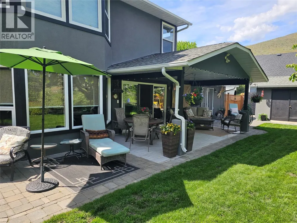
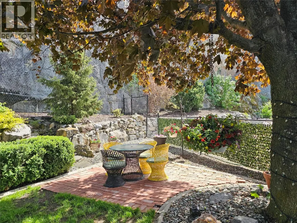
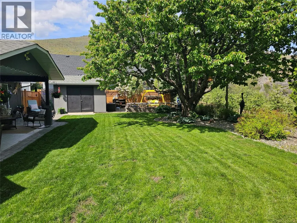
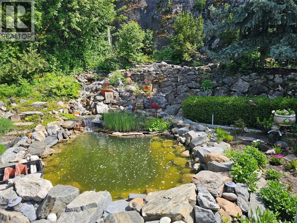
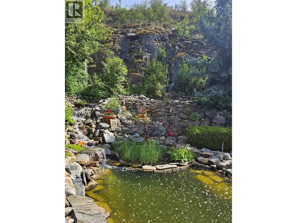
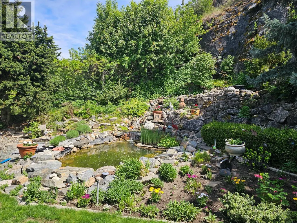
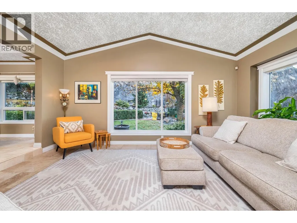
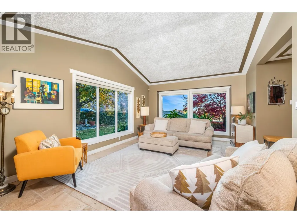
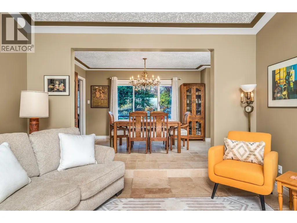
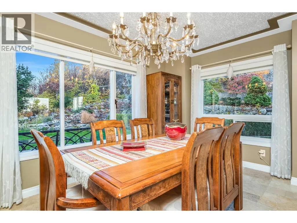
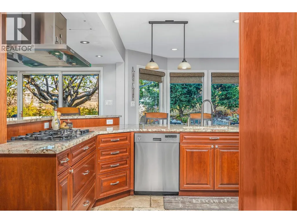
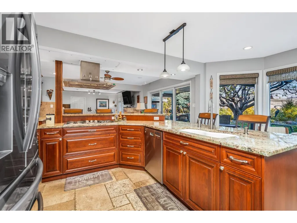
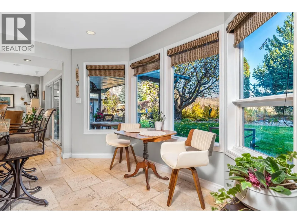
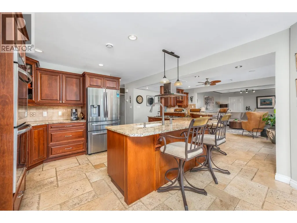
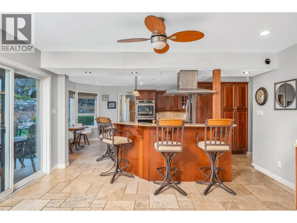
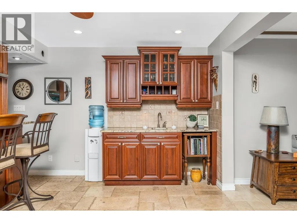
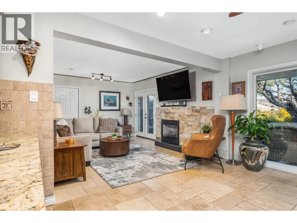
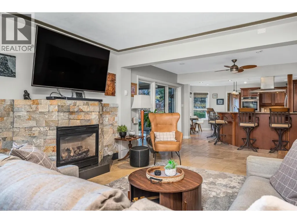
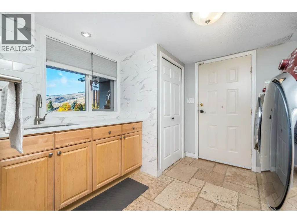
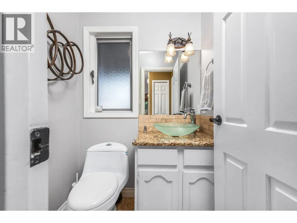
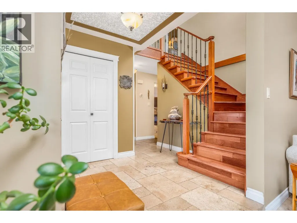
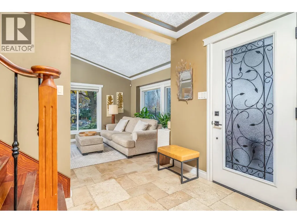
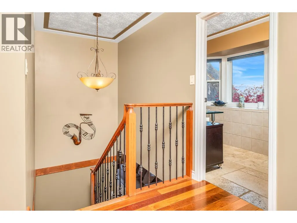
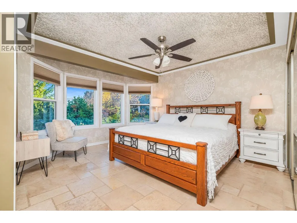
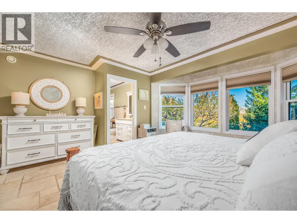
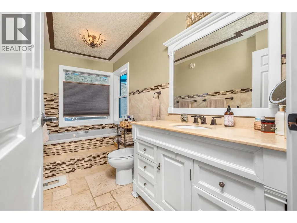
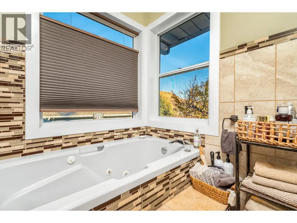
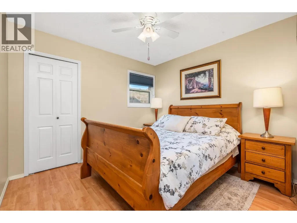
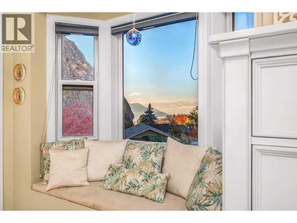
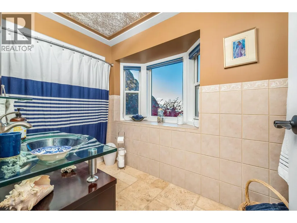
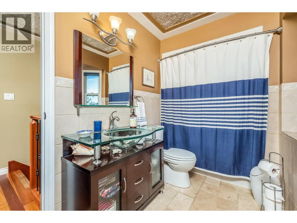
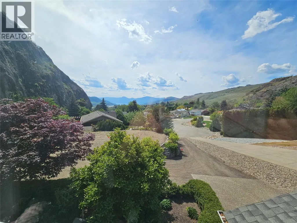
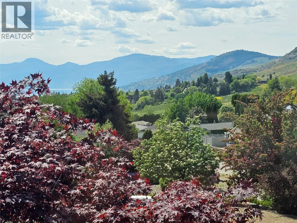
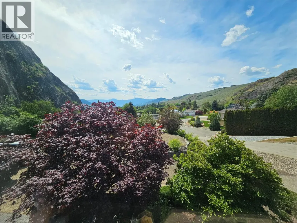
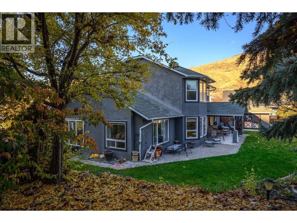
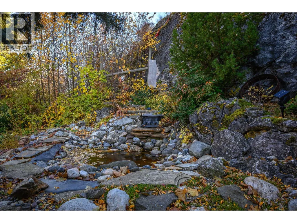
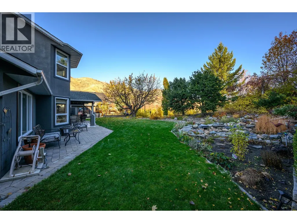
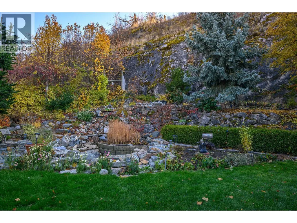
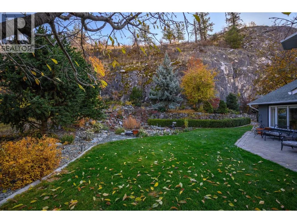
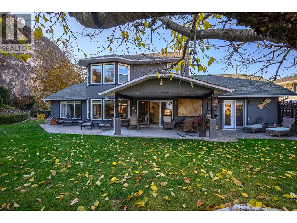
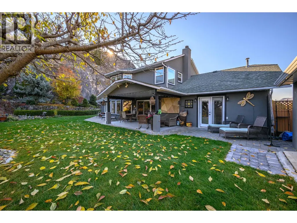
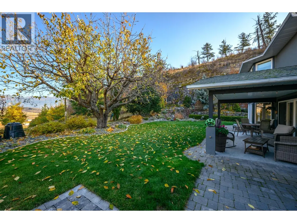
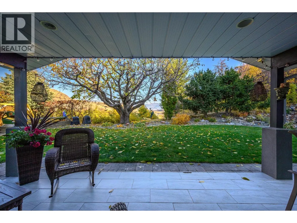
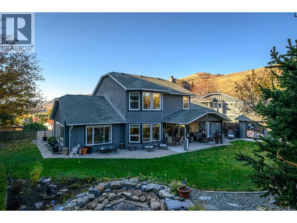
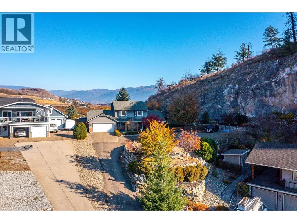
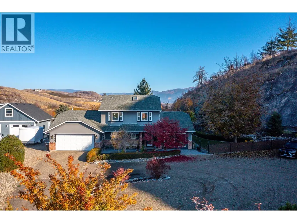
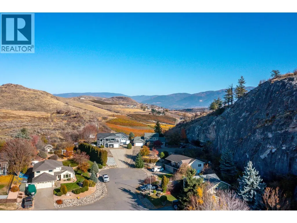
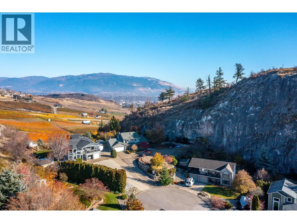
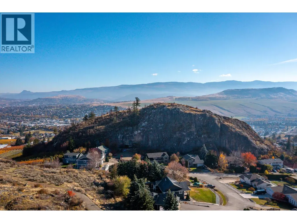
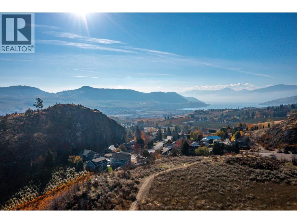
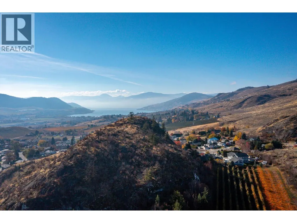
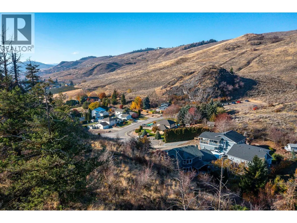
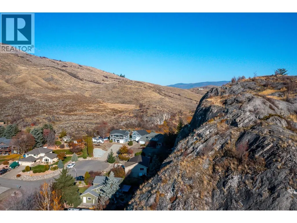
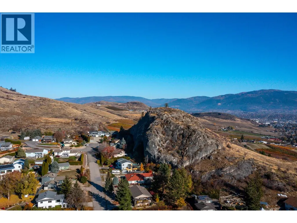
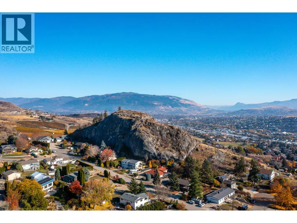
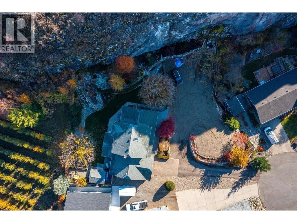
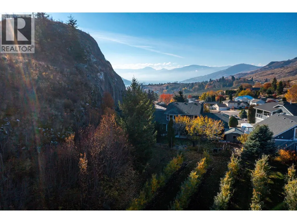
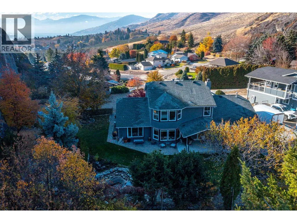
This stunning home is nestled next to a serene orchard at the back, offering a peaceful retreat. A natural large rock provides charming protection on one side, adding to the property's unique character. The beautifully landscaped yard, visible from nearly every room, features mature trees, two ponds, and a captivating water feature that enhances the natural setting and makes the most of the rock formation. The house has been meticulously renovated and is well maintained, featuring luxurious heated travertine tile floors, rich cherry wood hardwood throughout, and custom cabinetry. Despite its tranquil, private ambiance, the property is just minutes from town, blending convenience with seclusion. The yard has been thoughtfully prepared for the future addition of a large shop or carriage house, offering endless possibilities for customization. This exceptional property combines modern comfort with natural beauty and potential for expansion. New heat pump AC units installed in spring of 2026. (id:7434)
General Features
| Property Type | Single Family |
|---|---|
| Neighbourhood | Bella Vista |
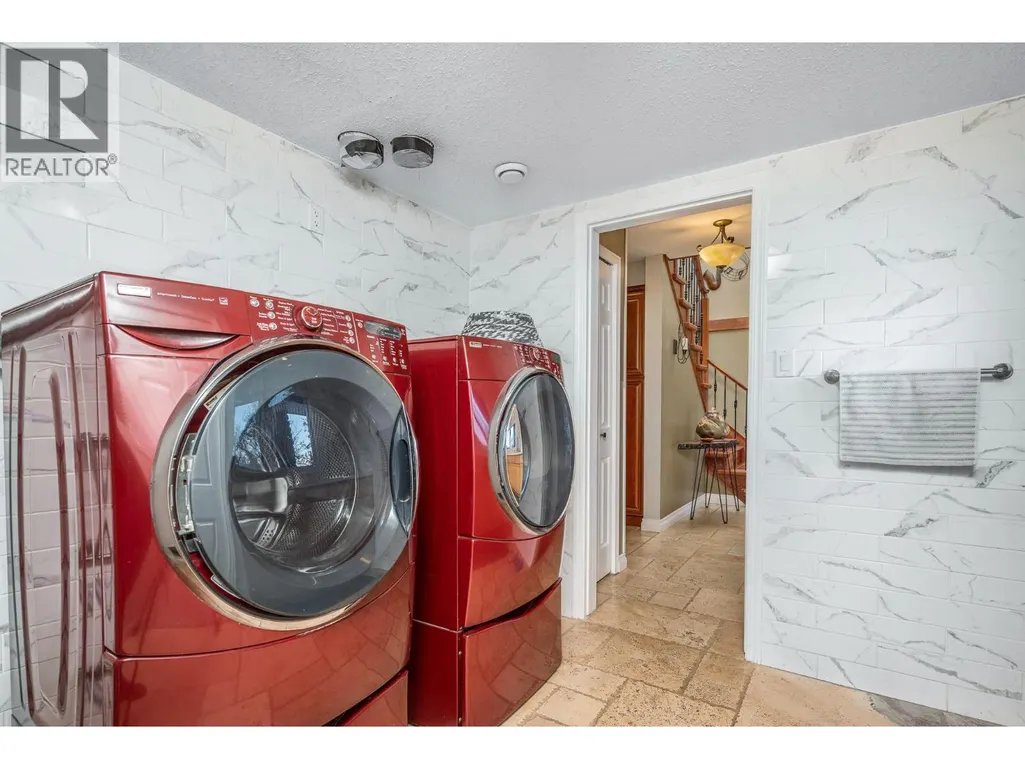
| Building Appliances | Refrigerator, Cooktop, Dishwasher, Dryer, Cooktop - Gas, See remarks, Hood Fan, Washer, Oven - Built-In |
| Building Cooling Type | Heat Pump, Wall unit |
| Parking Space Total | 2 |
| Building Type | House |
| Ownership Type | Freehold |
| Building.StoriesTotal | 2 |
Interior Features
| Building Fireplace Present | True |
|---|---|
| Building Fireplace Total | 1 |
| Building Fireplace Type | Unknown |
| Building Heating Type | In Floor Heating, Hot Water |
| Construction Style Attachment | Detached |
| Fireplace Fuel | Gas |
| Flooring Type | Hardwood, Mixed Flooring, Tile |
| Living Area Range | 2172 |
| Bedrooms | 3 |
Exterior Features
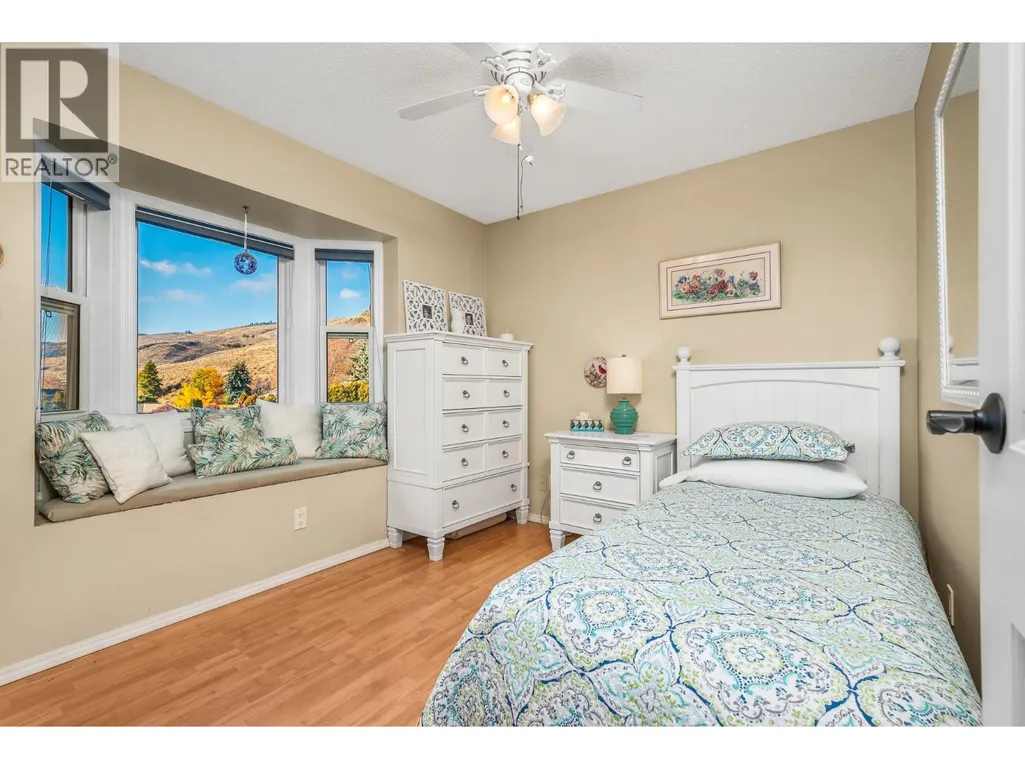
| ViewType | City view, Mountain view |
|---|---|
| Building Roof Material | Asphalt shingle |
| Building Roof Style | Unknown |
| Sewer | Municipal sewage system |
| Exterior Finish | Brick, Stucco |
Room Details
| Room | Dimensions | Level | Flooring | Details |
|---|---|---|---|---|
| 3pc Ensuite bath | 12'2'' x 5'5'' | Second level | ||
| Bedroom | 10'5'' x 9'9'' | Second level | ||
| Dining nook | 7'4'' x 12'7'' | Main level | ||
| Dining room | 14'6'' x 9'10'' | Main level | ||
| Family room | 13' x 14'4'' | Main level | ||
| Foyer | 8'8'' x 7'2'' | Main level | ||
| Full bathroom | 11'5'' x 5'5'' | Second level | ||
| Kitchen | 17'5'' x 25'6'' | Main level | ||
| Laundry room | 10'4'' x 9'8'' | Main level | ||
| Living room | 17'5'' x 13'5'' | Main level | ||
| Partial bathroom | 4'7'' x 5'1'' | Main level | ||
| Primary Bedroom | 15'8'' x 15'1'' | Second level | ||
| Storage | 13' x 5'1'' | Main level |
Amenities
- Views
- New Construction
- Adult 55+
- Lease To Own
- No Strata Fees
- Furnished
- Primary On Main
- Air Conditioning
- Seller Finance
- Green
- Fixer Upper
- Horse
- Golf
- Fireplace
- Deck
- Garage
- Basement
- Pool

Property vs Single Family Average in V1T 4Z7
Price
Year Built
In The Neighbourhood
Vernon
$ 1,399,000
- Type
- Single Family
- Size
- 4,325 SqFt
- Rooms
- 3 Beds + 4 Baths
RE/MAX Vernon Salt Fowler
Vernon
$ 999,900
- Type
- Single Family
- Size
- 2,963 SqFt
- Rooms
- 5 Beds + 3.5 Baths
Royal LePage Downtown Realty
Vernon
$ 1,700,000
- Type
- Single Family
- Size
- 5,354 SqFt
- Rooms
- 4 Beds + 3 Baths
Vantage West Realty Inc.
Vernon
$ 1,299,900
- Type
- Single Family
- Size
- 3,510 SqFt
- Rooms
- 4 Beds + 3.5 Baths
Royal LePage Downtown Realty
Vernon
$ 949,900
- Type
- Single Family
- Size
- 2,613 SqFt
- Rooms
- 5 Beds + 3 Baths
Royal LePage Downtown Realty
Vernon
$ 1,199,700
- Type
- Single Family
- Size
- 3,050 SqFt
- Rooms
- 3 Beds + 2.5 Baths
Coldwell Banker Executives Realty
 Toronto Real Estate Board (TRREB); All information deemed reliable but not guaranteed. All properties are subject to prior sale, change or withdrawal. Neither listing broker(s) or information provider(s) shall be responsible for any typographical errors, misinformation, misprints and shall be held totally harmless. Listing(s) information is provided for consumer's personal, non-commercial use and may not be used for any purpose other than to identify prospective properties consumers may be interested

 All information deemed reliable but not guaranteed. All properties are subject to prior sale, change or withdrawal. Neither listing broker(s) or information provider(s) shall be responsible for any typographical errors, misinformation, misprints and shall be held totally harmless. Listing(s) information is provided for consumer's personal, non-commercial use and may not be used for any purpose other than to identify prospective properties consumers may be interested in purchasing. The data relating