

















Address
7994 Tronson Road, Vernon, BC
Price
$ 2,695,000
Property Attributes
- ID#10373688
- TypeSingle Family
- Listing Status Active
- MunicipalityVernon
- CityVernon
- AreaVernon
- NeighbourhoodBella Vista
- Postal CodeV1H 1C6
- StyleMulti-level
- Year Built1980
- Price$ 2,695,000
- Bedrooms5
- Bathrooms3
- Half Bathrooms1
- Sqr Footage4740
- Lot Size0.65 Acres
Data Source:
Canadian Real Estate Association (CREA)
Property Description
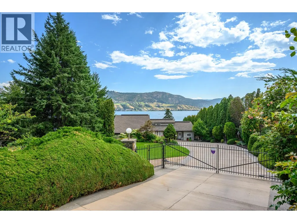
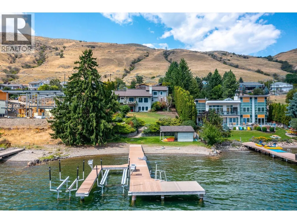
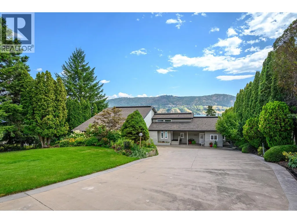
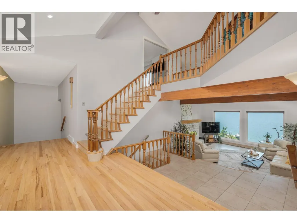
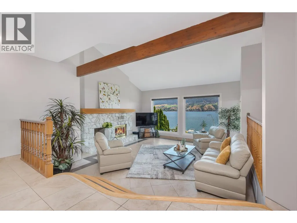
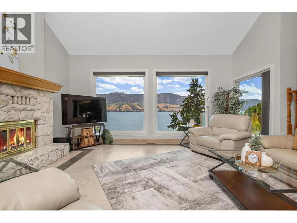
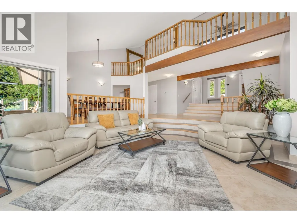
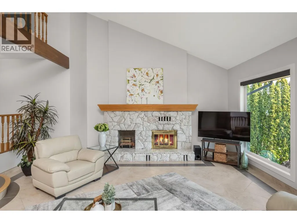
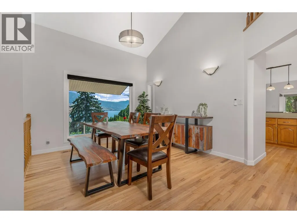
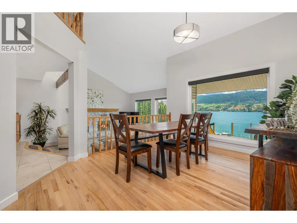
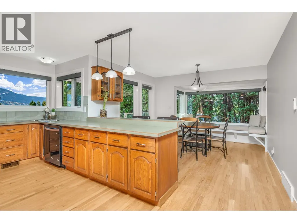
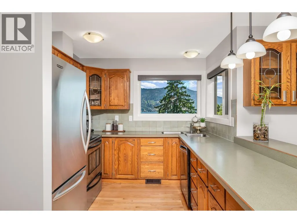
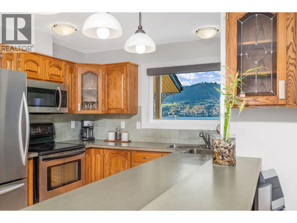
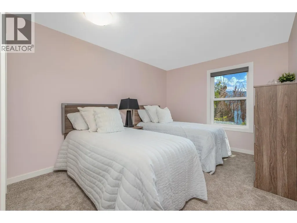
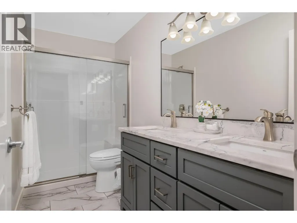
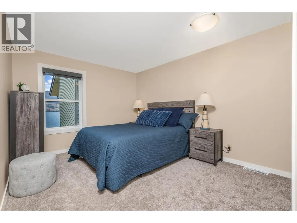
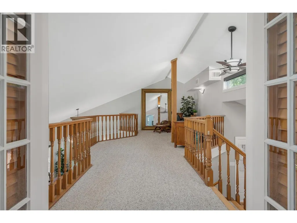
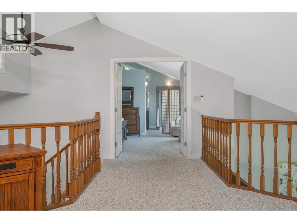
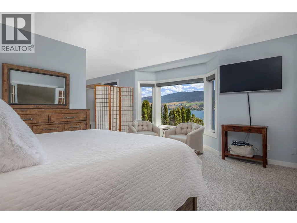
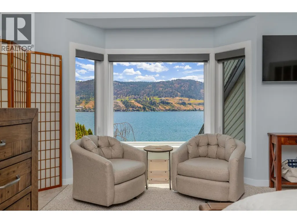
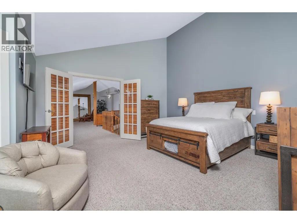
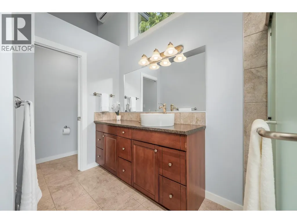
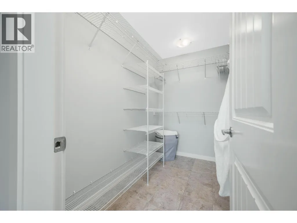
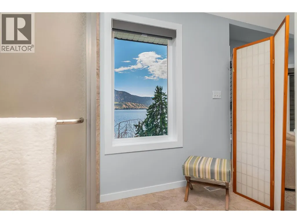
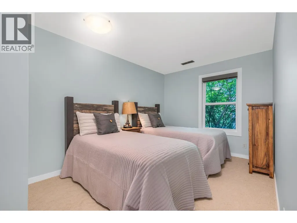
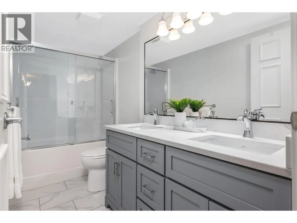
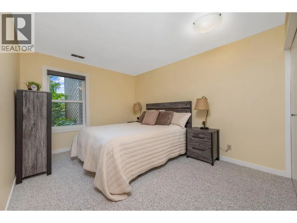
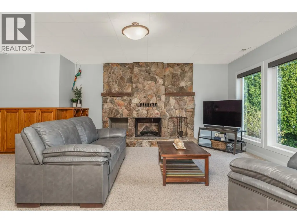
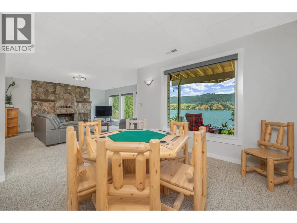
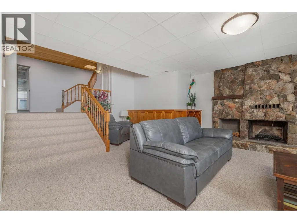
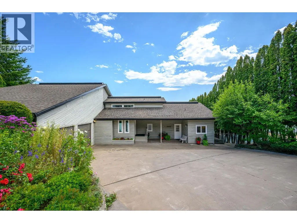
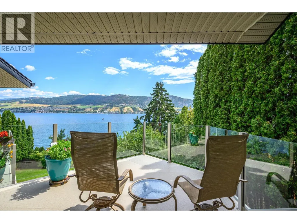
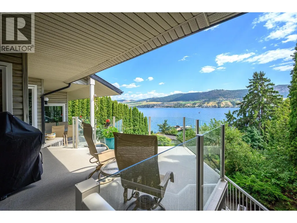
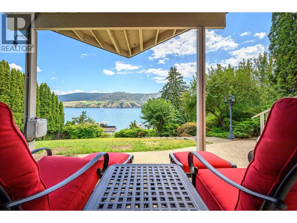
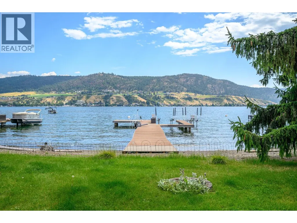
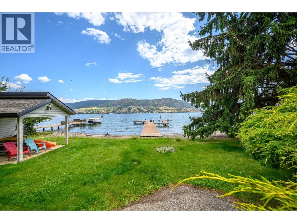
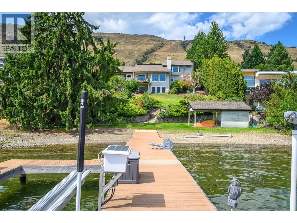
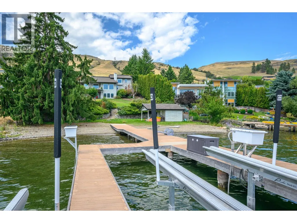
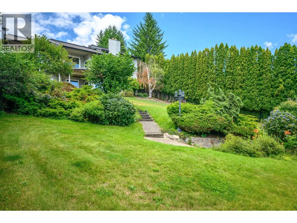
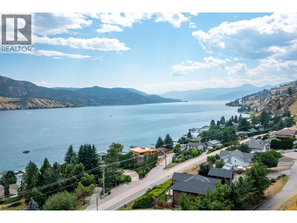
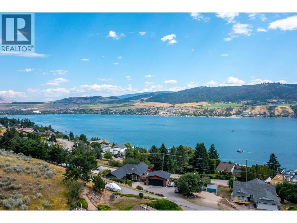
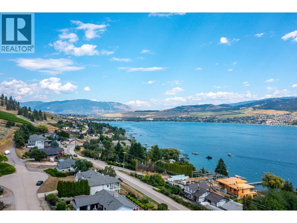
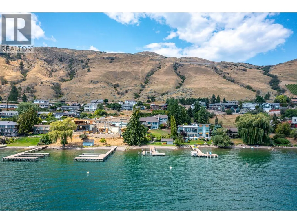
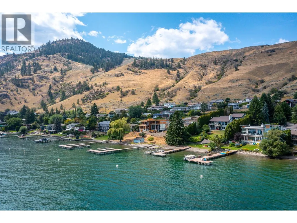
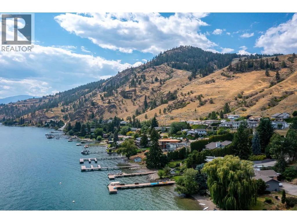
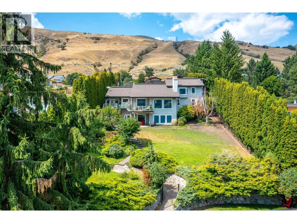
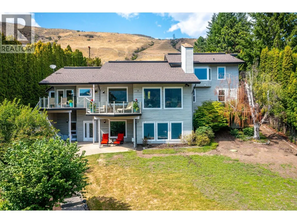
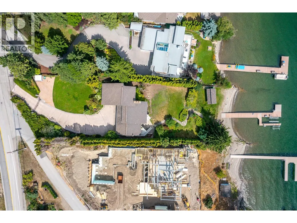
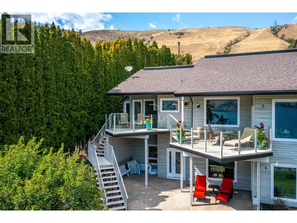
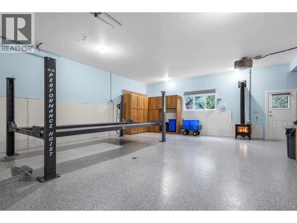
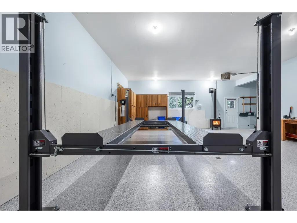
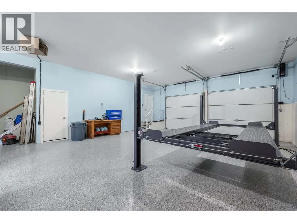
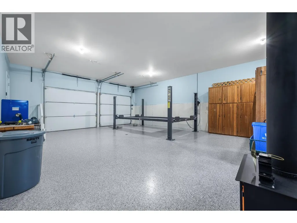
NEW PRICE! Welcome to your private 0.65-acre waterfront retreat on Okanagan Lake. This gated, multi-level home offers 98 feet of prime lakefront with a private dock and two boat lifts. With 5 bedrooms, 4 bathrooms, and a 2-bay garage, there’s space for family and guests. Car enthusiasts will love the garage with newly epoxy-coated floors and a car hoist. Solid core doors throughout enhance quality and privacy, while the three-level layout maximizes space. The primary suite crowns the top floor with lake views, a walk-in closet, and 3-piece ensuite. Both the main and lower levels feature two bedrooms each, separated by a full bathroom—ideal for family or guests. The bright, open kitchen with breakfast nook flows to a formal dining room for effortless entertaining. An oversized living room with fireplace captures panoramic lake views, while the lower-level family room offers flexible space for media or games. Outside, the fully fenced and irrigated yard is beautifully lit, with lighting controls conveniently located inside—ideal for family life, pets, and entertaining. At the water’s edge, the private dock features 8,000-lb and 6,000-lb lifts. A beachside shed and covered patio create a lakeside retreat. Swim, paddle, or cruise from your backyard. A rare opportunity for space, privacy, and true Okanagan lakefront living. (id:7434)
General Features
| Features | Private setting, Balcony |
|---|---|
| Property Type | Single Family |
| Neighbourhood | Bella Vista |
| Building Architectural Style | Multi-level |
| Building Cooling Type | Central air conditioning |
| Building Type | House |
| Ownership Type | Freehold |
| Building.StoriesTotal | 3 |
Interior Features
| Building Fireplace Present | True |
|---|---|
| Building Fireplace Total | 3 |
| Building Fireplace Type | Decorative |
| Building Heating Type | Forced air |
| Construction Style Attachment | Detached |
| Fireplace Fuel | Unknown |
| Flooring Type | Carpeted, Ceramic Tile, Hardwood, Laminate, Mixed Flooring |
| Living Area Range | 4740 |
| Bedrooms | 5 |
Exterior Features
| Structure | Dock |
|---|---|
| ViewType | Lake view, View of water, View (panoramic) |
| Sewer | Municipal sewage system |
| Exterior Finish | Vinyl siding |
Room Details
| Room | Dimensions | Level | Flooring | Details |
|---|---|---|---|---|
| 2pc Bathroom | 5'1'' x 8' | Main level | ||
| 3pc Ensuite bath | 15'1'' x 10'8'' | Second level | ||
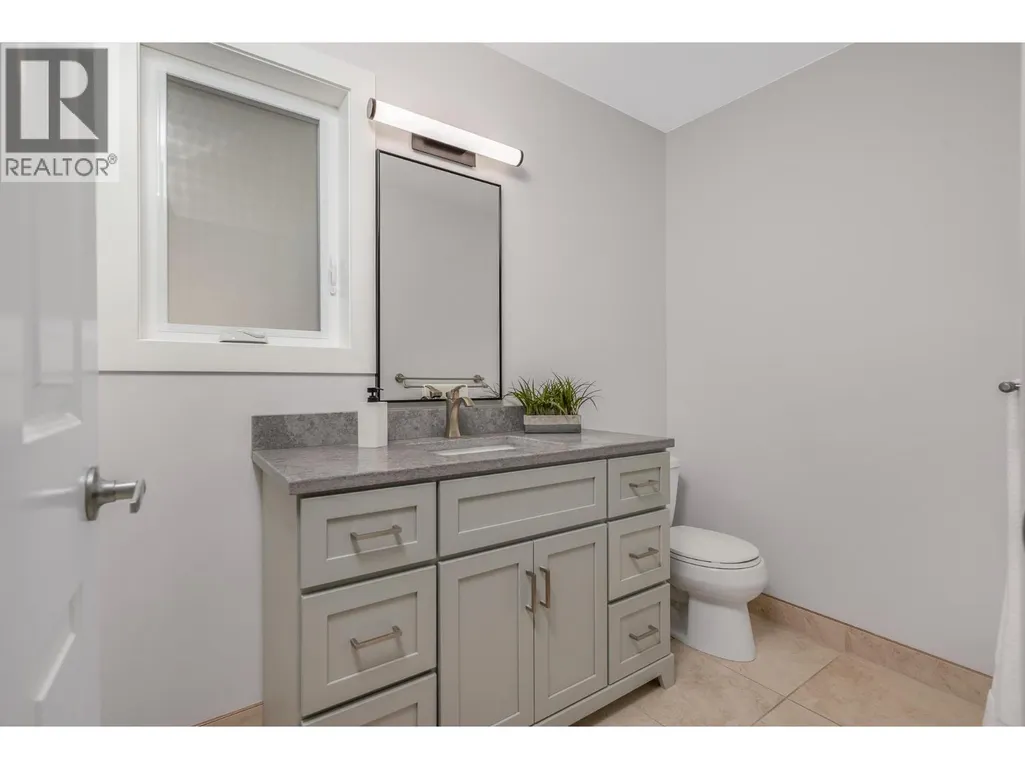
| 4pc Bathroom | 10'5'' x 5'1'' | Main level | ||
| 5pc Bathroom | 10'8'' x 4'11'' | Lower level | ||
| Bedroom | 14'3'' x 10'6'' | Main level | ||
| Dining nook | 11'7'' x 11'2'' | Main level | ||
| Dining room | 14'4'' x 11'4'' | Main level | ||
| Family room | 14'1'' x 26'1'' | Second level | ||
| Foyer | 8'5'' x 13'11'' | Main level | ||
| Kitchen | 16'8'' x 15'1'' | Main level | ||
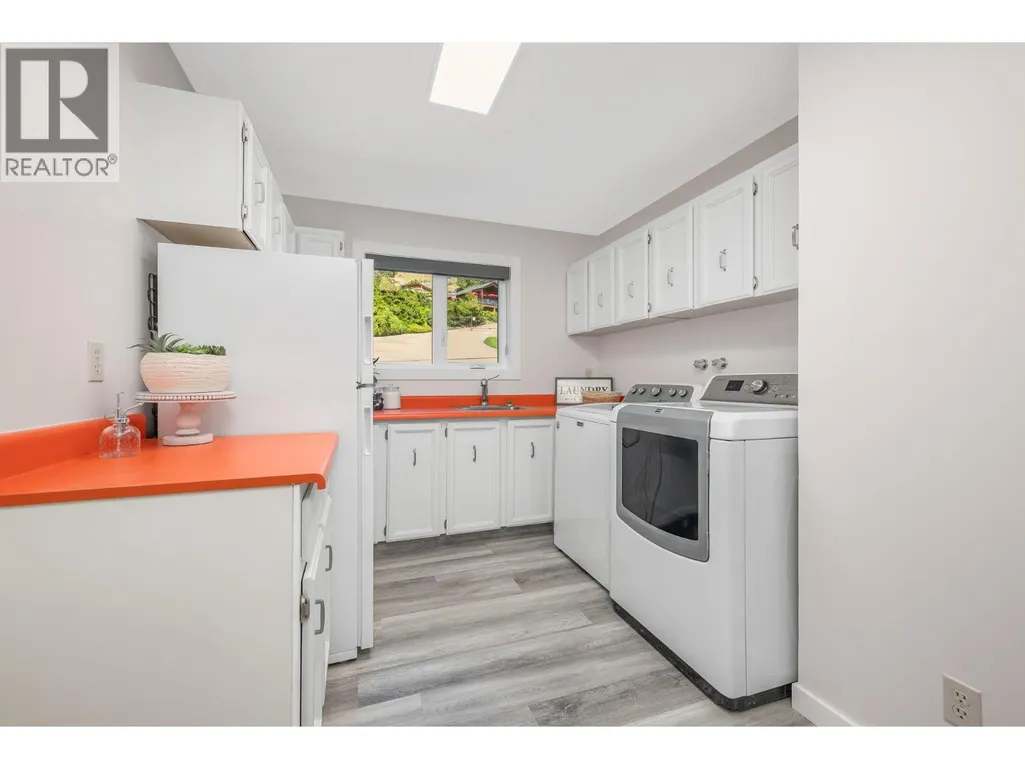
| Laundry room | 13'2'' x 9' | Main level | ||
| Living room | 20'5'' x 18'7'' | Main level | ||
| Mud room | 16'9'' x 18'2'' | Lower level | ||
| Other | 7'11'' x 8'5'' | Lower level | ||
| Primary Bedroom | 16'9'' x 15'3'' | Second level | ||
| Recreation room | 24'2'' x 29'7'' | Lower level | ||
| Utility room | 6'4'' x 11'9'' | Lower level |
Amenities
- Views
- New Construction
- Adult 55+
- Lease To Own
- No Strata Fees
- Furnished
- Primary On Main
- Air Conditioning
- Seller Finance
- Green
- Fixer Upper
- Horse
- Golf
- Fireplace
- Deck
- Garage
- Basement
- Pool

Property vs Single Family Average in V1H 1C6
Price
Year Built
In The Neighbourhood
Vernon
$ 1,399,000
- Type
- Single Family
- Size
- 4,325 SqFt
- Rooms
- 3 Beds + 4 Baths
RE/MAX Vernon Salt Fowler
Vernon
$ 999,900
- Type
- Single Family
- Size
- 2,963 SqFt
- Rooms
- 5 Beds + 3.5 Baths
Royal LePage Downtown Realty
Vernon
$ 1,700,000
- Type
- Single Family
- Size
- 5,354 SqFt
- Rooms
- 4 Beds + 3 Baths
Vantage West Realty Inc.
Vernon
$ 1,299,900
- Type
- Single Family
- Size
- 3,510 SqFt
- Rooms
- 4 Beds + 3.5 Baths
Royal LePage Downtown Realty
Vernon
$ 899,000
- Type
- Single Family
- Size
- 2,172 SqFt
- Rooms
- 3 Beds + 2.5 Baths
Coldwell Banker Executives Realty
Vernon
$ 949,900
- Type
- Single Family
- Size
- 2,613 SqFt
- Rooms
- 5 Beds + 3 Baths
Royal LePage Downtown Realty
Vernon
$ 1,199,700
- Type
- Single Family
- Size
- 3,050 SqFt
- Rooms
- 3 Beds + 2.5 Baths
Coldwell Banker Executives Realty
 Toronto Real Estate Board (TRREB); All information deemed reliable but not guaranteed. All properties are subject to prior sale, change or withdrawal. Neither listing broker(s) or information provider(s) shall be responsible for any typographical errors, misinformation, misprints and shall be held totally harmless. Listing(s) information is provided for consumer's personal, non-commercial use and may not be used for any purpose other than to identify prospective properties consumers may be interested

 All information deemed reliable but not guaranteed. All properties are subject to prior sale, change or withdrawal. Neither listing broker(s) or information provider(s) shall be responsible for any typographical errors, misinformation, misprints and shall be held totally harmless. Listing(s) information is provided for consumer's personal, non-commercial use and may not be used for any purpose other than to identify prospective properties consumers may be interested in purchasing. The data relating