
Just Listed








Address
526 Tobin Crescent, Saskatoon, SK
Price
$ 549,900
Property Attributes
- ID#SK049608
- TypeSingle Family
- Listing Status Active
- MunicipalitySaskatoon
- CitySaskatoon
- AreaSaskatoon
- NeighbourhoodLawson Heights
- Postal CodeS7K 4N8
- StyleBi-level
- Year Built1978
- Price$ 549,900
- Bedrooms3
- Bathrooms2
- Half Bathrooms0
- Sqr Footage1090
Data Source:
Canadian Real Estate Association (CREA)
Property Description
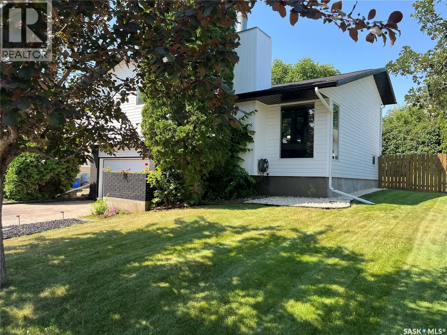
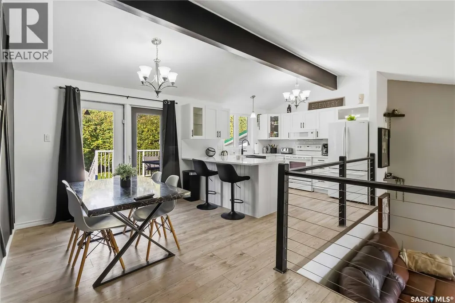
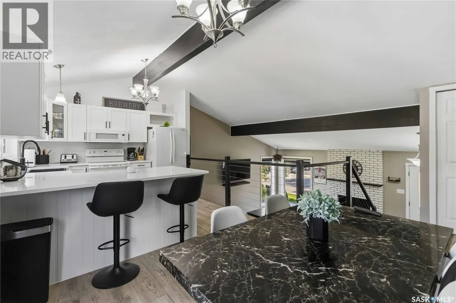
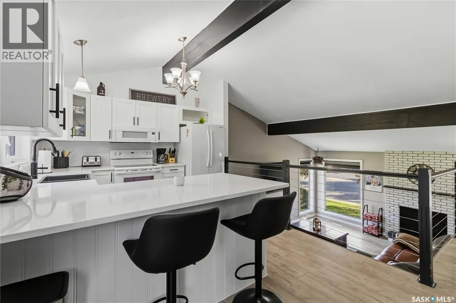
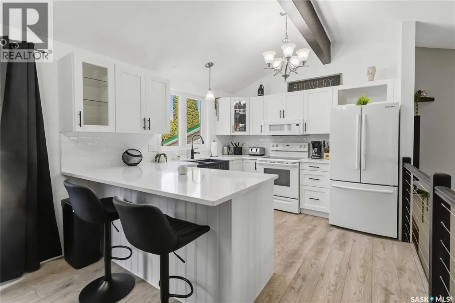
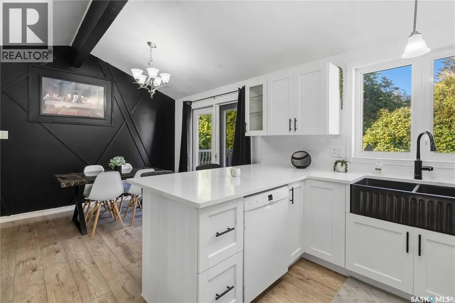
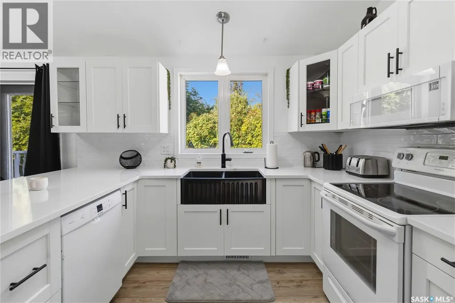
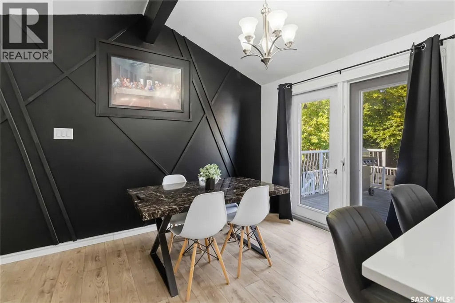
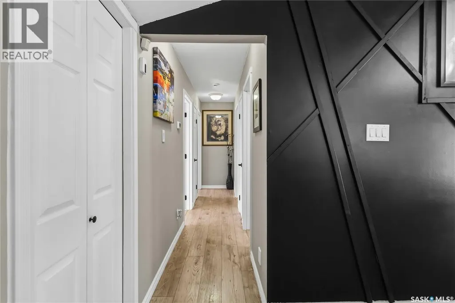
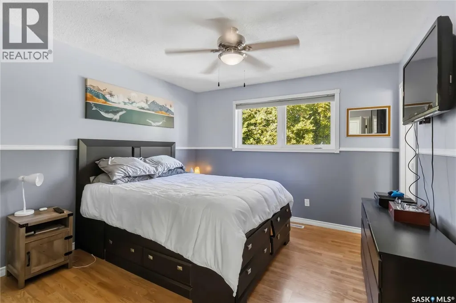
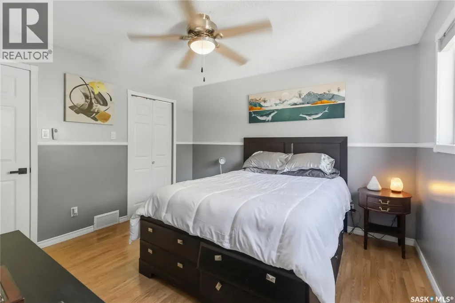
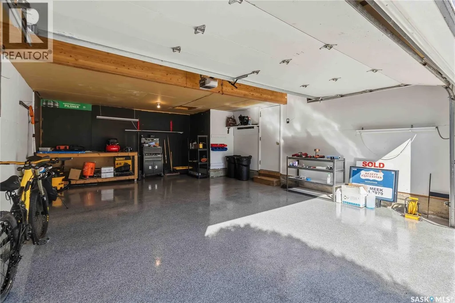
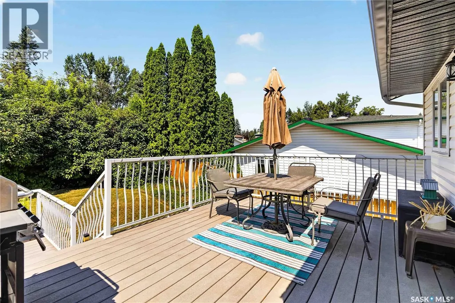
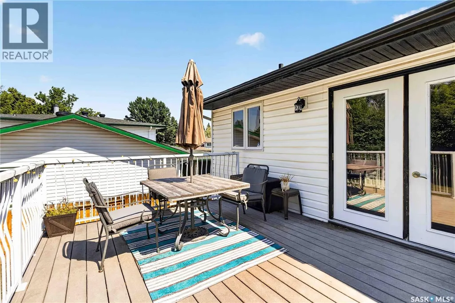
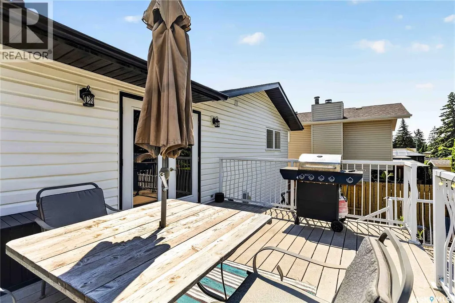
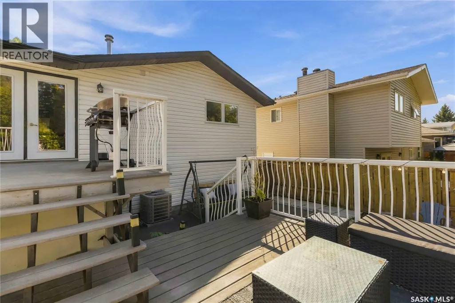
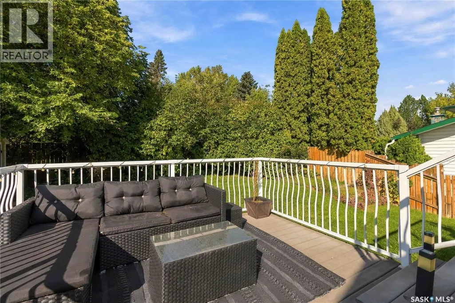
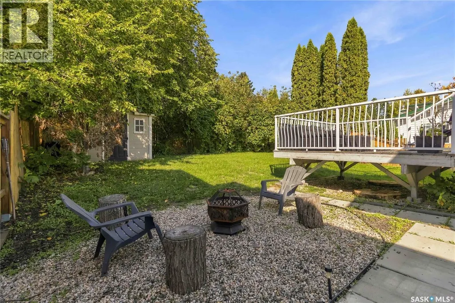
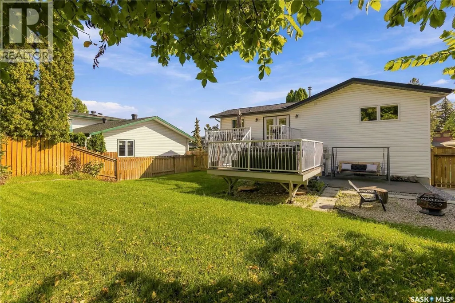
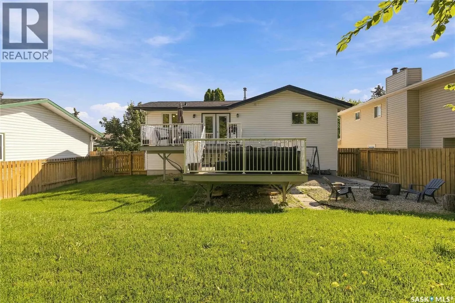
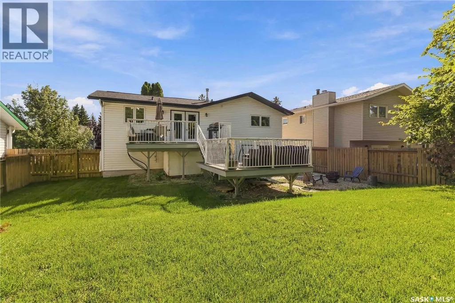
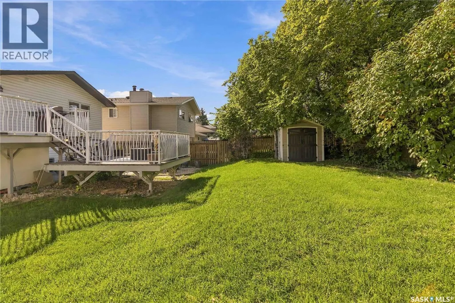
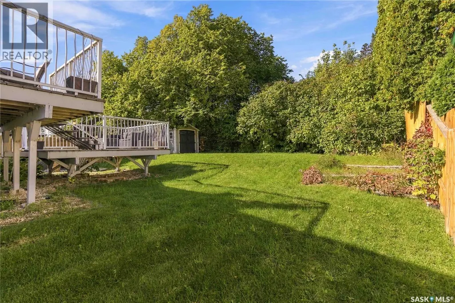
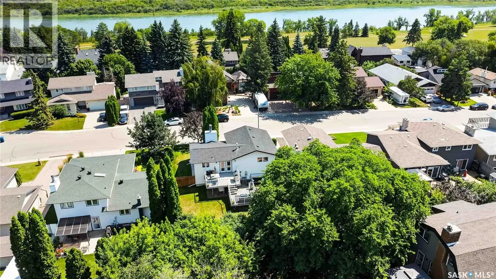
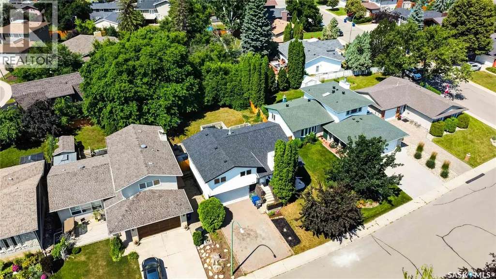
Beautifully maintained 3-bedroom, 2-full-bath bilevel in the heart of Lawson Heights. Nestled in a quiet, established neighbourhood just a short walk to the South Saskatchewan River and the Meewasin Trails, this home offers an unbeatable location close to two elementary schools, two high schools, and Lawson Heights Mall. Thoughtful updates throughout create a bright, inviting space ready for everyday living and entertaining. The updated kitchen features quartz countertops, a farmhouse sink, and durable laminate flooring. The open and connected layout is great for hosting and perfect for keeping an eye on guests while you cook. Outside, the private backyard is a true highlight. Enjoy the double-tier composite deck, patio space, and dedicated fireplace area. Front and rear underground sprinklers keep the yard looking its best with minimal effort. A double attached insulated garage adds convenience and storage. This well-cared-for home combines a prime location with practical updates and outdoor space that is hard to find. Ideal for families or anyone who values proximity to nature, schools, and amenities. Call your favourite realtor today! (id:7434)
General Features
| Features | Rectangular, Double width or more driveway |
|---|---|
| Property Type | Single Family |
| Neighbourhood | Lawson Heights |
| Building Appliances | Washer, Refrigerator, Dishwasher, Dryer, Microwave, Alarm System, Window Coverings, Storage Shed, Stove |
| Building Architectural Style | Bi-level |
| Building Cooling Type | Central air conditioning |
| Building Type | House |
| Ownership Type | Freehold |
Interior Features
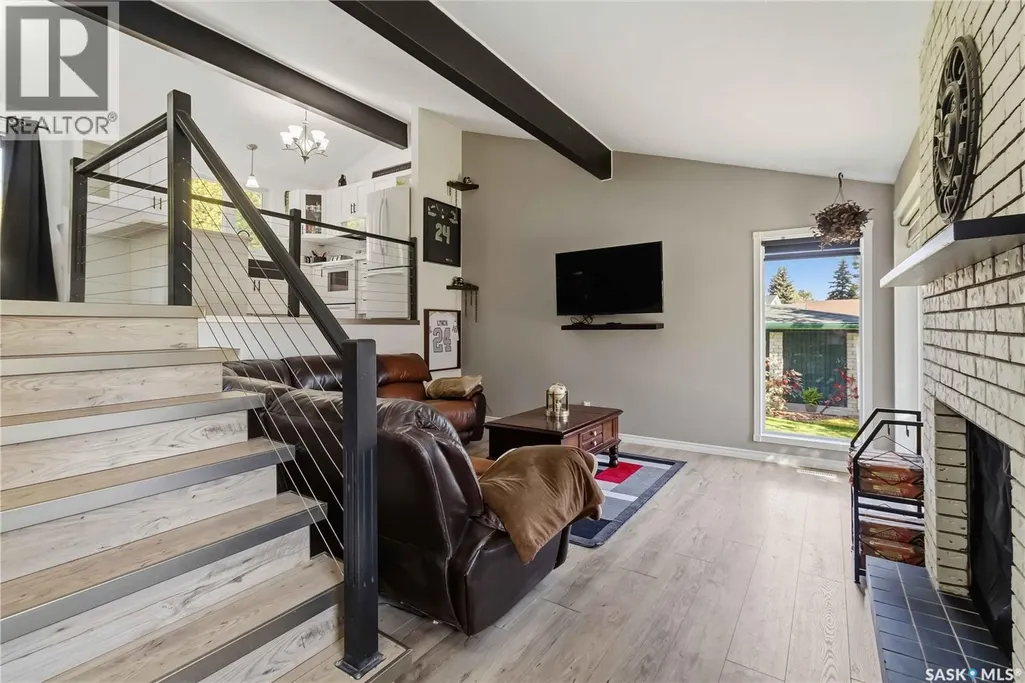
| Building Fireplace Present | True |
|---|---|
| Building Fireplace Type | Conventional |
| Building Heating Type | Forced air |
| Building Heating Fuel | Natural gas |
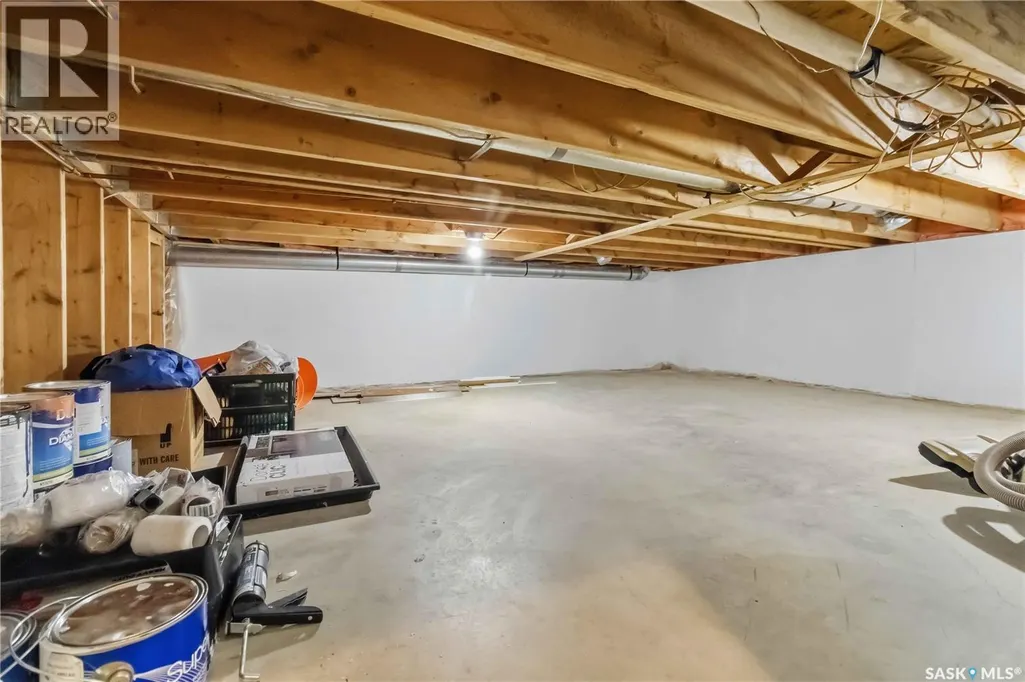
| Basement Development | Finished |
| Basement Type | Partial (Finished) |
| Construction Style Attachment | Detached |
| Fireplace Fuel | Wood |
| Living Area Range | 1090 |
| Bedrooms | 3 |
Exterior Features
| Landscape Features | Lawn, Underground sprinkler |
|---|
Room Details
| Room | Dimensions | Level | Flooring | Details |
|---|---|---|---|---|
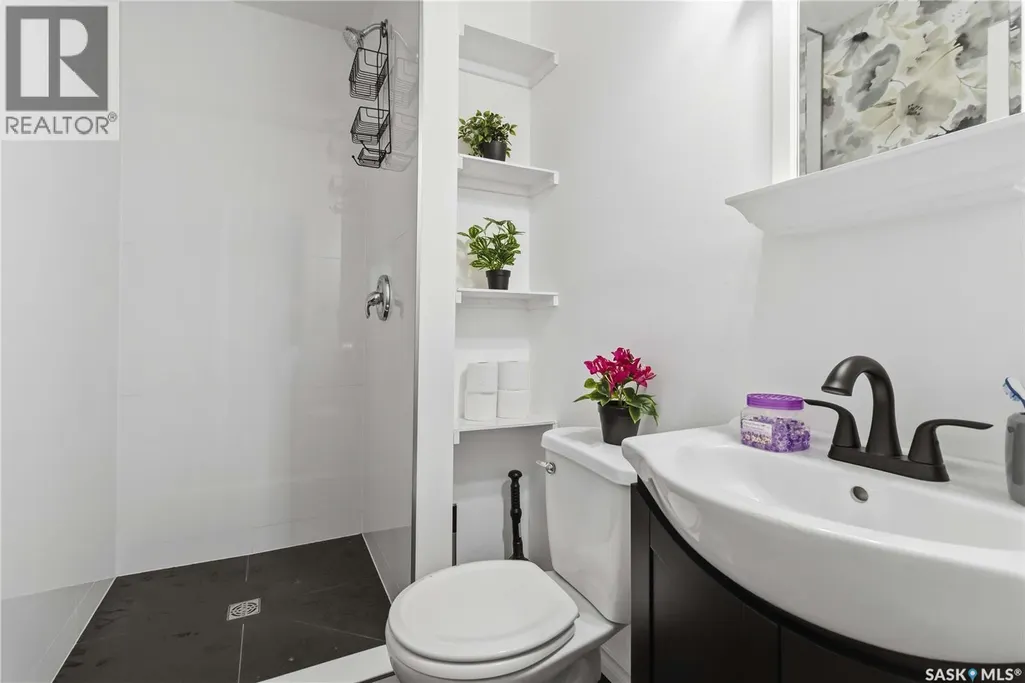
| 3pc Ensuite bath | Measurements not available | Second level | ||
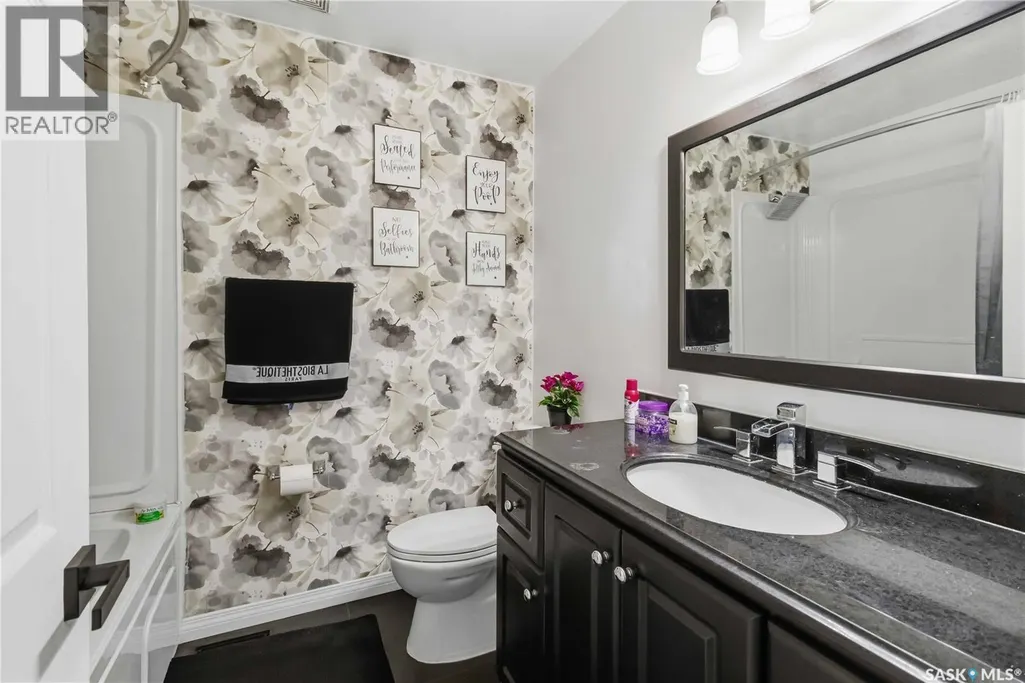
| 4pc Bathroom | Measurements not available | Second level | ||
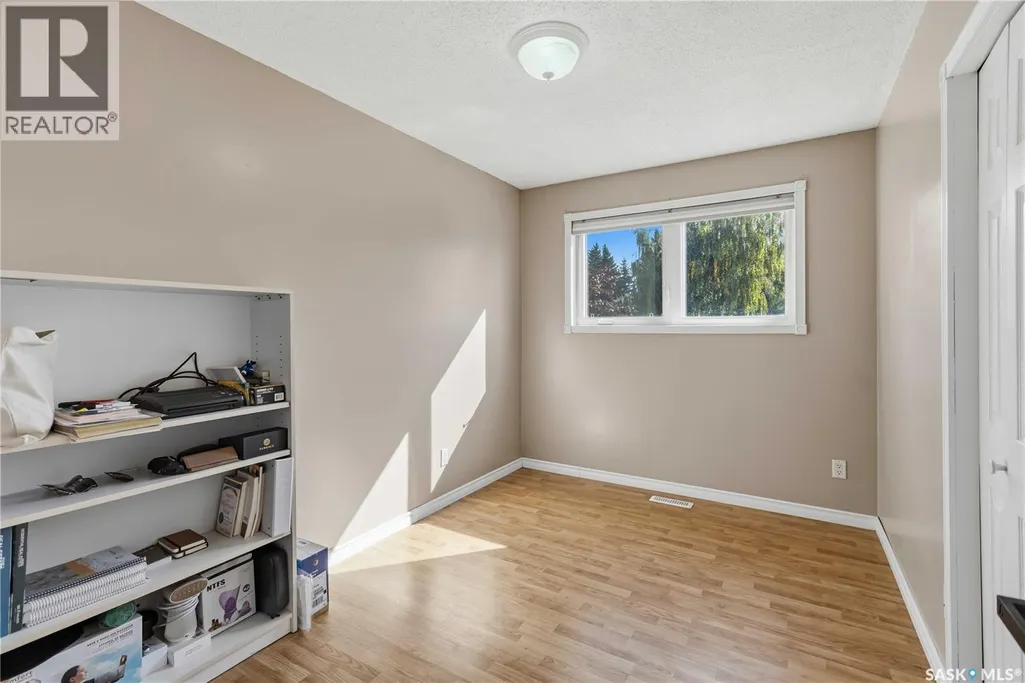
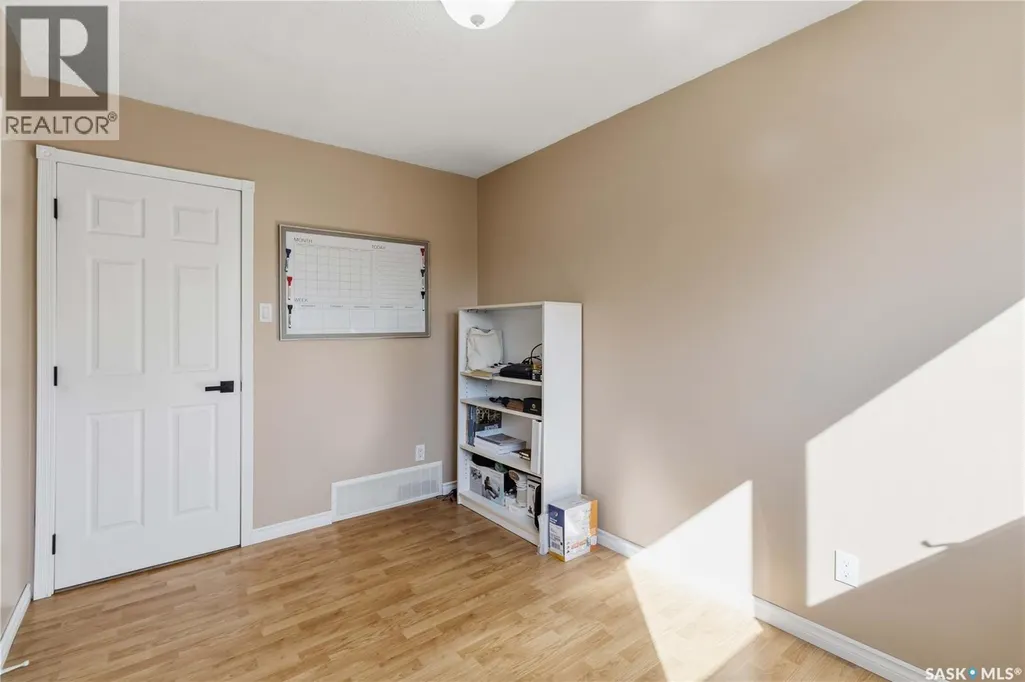
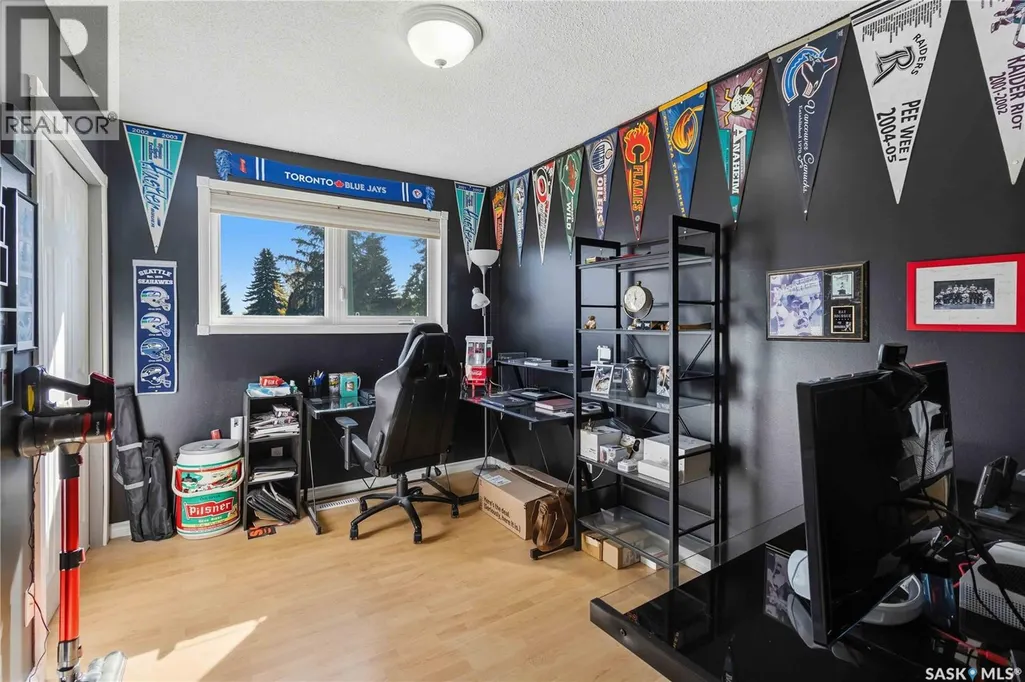
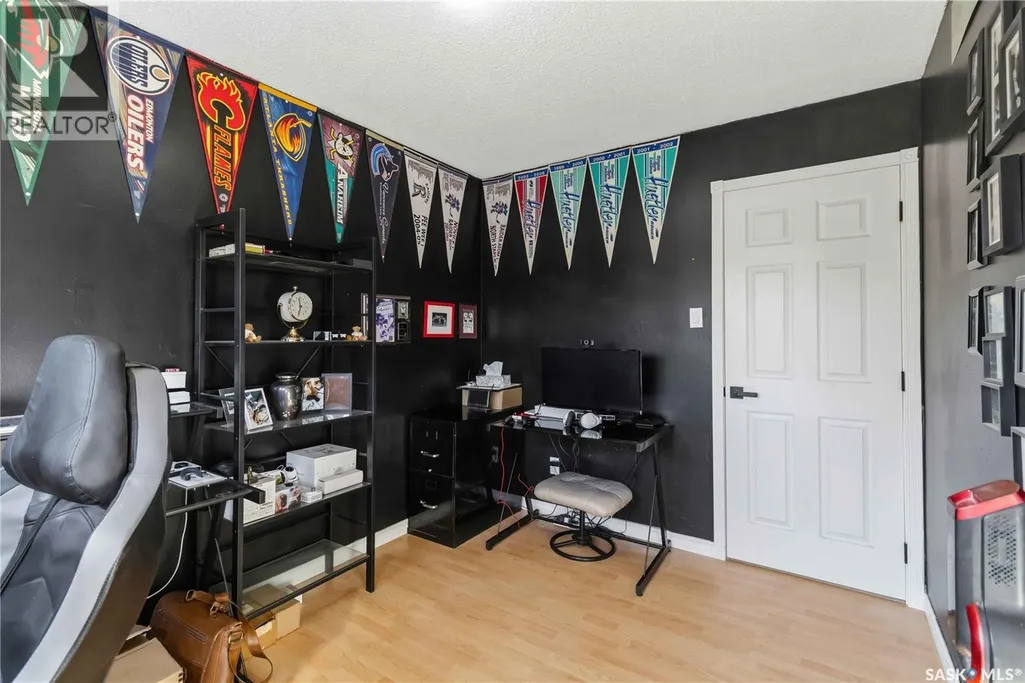
| Bedroom | 8.04' x 11.07' | Second level | ||
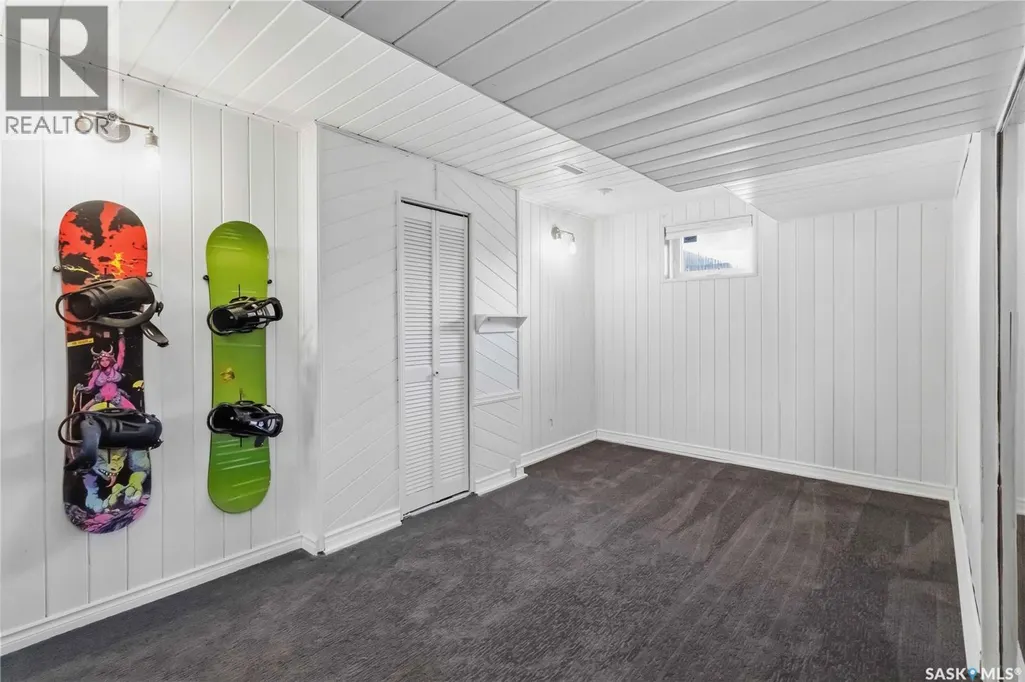
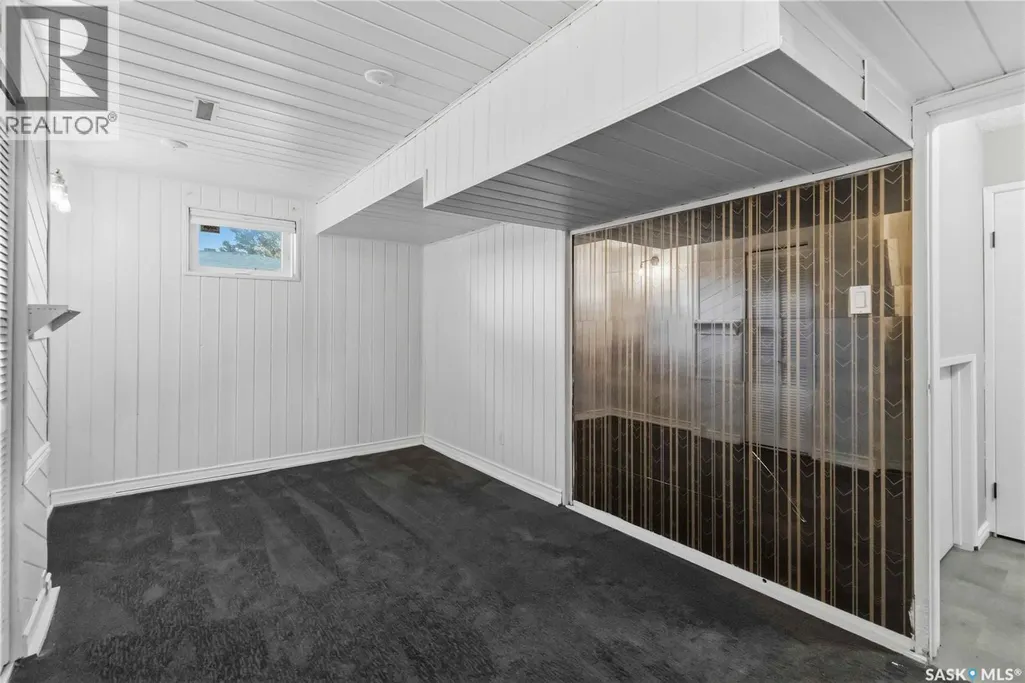
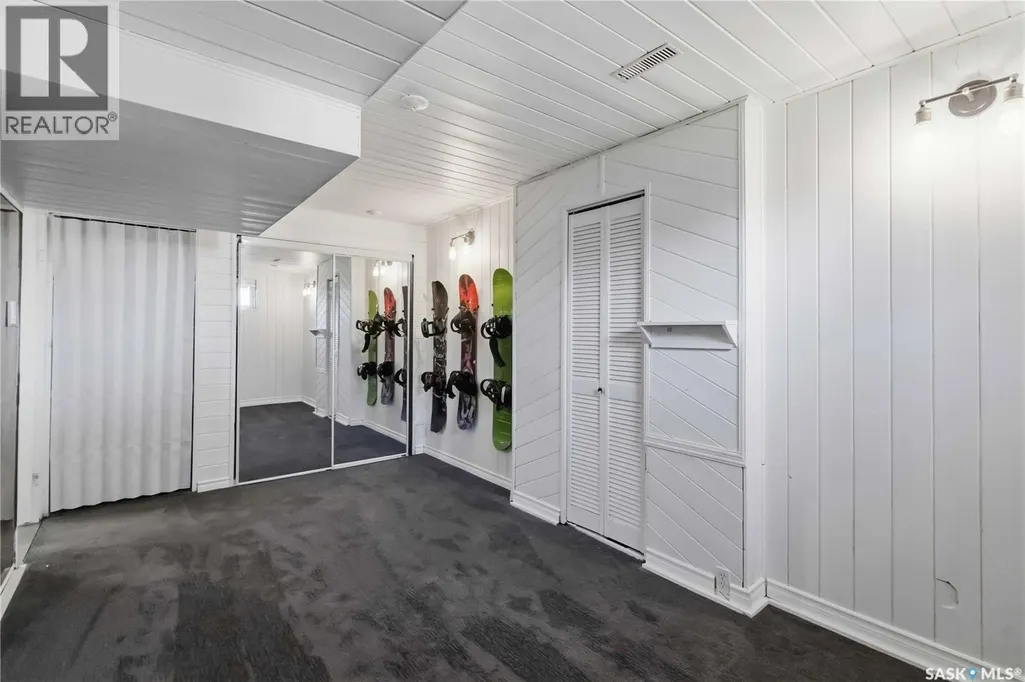
| Family room | 15.11' x 9.03' | Basement | ||
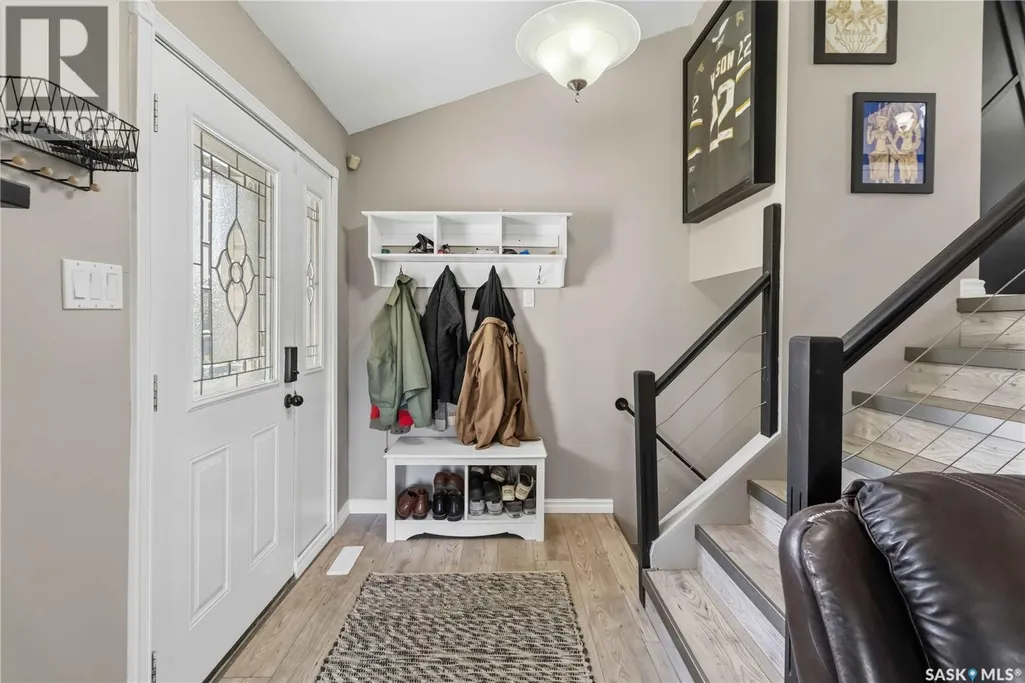
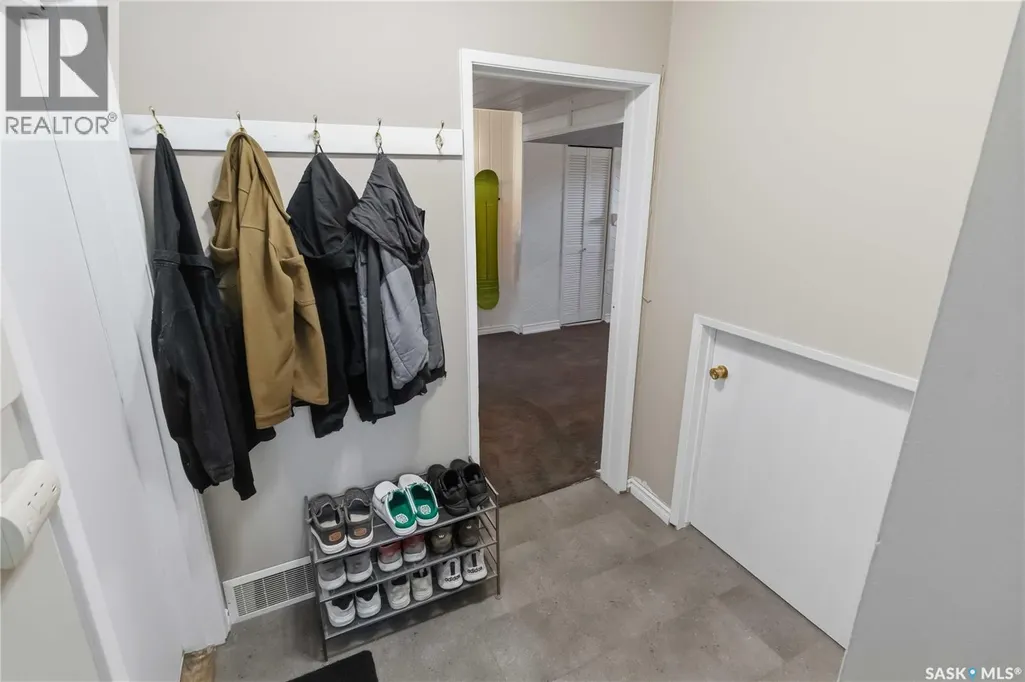
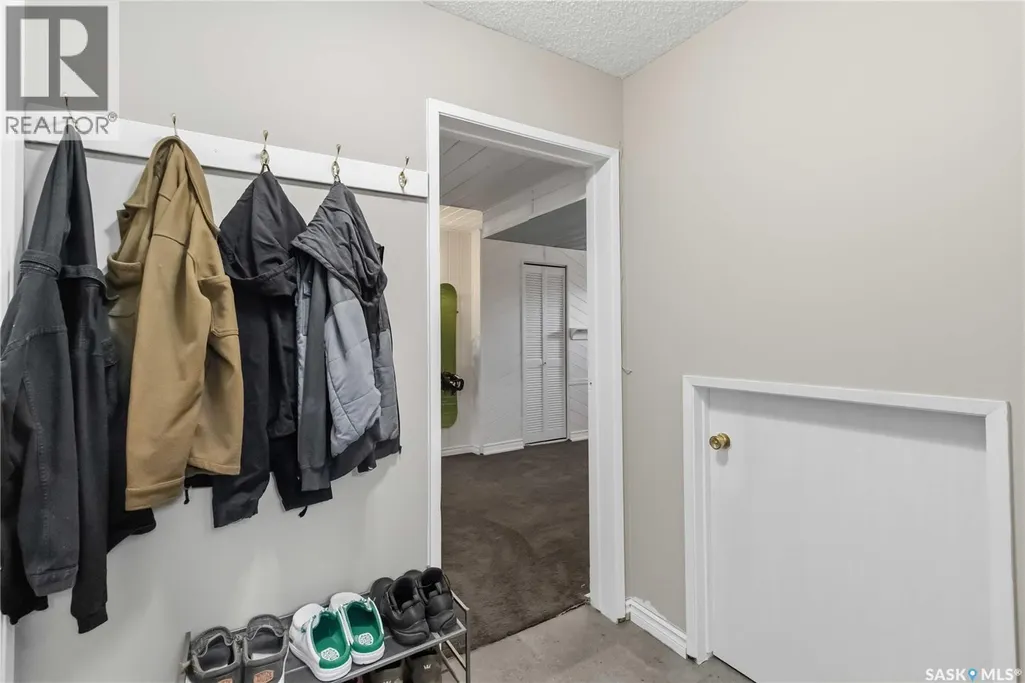
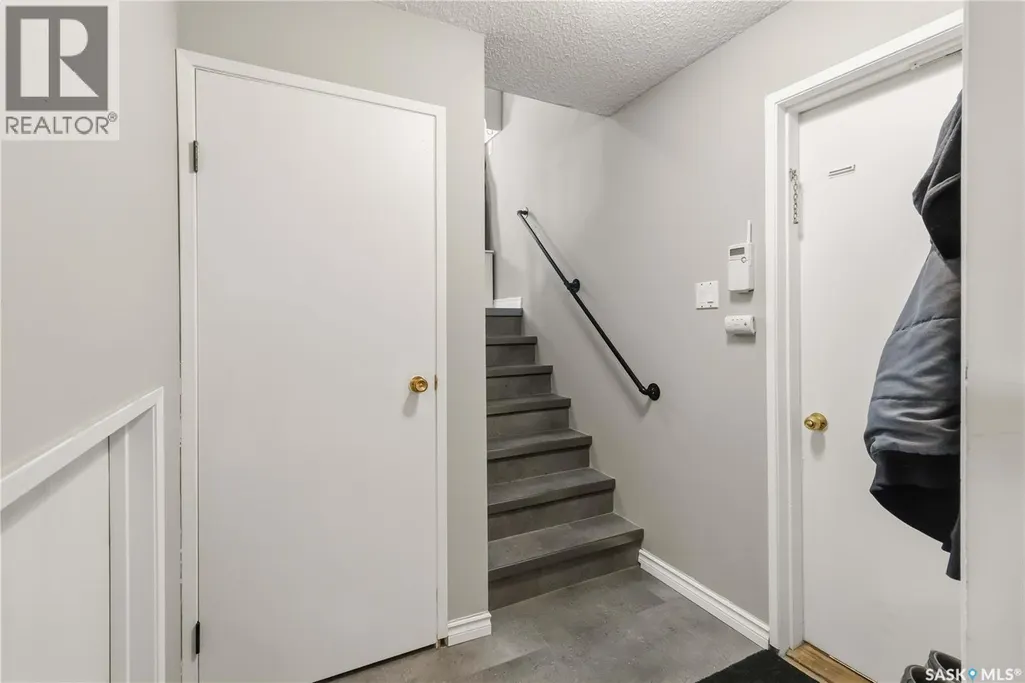
| Foyer | 7' x 5' | Main level | ||
| Kitchen/Dining room | 19.07' x 10' | Second level | ||
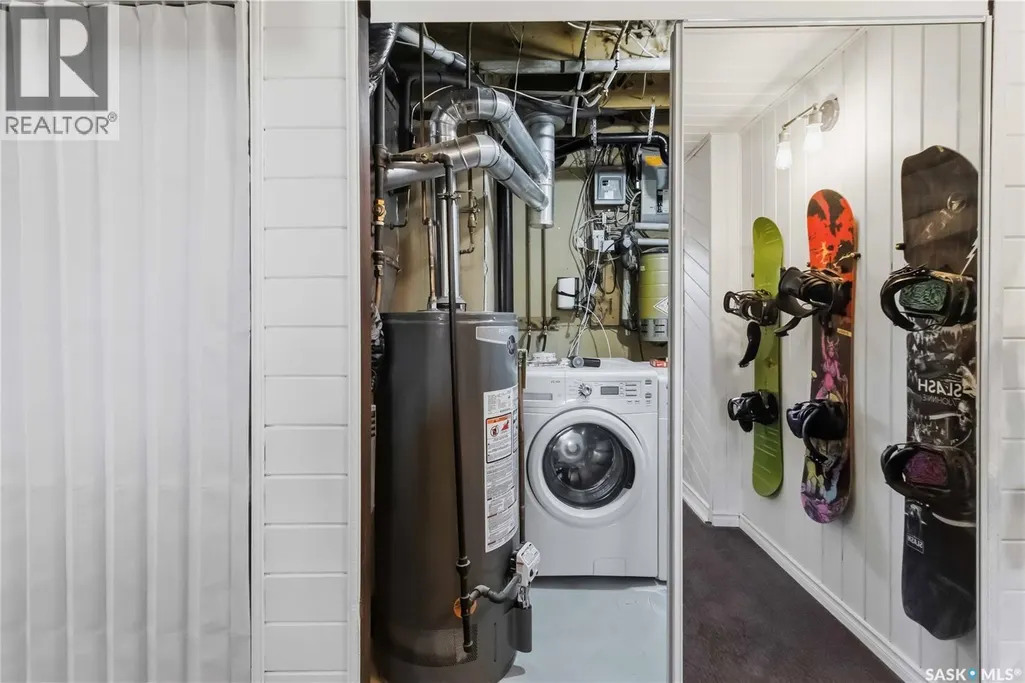
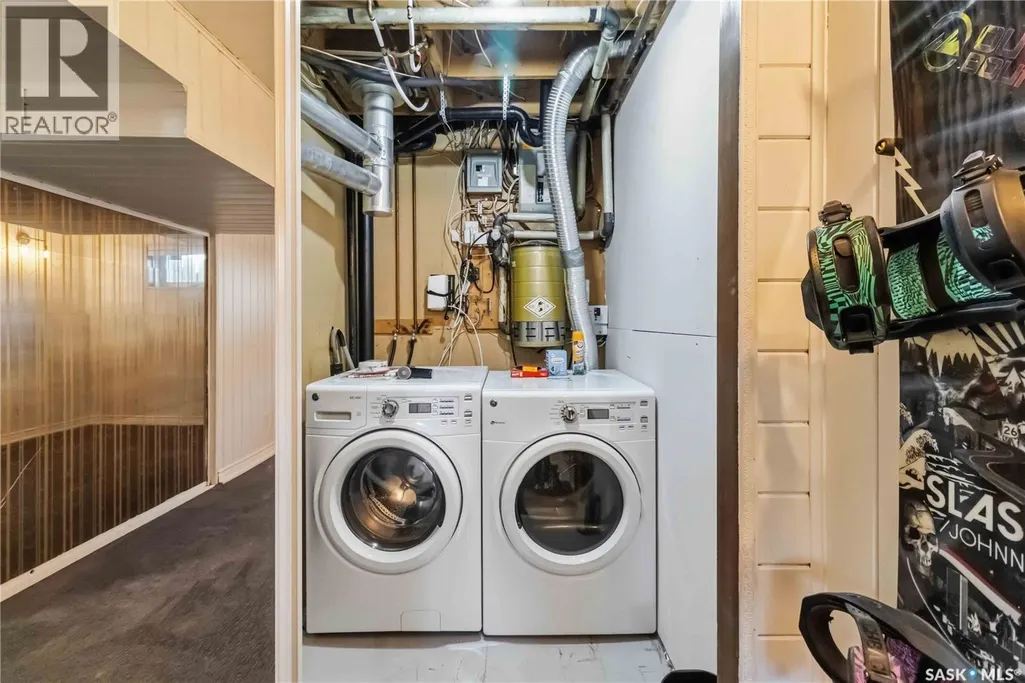
| Laundry room | 6.08' x 4.10' | Basement | ||
| Living room | 12.10' x 15.02' | Main level | ||
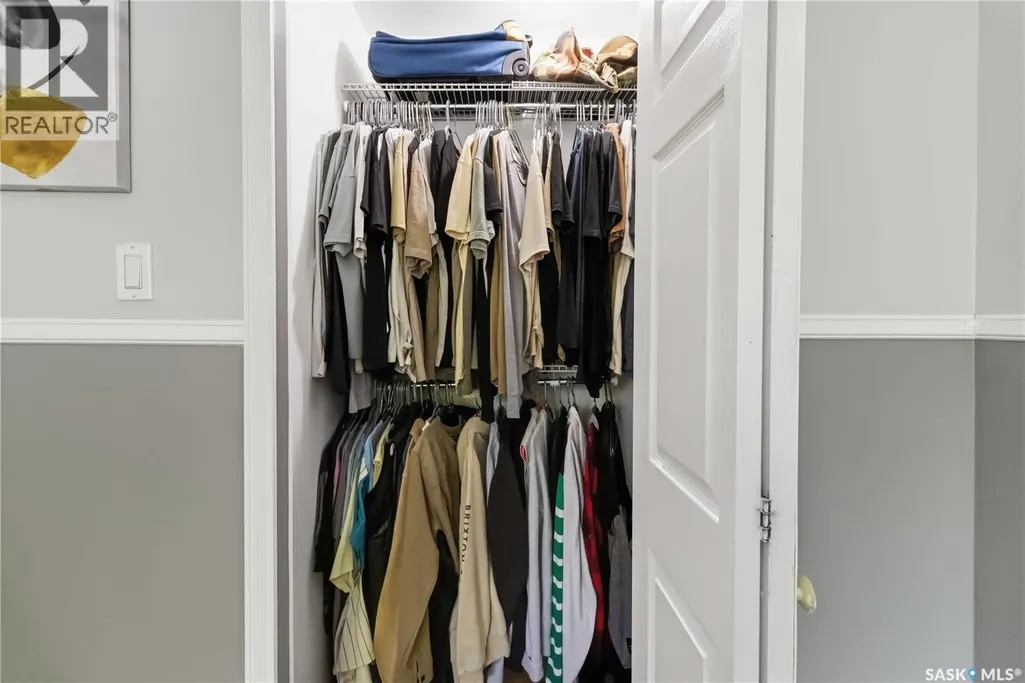
| Primary Bedroom | 11.05' x 11.11' | Second level |
Amenities
- Views
- New Construction
- Adult 55+
- Lease To Own
- No Strata Fees
- Furnished
- Primary On Main
- Air Conditioning
- Seller Finance
- Green
- Fixer Upper
- Horse
- Golf
- Fireplace
- Deck
- Garage
- Basement
- Pool

Property vs Single Family Average in S7K 4N8
Price
Year Built
 Toronto Real Estate Board (TRREB); All information deemed reliable but not guaranteed. All properties are subject to prior sale, change or withdrawal. Neither listing broker(s) or information provider(s) shall be responsible for any typographical errors, misinformation, misprints and shall be held totally harmless. Listing(s) information is provided for consumer's personal, non-commercial use and may not be used for any purpose other than to identify prospective properties consumers may be interested

 All information deemed reliable but not guaranteed. All properties are subject to prior sale, change or withdrawal. Neither listing broker(s) or information provider(s) shall be responsible for any typographical errors, misinformation, misprints and shall be held totally harmless. Listing(s) information is provided for consumer's personal, non-commercial use and may not be used for any purpose other than to identify prospective properties consumers may be interested in purchasing. The data relating