






Address
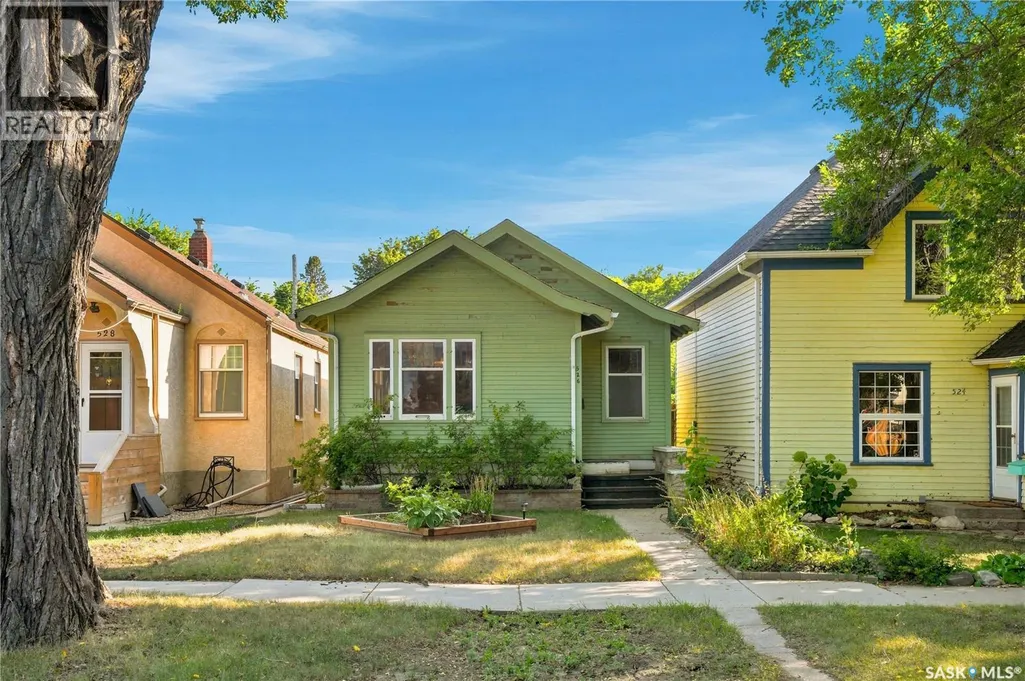
526 7th Street E, Saskatoon, SK
Price
$ 269,900
Property Attributes
- ID#SK047356
- TypeSingle Family
- Listing Status Active
- MunicipalitySaskatoon
- CitySaskatoon
- AreaSaskatoon
- NeighbourhoodBuena Vista
- Postal CodeS7H 0X7
- StyleBungalow
- Year Built1929
- Price$ 269,900
- Bedrooms2
- Bathrooms1
- Half Bathrooms0
- Sqr Footage684
Data Source:
Canadian Real Estate Association (CREA)
Property Description
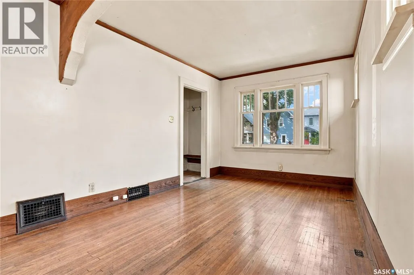
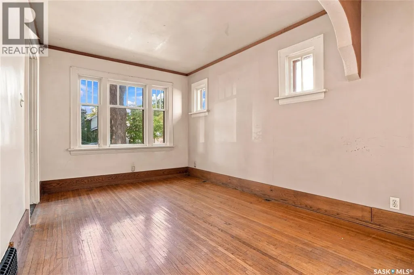
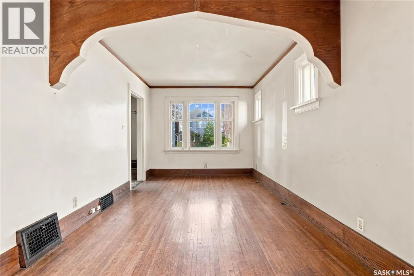
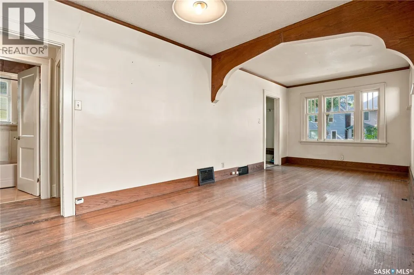
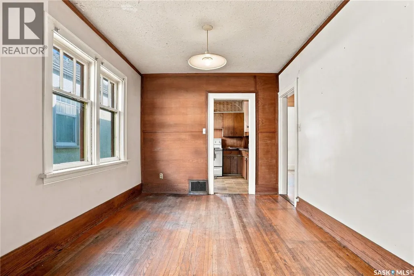
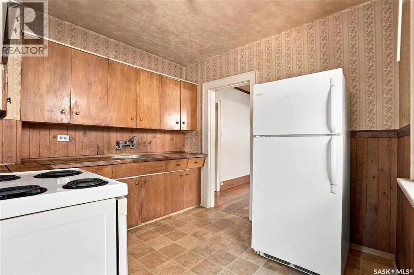
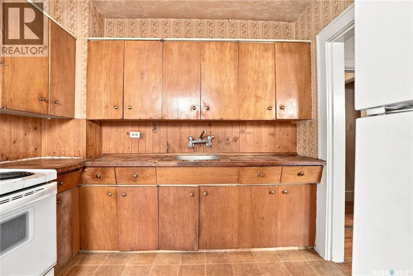
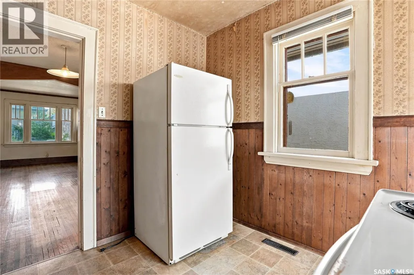
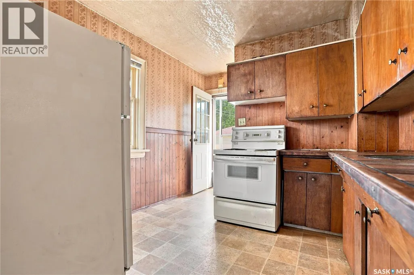
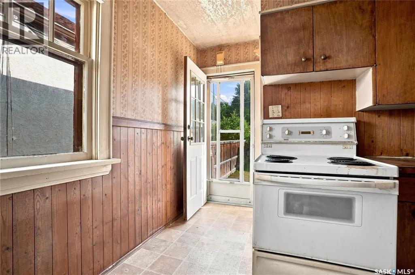
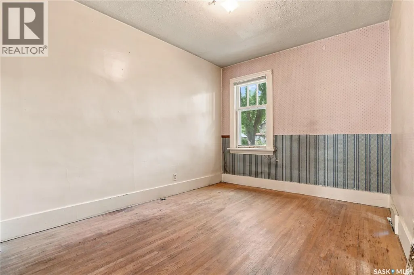
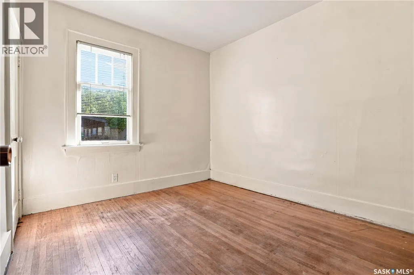
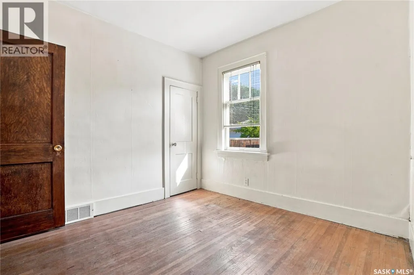
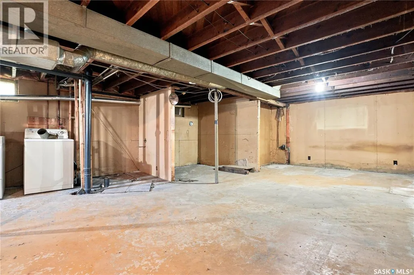
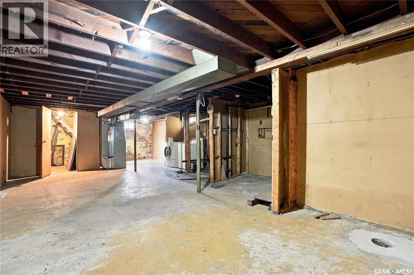
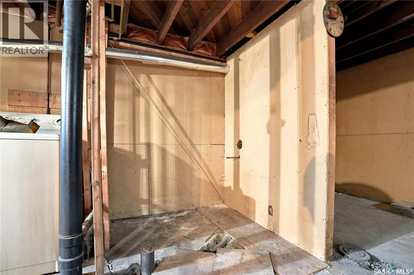
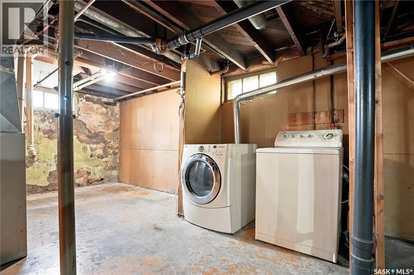
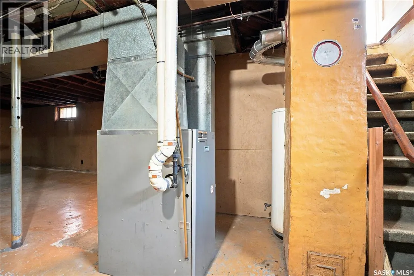
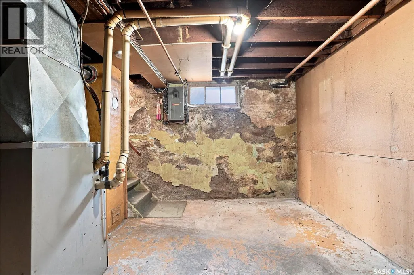
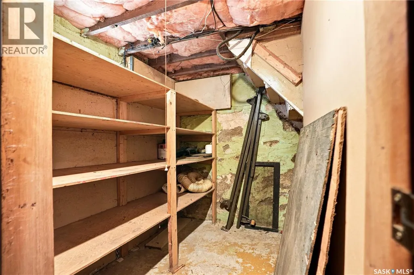
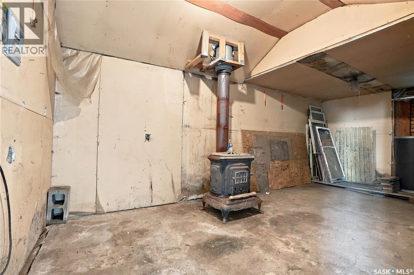
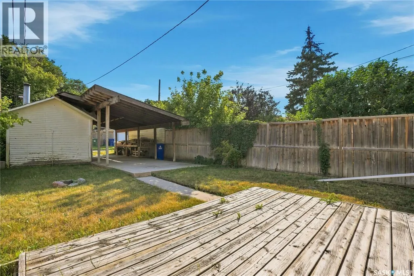
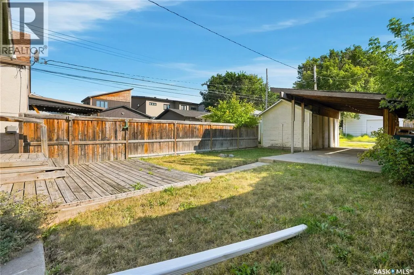
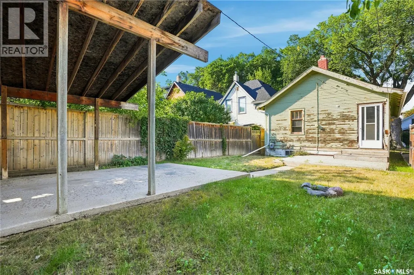
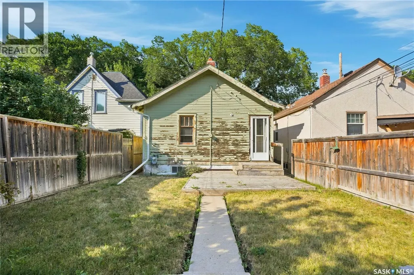
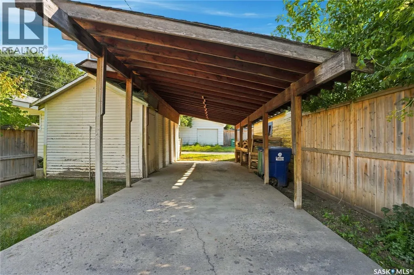
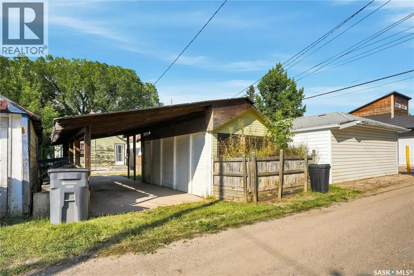
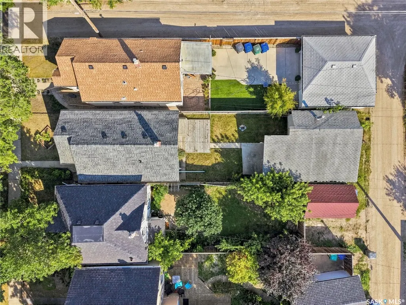
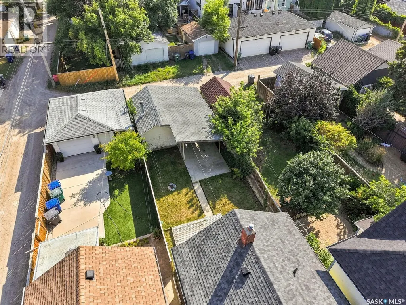
Welcome to 526 7th Street E! This charming 684 sq. ft. 2-bedroom, 1-bathroom character bungalow sits in the highly desirable neighbourhood of Buena Vista. Open-concept main floor features original hardwood floors, a functional kitchen, and direct backyard access. The basement is a blank canvas ready for your custom development, complete with laundry, storage, and a bathroom rough-in. Enjoy a sunny, south-facing backyard with plenty of green space, lane access, a 10'x20' detached garage, and a two-car covered carport. Nestled on a quiet, mature tree-lined street, you are just steps from schools, parks, the river, and downtown, with instant access to Broadway and 8th Street. Perfect for first-time buyers, renovators, and developers! (id:7434)
General Features
| Features | Treed, Lane, Rectangular |
|---|---|
| Property Type | Single Family |
| Neighbourhood | Buena Vista |
| Building Appliances | Washer, Refrigerator, Dryer, Window Coverings, Stove |
| Building Architectural Style | Bungalow |
| Building Type | House |
| Ownership Type | Freehold |
| Building.StoriesTotal | 1 |
Interior Features
| Building Fireplace Present | False |
|---|---|
| Building Heating Type | Forced air |
| Building Heating Fuel | Natural gas |
| Construction Style Attachment | Detached |
| Living Area Range | 684 |
| Bedrooms | 2 |
Exterior Features
| Structure | Deck |
|---|---|
| Landscape Features | Lawn |
| Fence Type | Fence |
Room Details
| Room | Dimensions | Level | Flooring | Details |
|---|---|---|---|---|
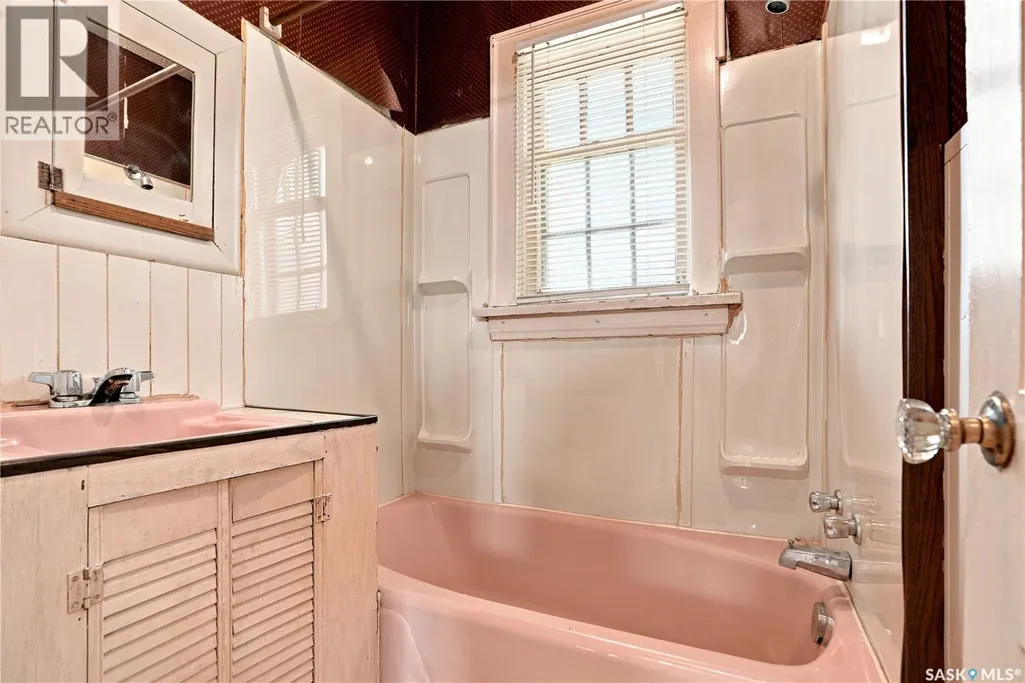
| 4pc Bathroom | Measurements not available | Main level | ||
| Bedroom | 9 ft ,1 in x 9 ft ,5 in | Main level | 9 ft ,5 in | |
| Dining room | 9 ft ,5 in x 9 ft ,6 in | Main level | 9 ft ,6 in | |
| Kitchen | 8 ft x 9 ft | Main level | 9 ft | |
| Laundry room | Measurements not available | Basement | ||
| Living room | 13 ft x 9 ft ,6 in | Main level | 9 ft ,6 in | |
| Other | Measurements not available | Basement | ||
| Storage | Measurements not available | Basement |
Amenities
- Views
- New Construction
- Adult 55+
- Lease To Own
- No Strata Fees
- Furnished
- Primary On Main
- Air Conditioning
- Seller Finance
- Green
- Fixer Upper
- Horse
- Golf
- Fireplace
- Deck
- Garage
- Basement
- Pool

Property vs Single Family Average in S7H 0X7
Price
Year Built
In The Neighbourhood
Open House
Saskatoon
$ 742,900
- Type
- Single Family
- Size
- 1,950 SqFt
- Rooms
- 4 Beds + 4 Baths
Coldwell Banker Signature
Open House
Saskatoon
$ 585,000
- Type
- Single Family
- Size
- 1,321 SqFt
- Rooms
- 5 Beds + 4 Baths
RE/MAX Saskatoon
Saskatoon
$ 289,900
- Type
- Single Family
- Size
- 1,052 SqFt
- Rooms
- 3 Beds + 1 Baths
Realty Executives Saskatoon
 Toronto Real Estate Board (TRREB); All information deemed reliable but not guaranteed. All properties are subject to prior sale, change or withdrawal. Neither listing broker(s) or information provider(s) shall be responsible for any typographical errors, misinformation, misprints and shall be held totally harmless. Listing(s) information is provided for consumer's personal, non-commercial use and may not be used for any purpose other than to identify prospective properties consumers may be interested

 All information deemed reliable but not guaranteed. All properties are subject to prior sale, change or withdrawal. Neither listing broker(s) or information provider(s) shall be responsible for any typographical errors, misinformation, misprints and shall be held totally harmless. Listing(s) information is provided for consumer's personal, non-commercial use and may not be used for any purpose other than to identify prospective properties consumers may be interested in purchasing. The data relating