











Address
241 Westridge Drive, Williams Lake, BC
Price
$ 719,900
Property Attributes
- ID#R3164260
- TypeSingle Family
- Listing Status Active
- MunicipalityWilliams Lake
- CityWilliams Lake
- AreaWilliams Lake
- Postal CodeV2G 5H8
- StyleBasement entry
- Year Built2008
- Price$ 719,900
- Bedrooms6
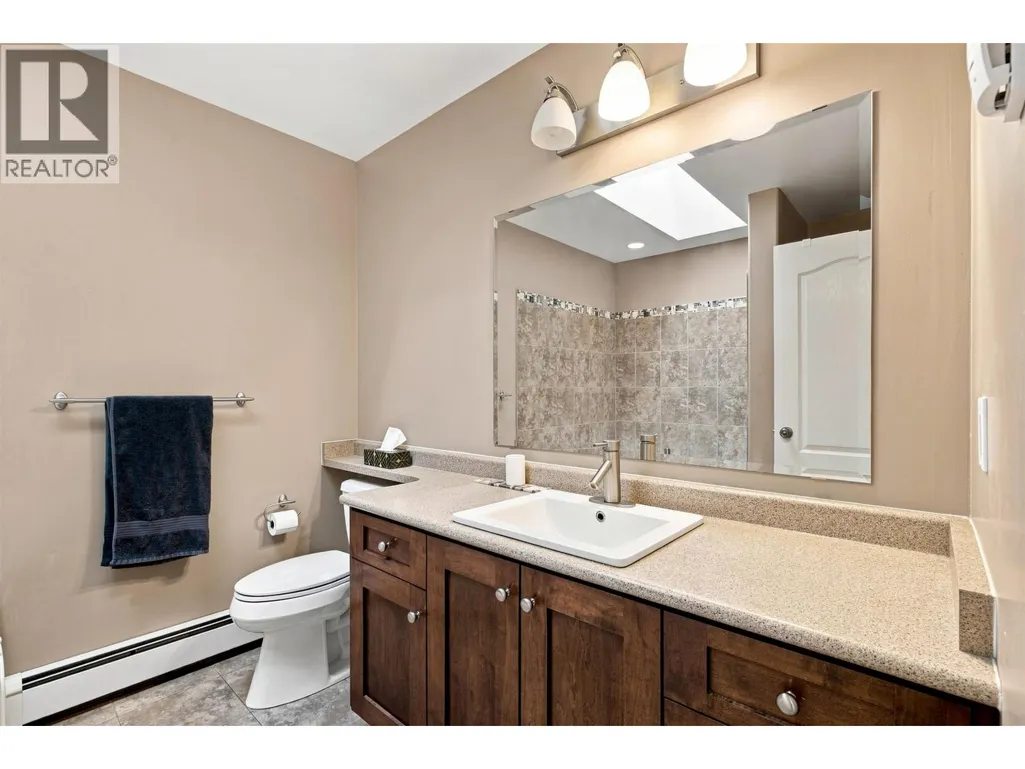
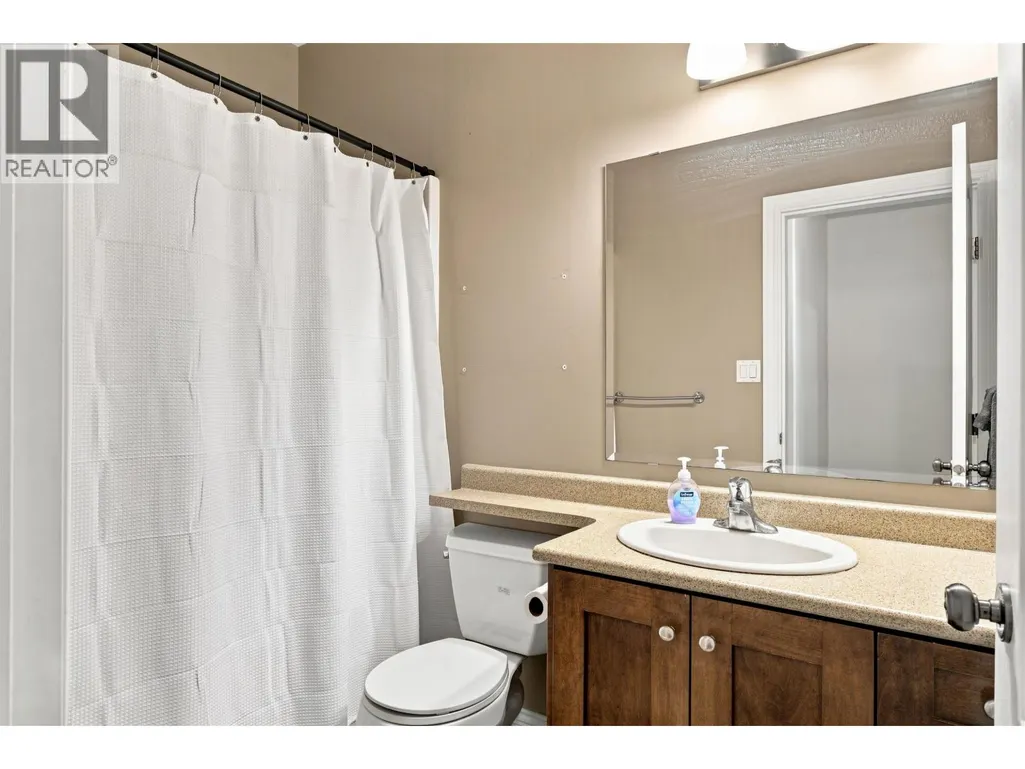
- Bathrooms4
- Half Bathrooms0
- Sqr Footage2880
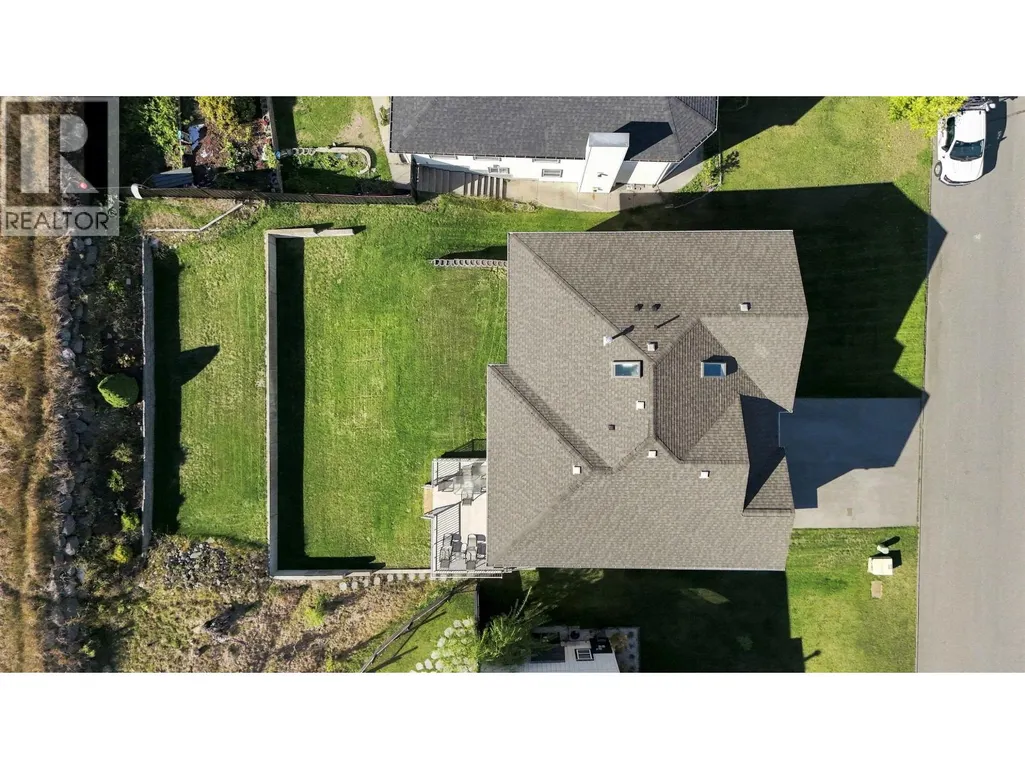
- Lot Size0.17 Acres
Data Source:
Canadian Real Estate Association (CREA)
Property Description
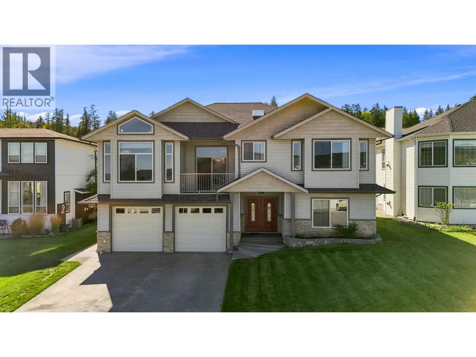
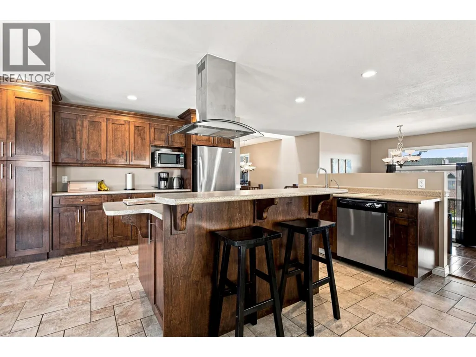
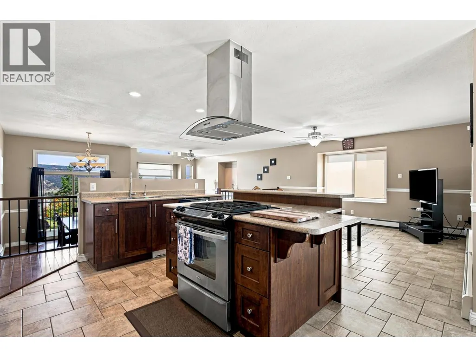
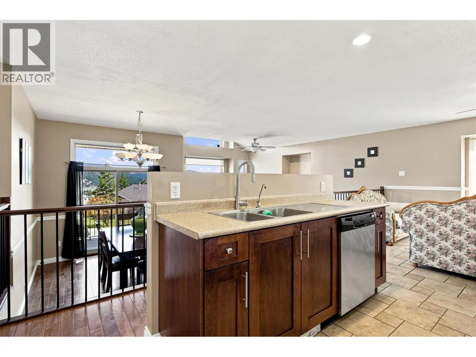
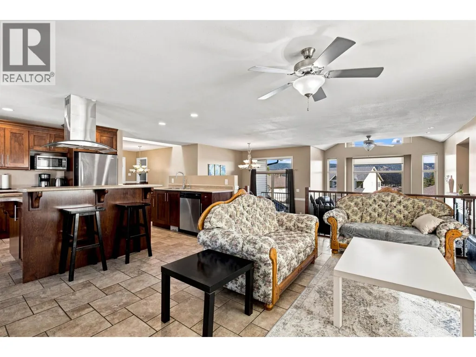
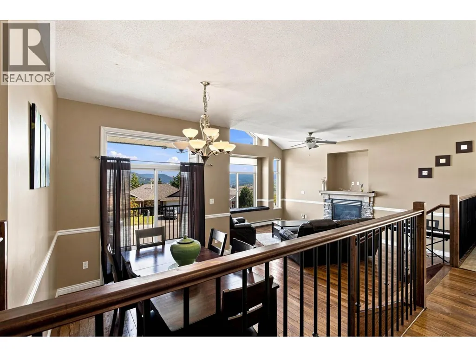
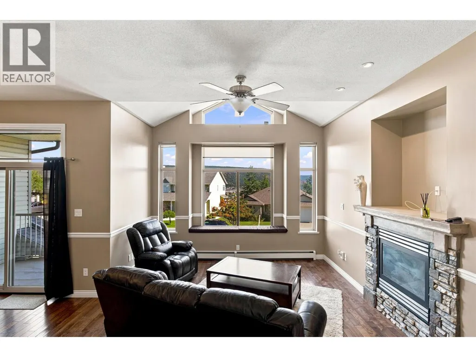
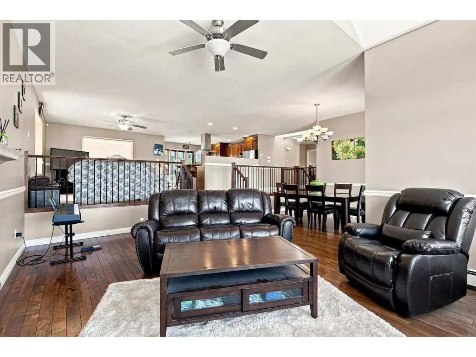
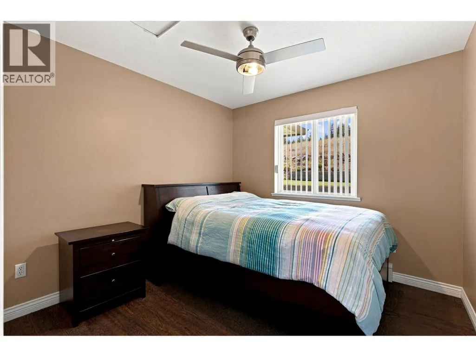
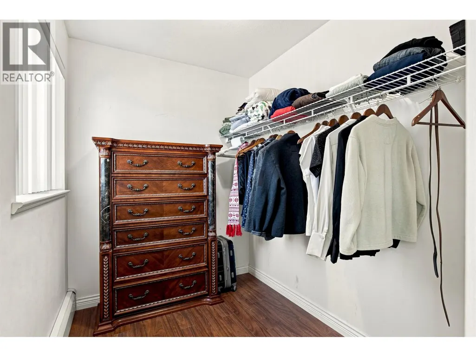
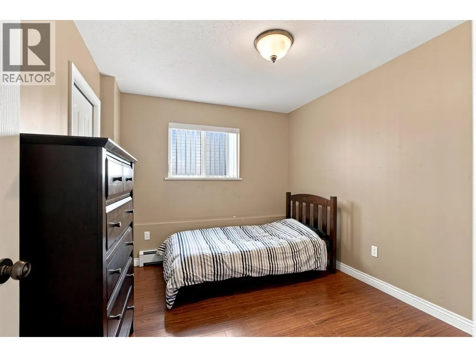
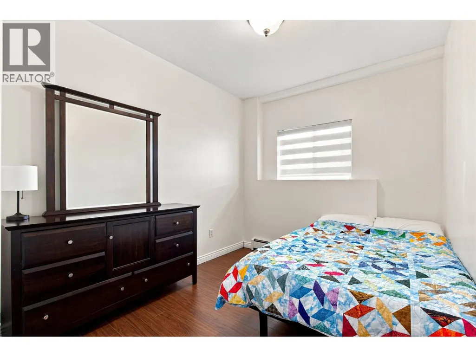
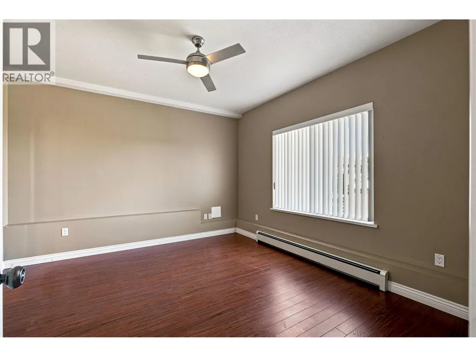
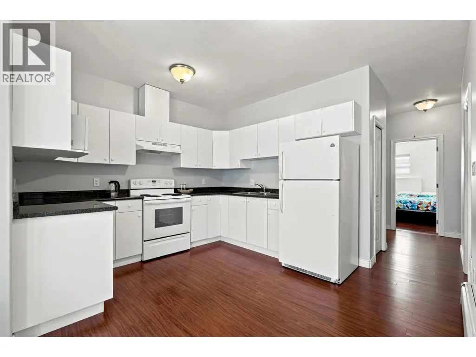
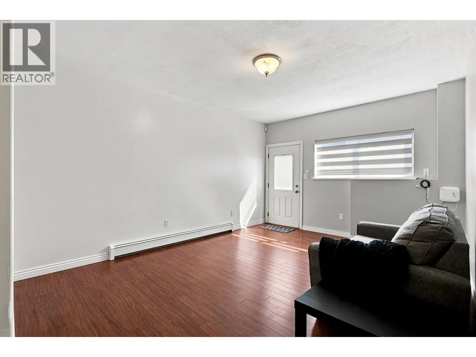
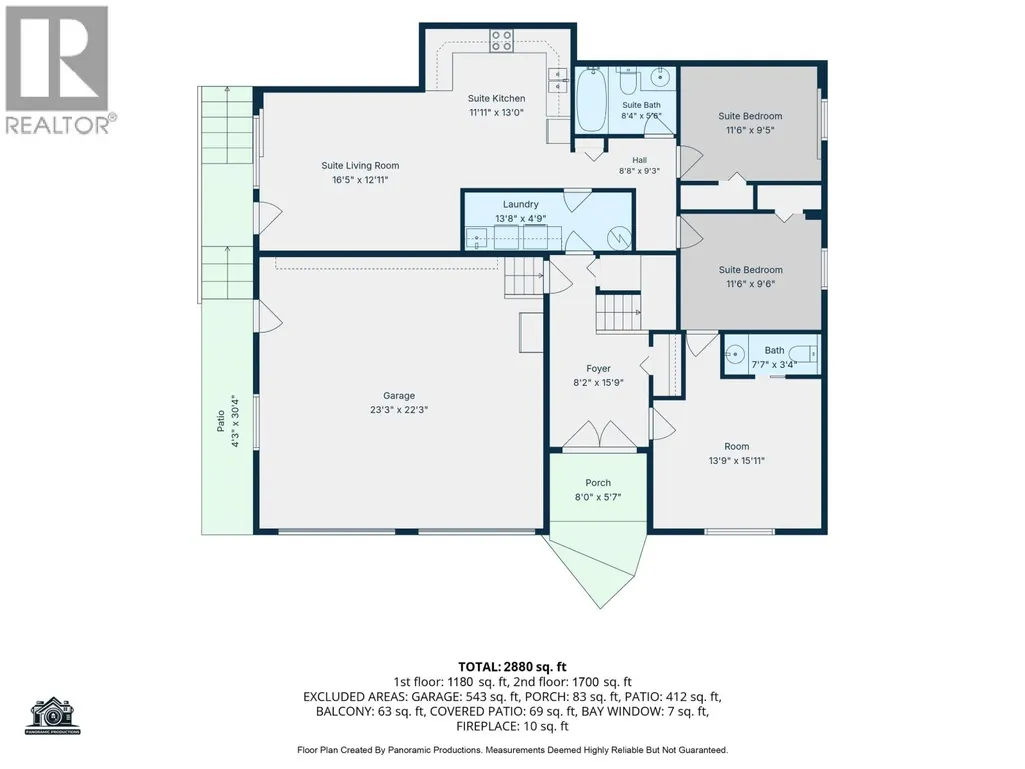
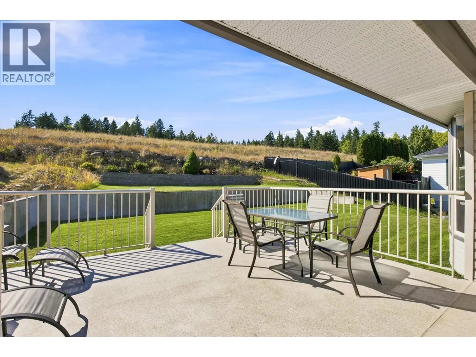
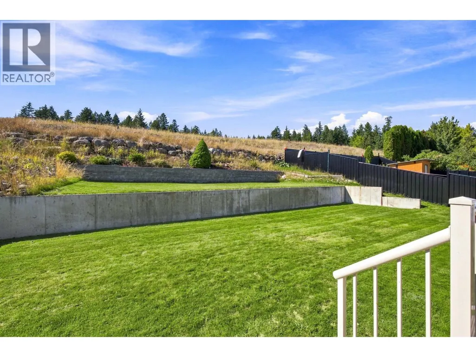
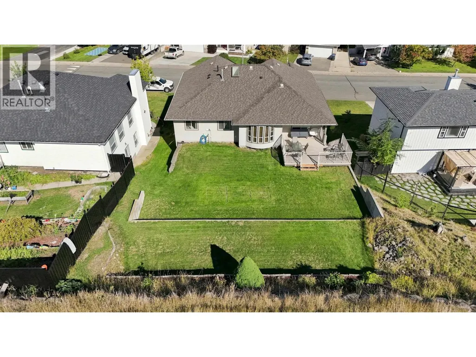
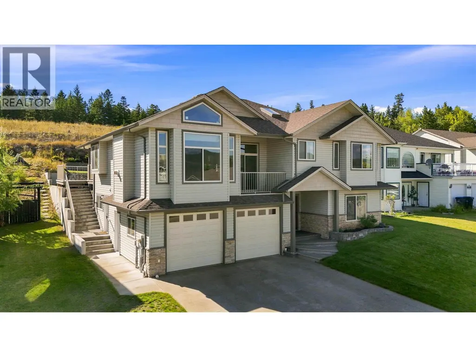
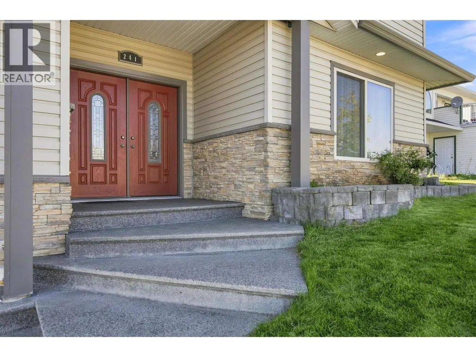
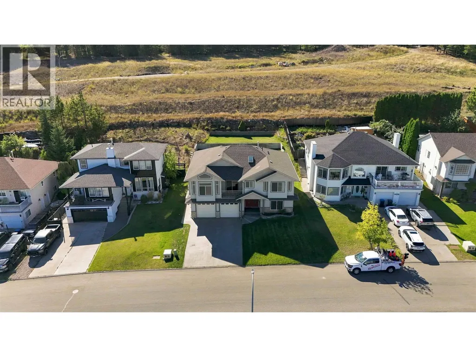
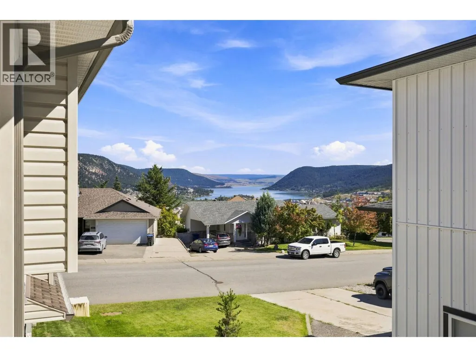
Located in the Heart of Westridge! Exceptional opportunity to own this stunning executive home featuring six bedrooms and four bathrooms in one of Westridge’s most desirable locations. Showcasing a beautiful lake view, this residence offers quality executive finishings throughout, with spacious living areas designed for both comfort and style. The home includes a private backyard, perfect for relaxing or entertaining, along with a paved driveway for added convenience and curb appeal. A standout feature is the flexible two or three bedroom suite, offering excellent potential for extended family, guests, or mortgage helper income depending on your preferred configuration. A rare combination of space, versatility, and location, this is Westridge living at its best! (id:7434)
General Features
| Property Type | Single Family |
|---|---|
| Building Architectural Style | Basement entry |
| Foundation Type | Concrete Perimeter |
| Building Type | House |
| Ownership Type | Freehold |
| Building.StoriesTotal | 2 |
Interior Features
| Building Fireplace Present | True |
|---|---|
| Building Fireplace Total | 1 |
| Building Heating Type | Hot Water |
| Building Heating Fuel | Electric |
| Basement Development | Finished |
| Basement Type | N/A (Finished) |
| Construction Style Attachment | Detached |
| Living Area Range | 2880 |
| Bedrooms | 6 |
Exterior Features
| ViewType | View |
|---|---|
| Building Roof Material | Asphalt shingle |
| Building Roof Style | Conventional |
Room Details
| Room | Dimensions | Level | Flooring | Details |
|---|---|---|---|---|
| Bedroom 2 | 10 ft x 9 ft ,9 in | Main level | 9 ft ,9 in | |
| Bedroom 3 | 13 ft ,9 in x 10 ft ,1 in | Main level | 10 ft ,1 in | |
| Bedroom 4 | 15 ft ,1 in x 13 ft ,9 in | Lower level | 13 ft ,9 in | |
| Bedroom 5 | 11 ft ,6 in x 9 ft ,5 in | Lower level | 9 ft ,5 in | |
| Bedroom 6 | 11 ft ,6 in x 9 ft ,6 in | Lower level | 9 ft ,6 in | |
| Dining nook | 11 ft ,1 in x 7 ft ,7 in | Main level | 7 ft ,7 in | |
| Dining room | 12 ft ,6 in x 9 ft ,1 in | Main level | 9 ft ,1 in | |
| Family room | 13 ft ,7 in x 16 ft ,7 in | Main level | 16 ft ,7 in | |
| Foyer | 8 ft ,2 in x 15 ft ,9 in | Lower level | 15 ft ,9 in | |
| Kitchen | 11 ft ,1 in x 15 ft ,8 in | Main level | 15 ft ,8 in | |
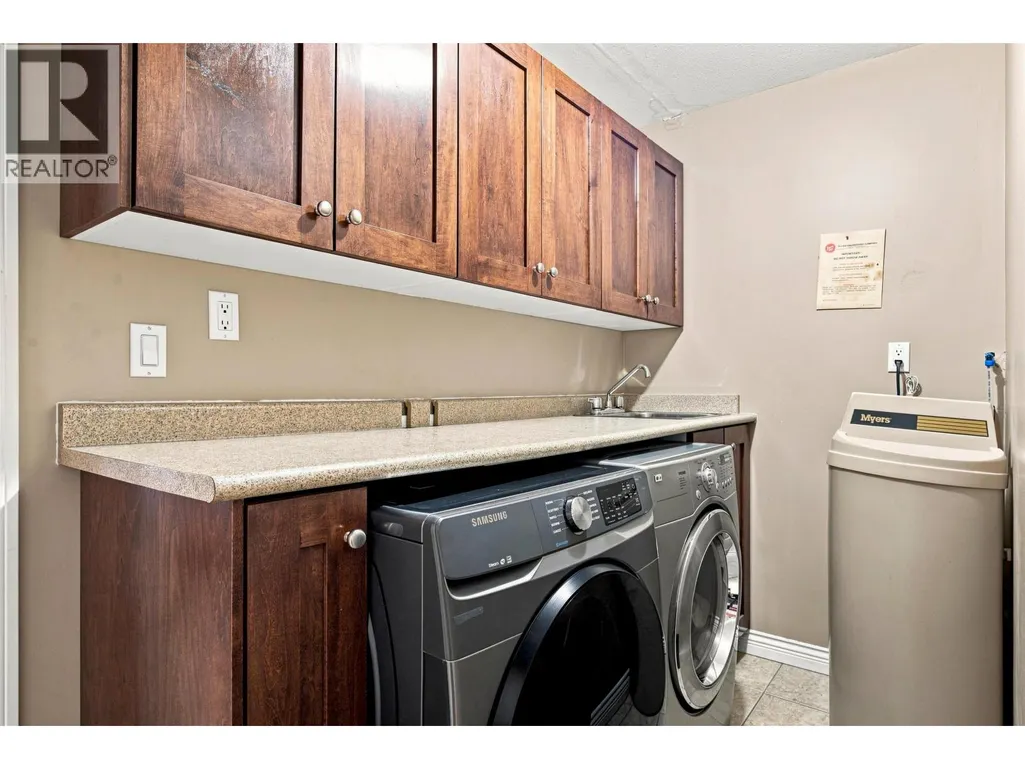
| Laundry room | 13 ft ,8 in x 4 ft ,9 in | Lower level | 4 ft ,9 in | |
| Living room | 19 ft ,2 in x 13 ft ,9 in | Main level | 13 ft ,9 in | |
| Other | 8 ft ,2 in x 6 ft ,2 in | Main level | 6 ft ,2 in | |
| Primary Bedroom | 13 ft ,9 in x 15 ft ,1 in | Main level | 15 ft ,1 in |
Amenities
- Views
- New Construction
- Adult 55+
- Lease To Own
- No Strata Fees
- Furnished
- Primary On Main
- Air Conditioning
- Seller Finance
- Green
- Fixer Upper
- Horse
- Golf
- Fireplace
- Deck
- Garage
- Basement
- Pool

Property vs Single Family Average in V2G 5H8
Price
Year Built
 Toronto Real Estate Board (TRREB); All information deemed reliable but not guaranteed. All properties are subject to prior sale, change or withdrawal. Neither listing broker(s) or information provider(s) shall be responsible for any typographical errors, misinformation, misprints and shall be held totally harmless. Listing(s) information is provided for consumer's personal, non-commercial use and may not be used for any purpose other than to identify prospective properties consumers may be interested

 All information deemed reliable but not guaranteed. All properties are subject to prior sale, change or withdrawal. Neither listing broker(s) or information provider(s) shall be responsible for any typographical errors, misinformation, misprints and shall be held totally harmless. Listing(s) information is provided for consumer's personal, non-commercial use and may not be used for any purpose other than to identify prospective properties consumers may be interested in purchasing. The data relating