







Address
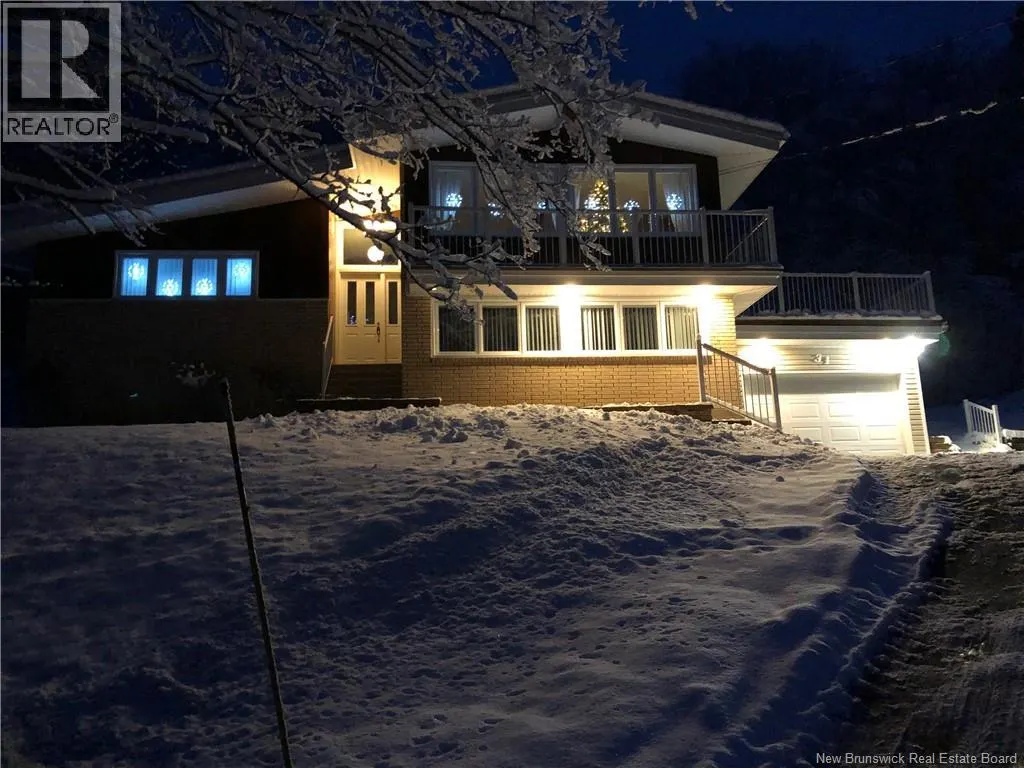
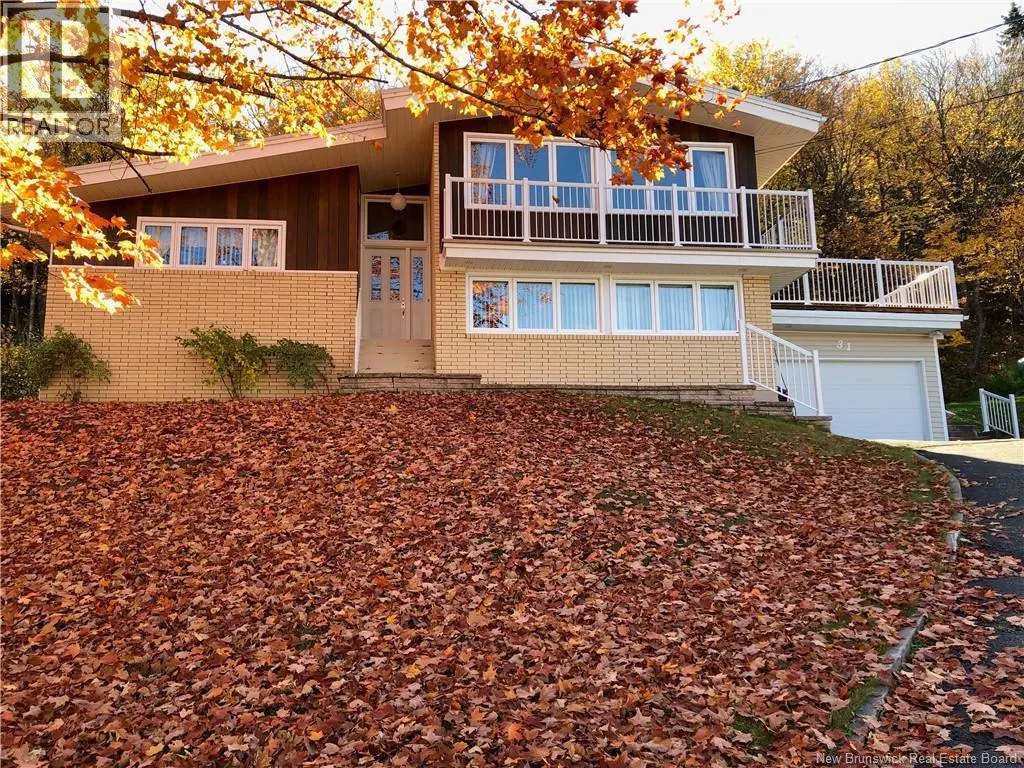
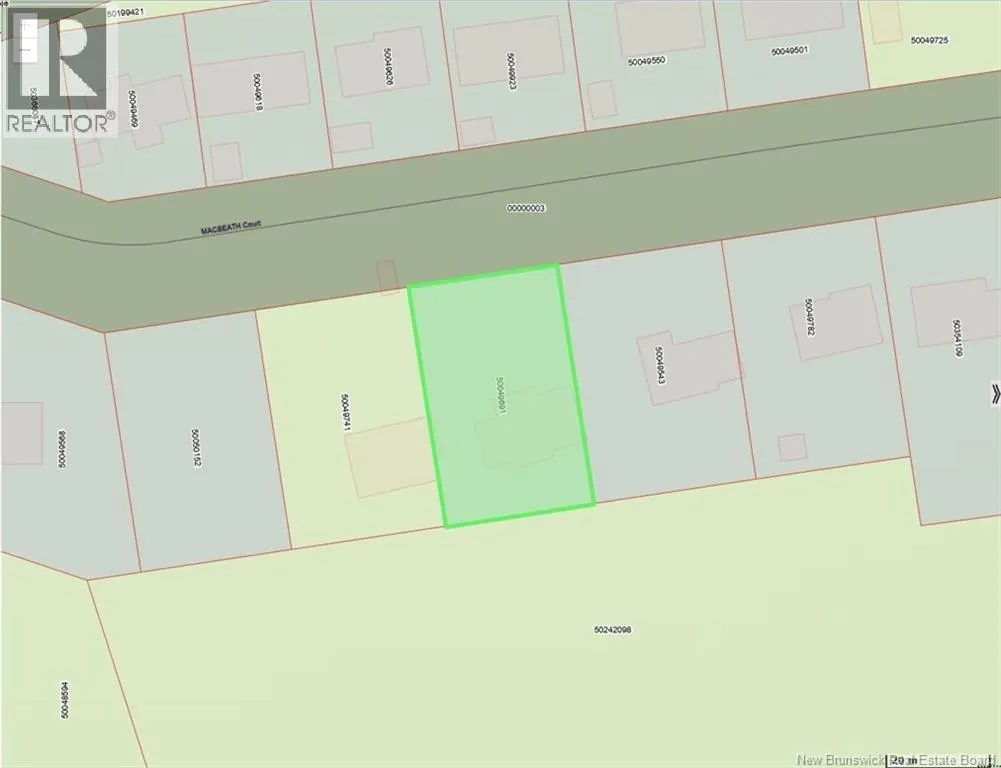
31 Macbeath Court, Tide Head, NB
Price
$ 425,000
Property Attributes
- ID#NB140099
- TypeSingle Family
- Listing Status Active
- MunicipalityTide Head
- CityTide Head
- AreaTide Head
- Postal CodeE3N 4G5
- StyleBungalow, 3 Level
- Year Built1976
- Price$ 425,000
- Bedrooms3
- Bathrooms2
- Half Bathrooms0
- Sqr Footage2170
Data Source:
Canadian Real Estate Association (CREA)
Property Description
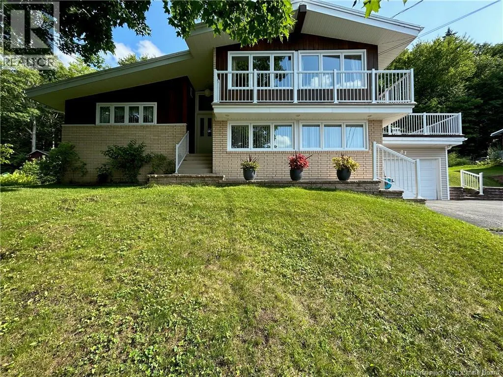
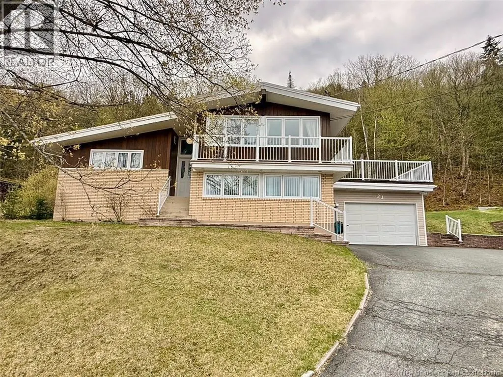
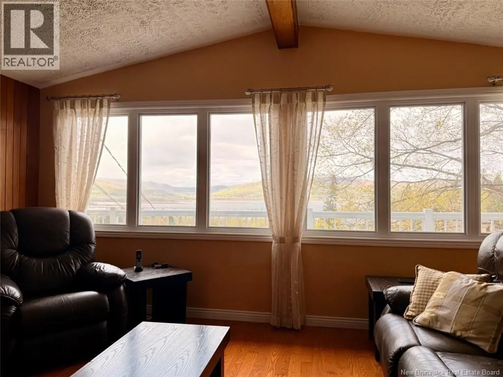
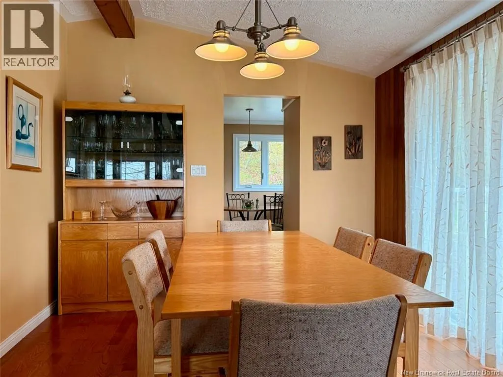
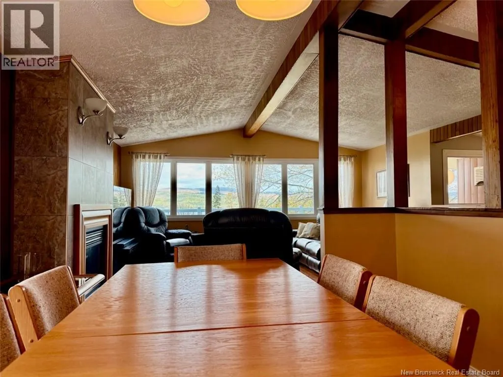
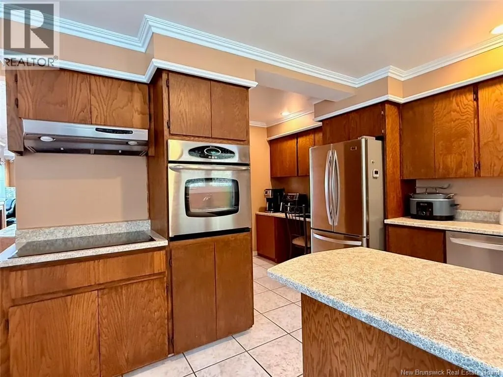
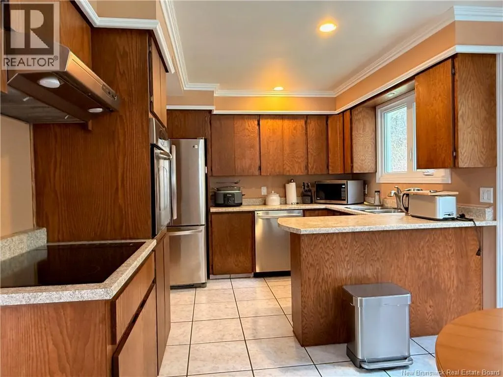
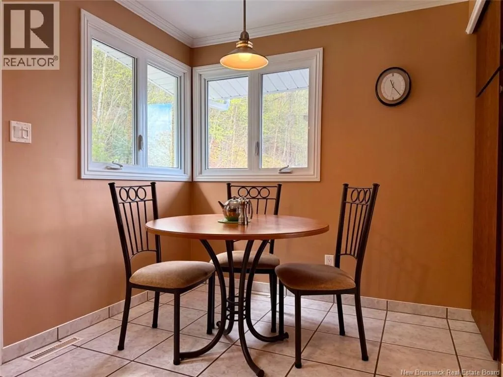
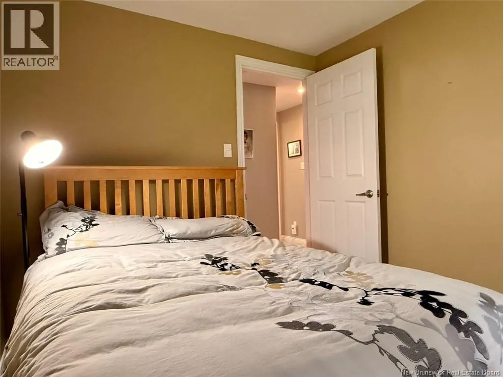
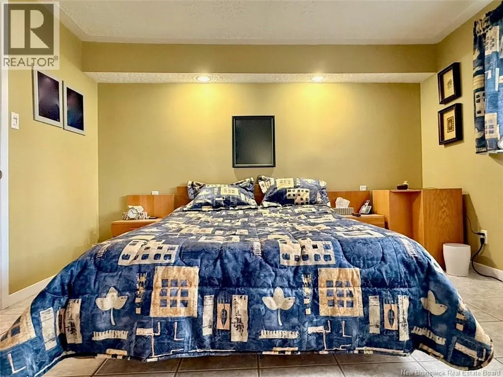
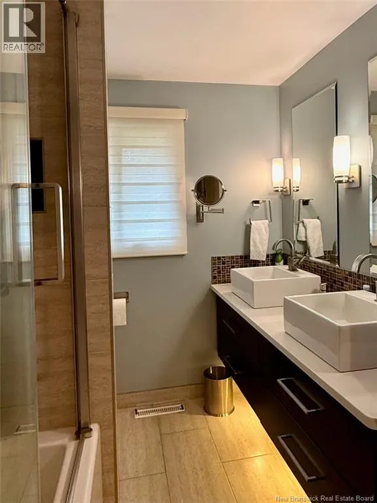
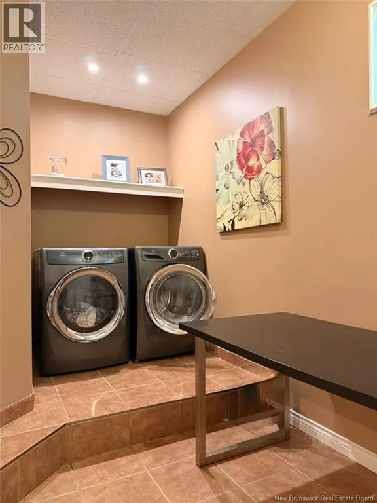
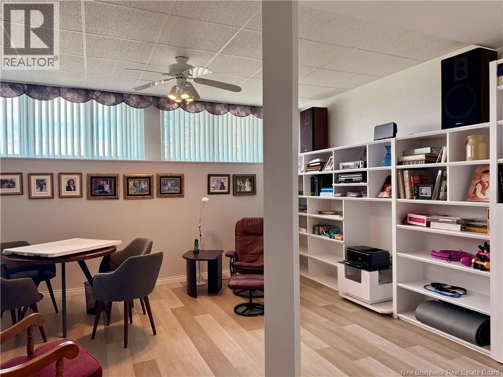
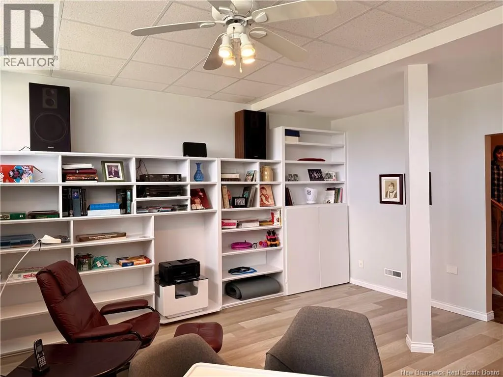
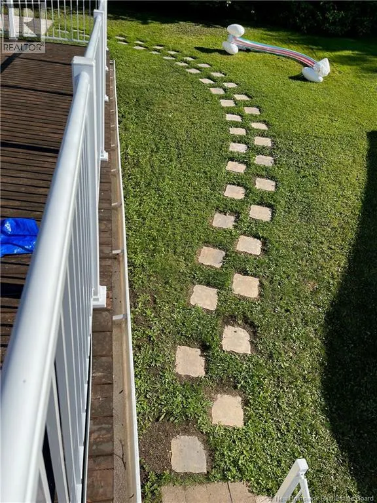
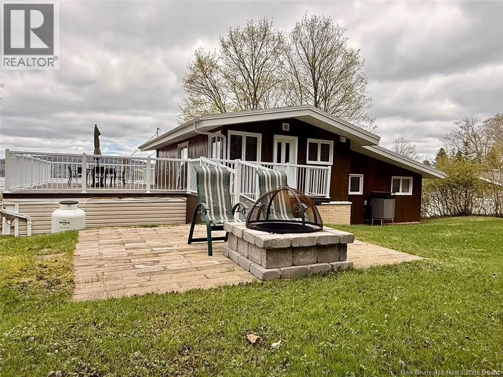
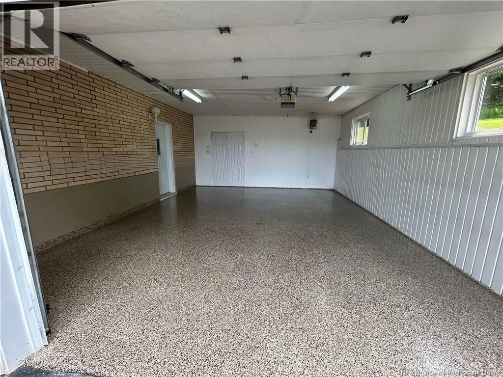
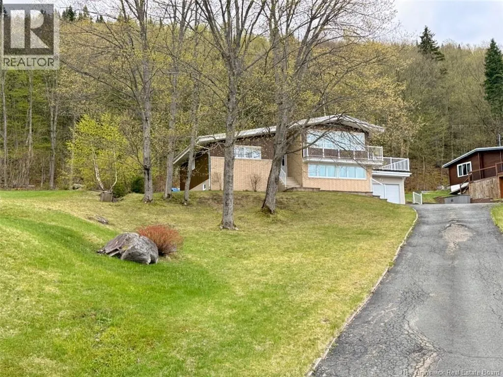
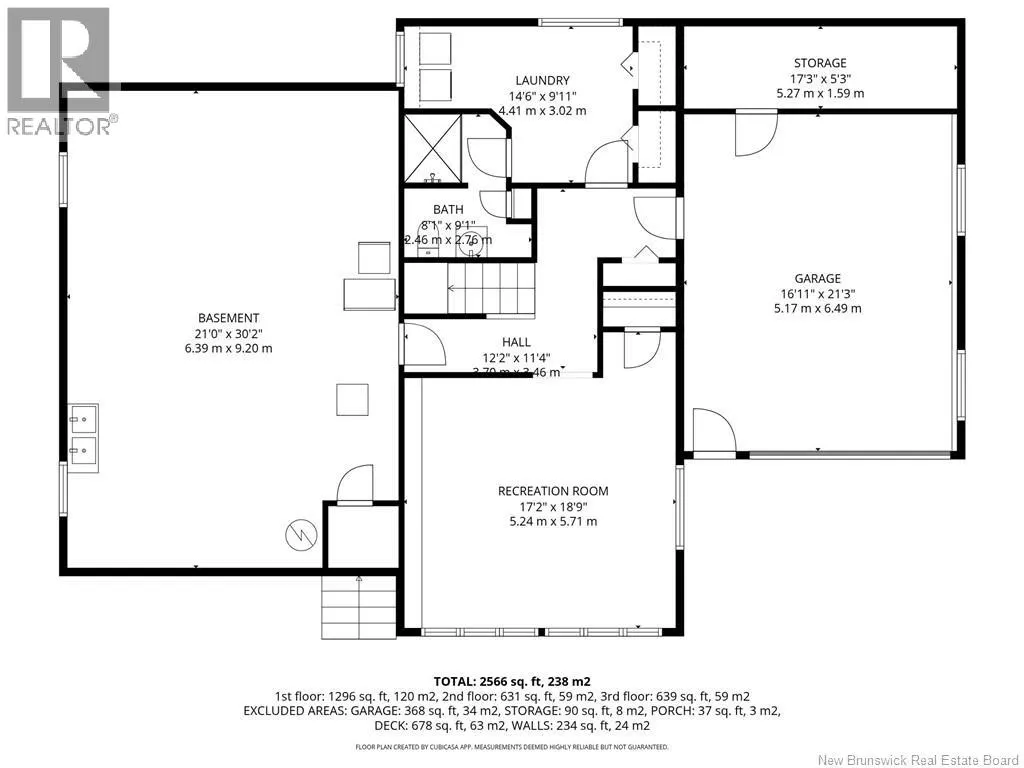
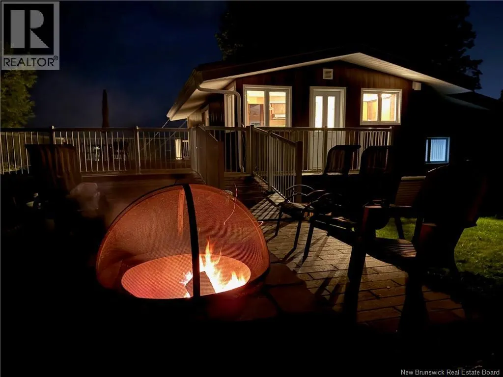
Welcome to 31 MacBeath Court in beautiful Tide Head. A well-maintained three-level home nestled in a quiet, family-friendly neighbourhood with breathtaking views of the Appalachian Mountains and the Restigouche river. The main entry level features an attached garage with convenient access to a spacious recreation room, a combined laundry/bathroom and a large storage and furnace room. On the second level, youll find three comfortable bedrooms along with a full bathroom, offering plenty of space for family living. The top floor is bright and inviting, featuring a functional kitchen with a cozy breakfast nook, a dining area and a welcoming living room designed to take full advantage of the stunning scenery. This home has seen several updates over the years, including a roof, forced-air heating and cooling system with heat pump. Outside, the beautifully landscaped yard, a very large deck, a stone block area with fire place and a paved driveway add to the homes curb appeal. A fantastic opportunity to enjoy peaceful living with spectacular views in one of Tide Heads desirable neighbourhoods. (id:7434)
General Features
| Features | Balcony/Deck/Patio |
|---|---|
| Property Type | Single Family |
| Building Amenities | Fireplace(s) |
| Building Architectural Style | Bungalow, 3 Level |
| Building Cooling Type | Central air conditioning, Air Conditioned, Heat Pump |
| Location Description | Driving from Atholville, Notre Dame Street changes to Restigouche Drive, turn left on Macbeath Court and the house will be on your right. |
| Foundation Type | Concrete |
| Building Type | House |
| Ownership Type | Freehold |
| Building.StoriesTotal | 1 |
Interior Features
| Building Fireplace Present | False |
|---|---|
| Building Heating Type | Heat Pump |
| Building Heating Fuel | Electric |
| Basement Type | Full |
| Construction Style Attachment | Detached |
| Flooring Type | Ceramic, Laminate, Hardwood |
| Living Area Range | 2170 |
| Bedrooms | 3 |
Exterior Features
| Structure | None |
|---|---|
| ViewType | River view |
| Landscape Features | Landscaped |
| Sewer | Municipal sewage system |
| Exterior Finish | Brick, Wood |
Room Details
| Room | Dimensions | Level | Flooring | Details |
|---|---|---|---|---|
| Bath (# pieces 1-6) | 11'7'' x 15'0'' | Main level | ||
| Bedroom | 12'2'' x 10'7'' | Main level | ||
| Dining nook | 5'7'' x 9'11'' | Second level | ||
| Dining room | 10'5'' x 11'9'' | Second level | ||
| Kitchen | 5'7'' x 9'11'' | Second level | ||
| Laundry room | 14'6'' x 9'11'' | Basement | ||
| Living room | 17'2'' x 16'0'' | Second level | ||
| Primary Bedroom | 13'0'' x 11'10'' | Main level | ||
| Recreation room | 17'2'' x 18'9'' | Basement | ||
| Storage | 17'3'' x 5'3'' | Basement | ||
| Utility room | 21'0'' x 30'2'' | Basement |
Amenities
- Views
- New Construction
- Adult 55+
- Lease To Own
- No Strata Fees
- Furnished
- Primary On Main
- Air Conditioning
- Seller Finance
- Green
- Fixer Upper
- Horse
- Golf
- Fireplace
- Deck
- Garage
- Basement
- Pool

Property vs Single Family Average in E3N 4G5
Price
Year Built
 Toronto Real Estate Board (TRREB); All information deemed reliable but not guaranteed. All properties are subject to prior sale, change or withdrawal. Neither listing broker(s) or information provider(s) shall be responsible for any typographical errors, misinformation, misprints and shall be held totally harmless. Listing(s) information is provided for consumer's personal, non-commercial use and may not be used for any purpose other than to identify prospective properties consumers may be interested

 All information deemed reliable but not guaranteed. All properties are subject to prior sale, change or withdrawal. Neither listing broker(s) or information provider(s) shall be responsible for any typographical errors, misinformation, misprints and shall be held totally harmless. Listing(s) information is provided for consumer's personal, non-commercial use and may not be used for any purpose other than to identify prospective properties consumers may be interested in purchasing. The data relating