
Just Listed











Address
3606 37 Av, Leduc, AB
Price
$ 524,900
Property Attributes
- ID#E4509503
- TypeSingle Family
- Listing Status Active
- MunicipalityLeduc
- CityLeduc
- AreaLeduc
- NeighbourhoodCaledonia
- Postal CodeT9E 6G7
- Style
- Year Built1978
- Price$ 524,900
- Bedrooms5
- Bathrooms2
- Half Bathrooms0
- Sqr Footage1101
Data Source:
Canadian Real Estate Association (CREA)
Property Description
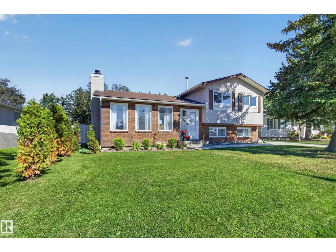
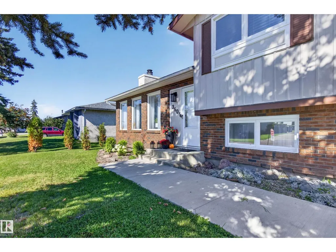
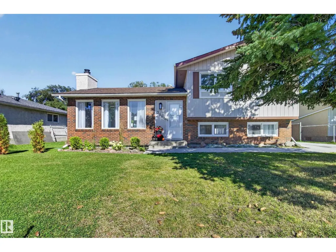
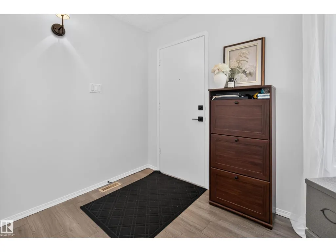
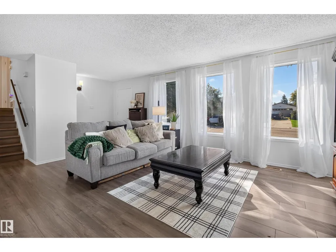
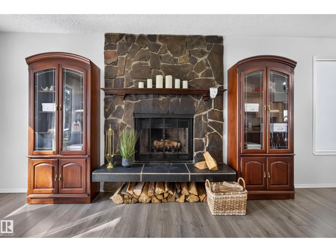
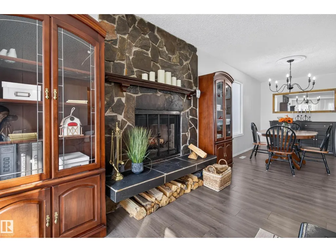
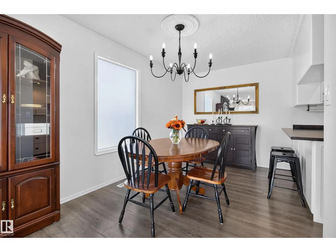
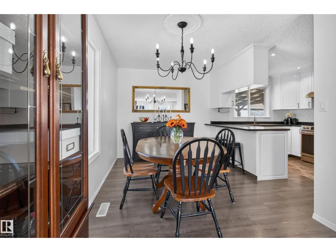
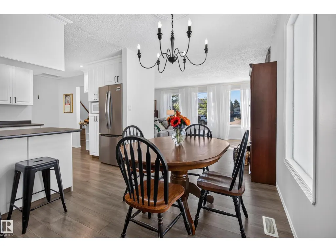
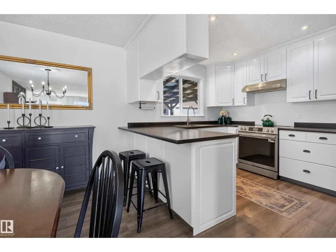
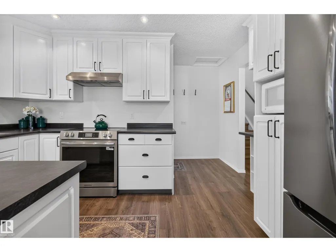
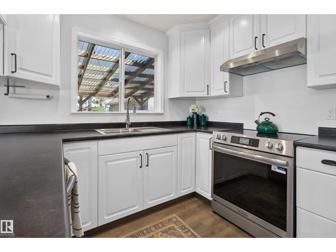
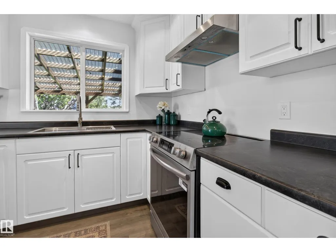
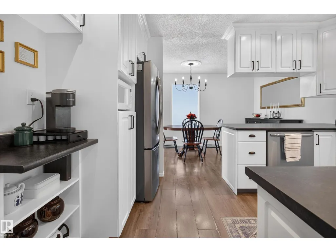
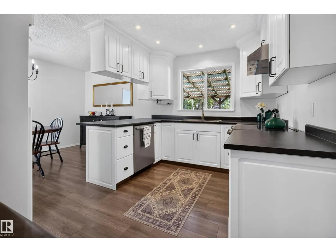
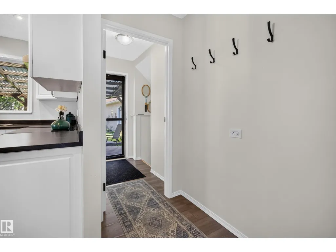
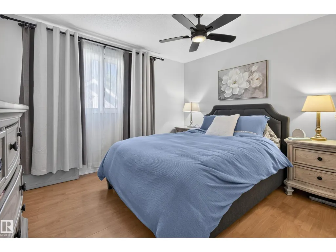
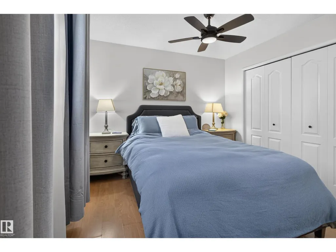
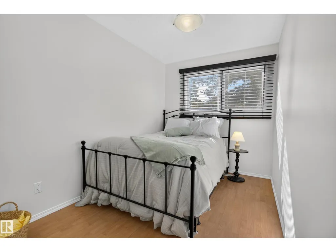
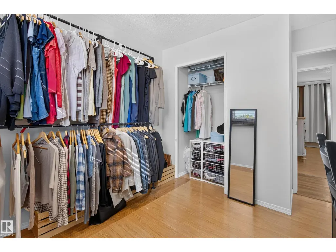
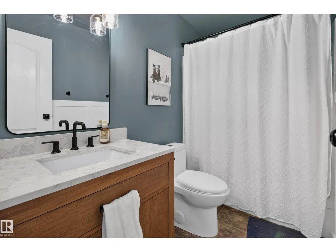
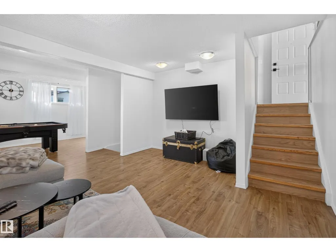
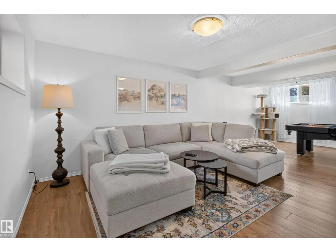
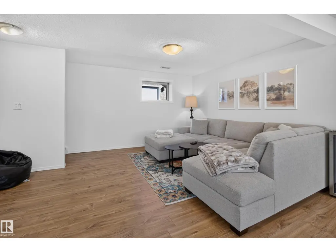
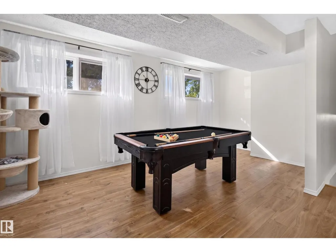
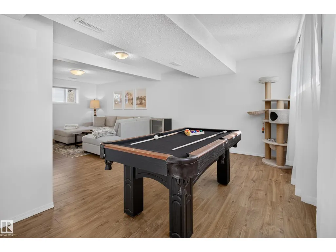
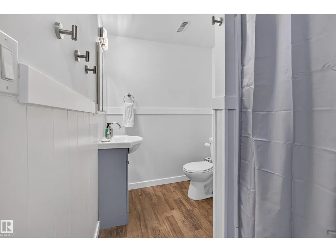
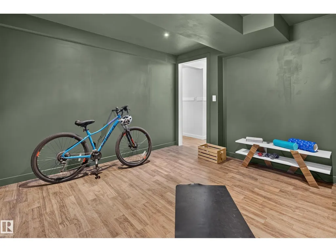
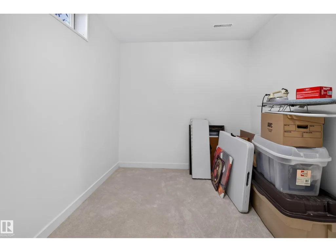
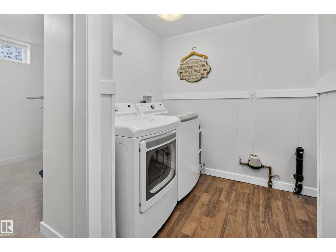
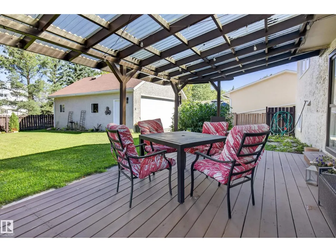
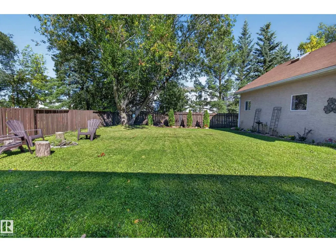
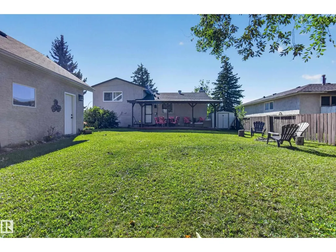
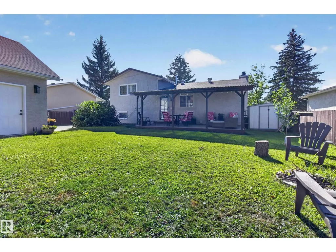
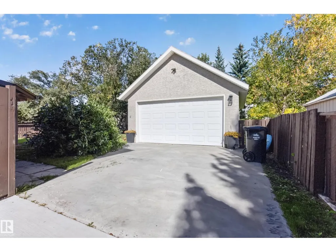
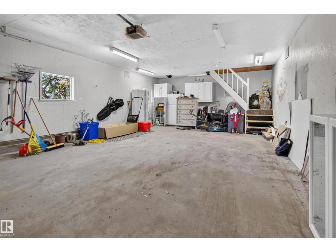
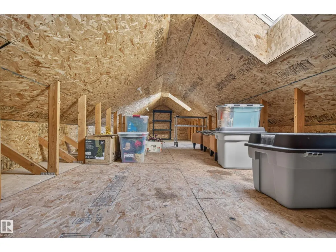
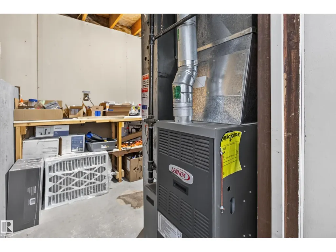
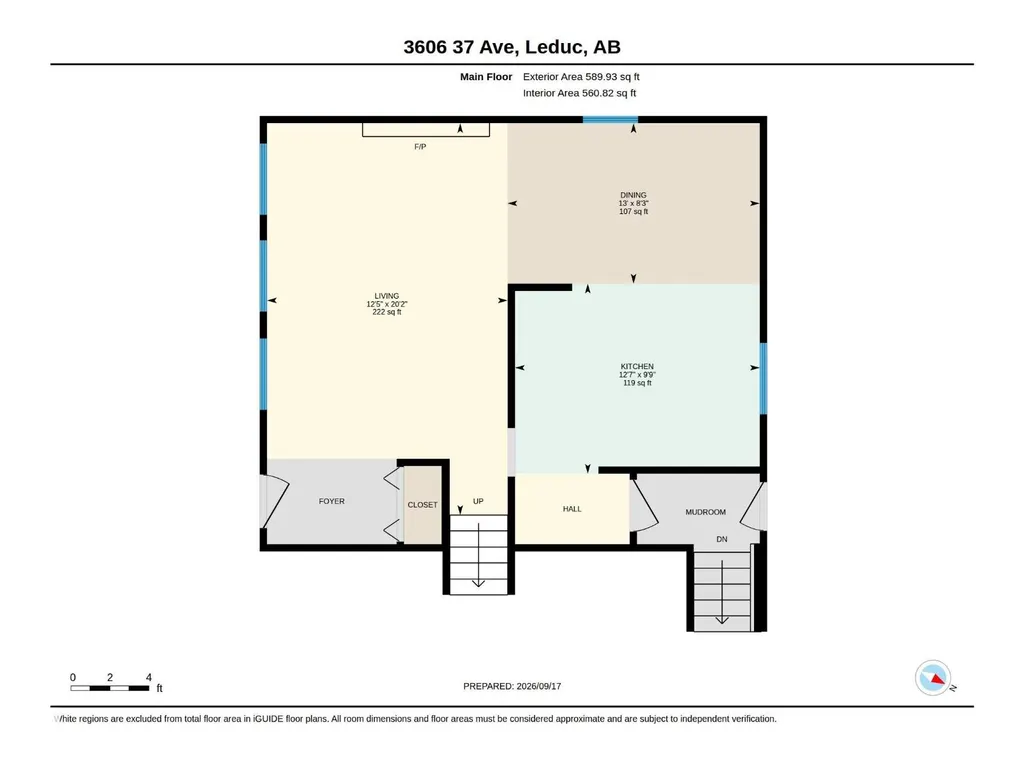
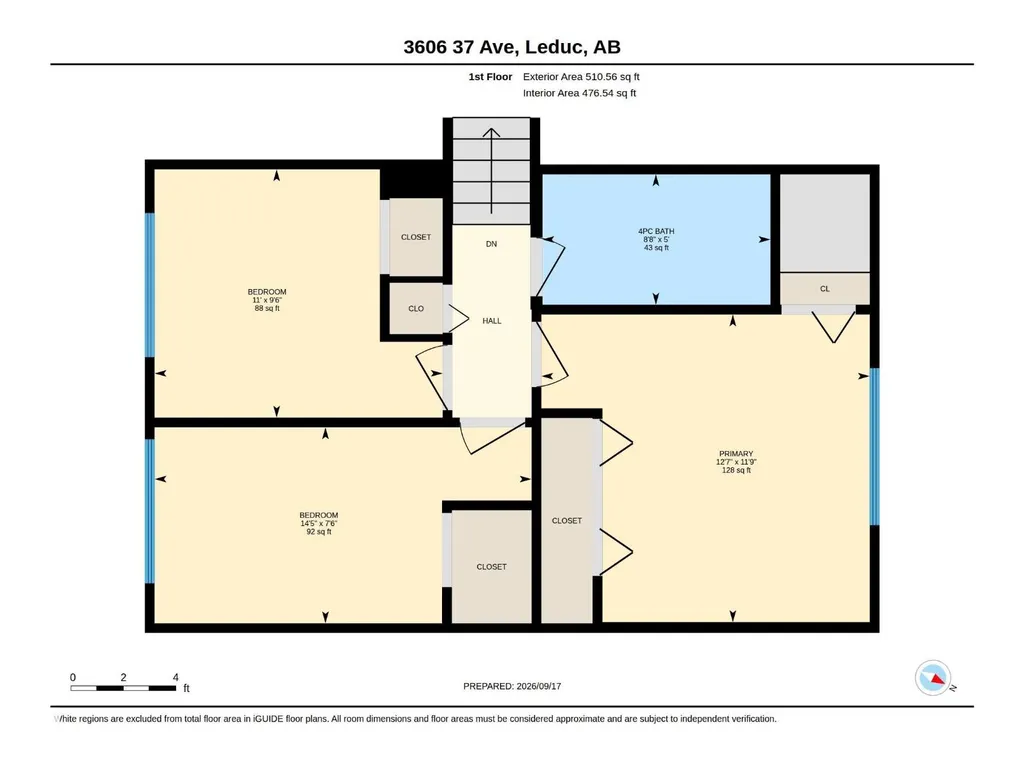
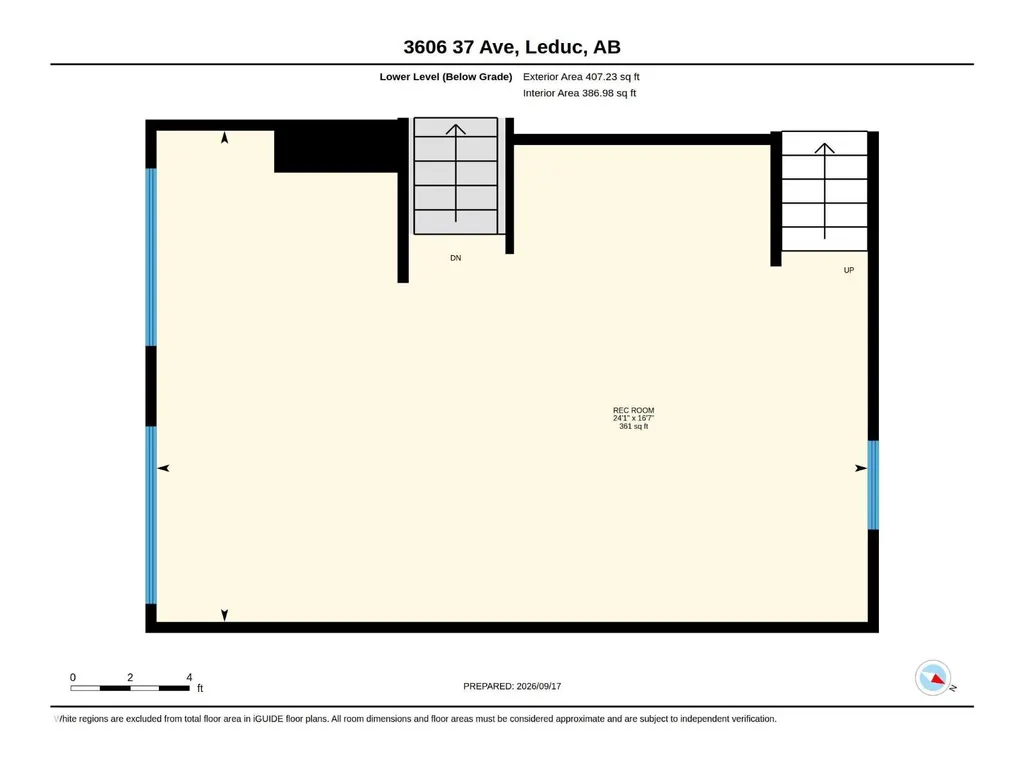
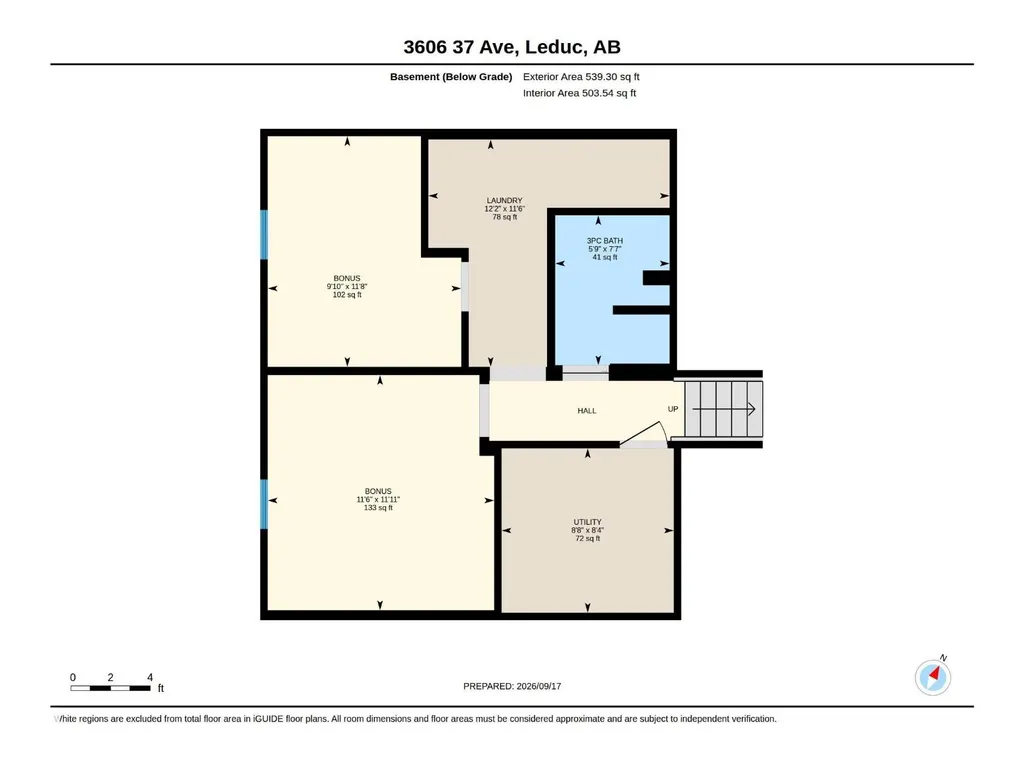
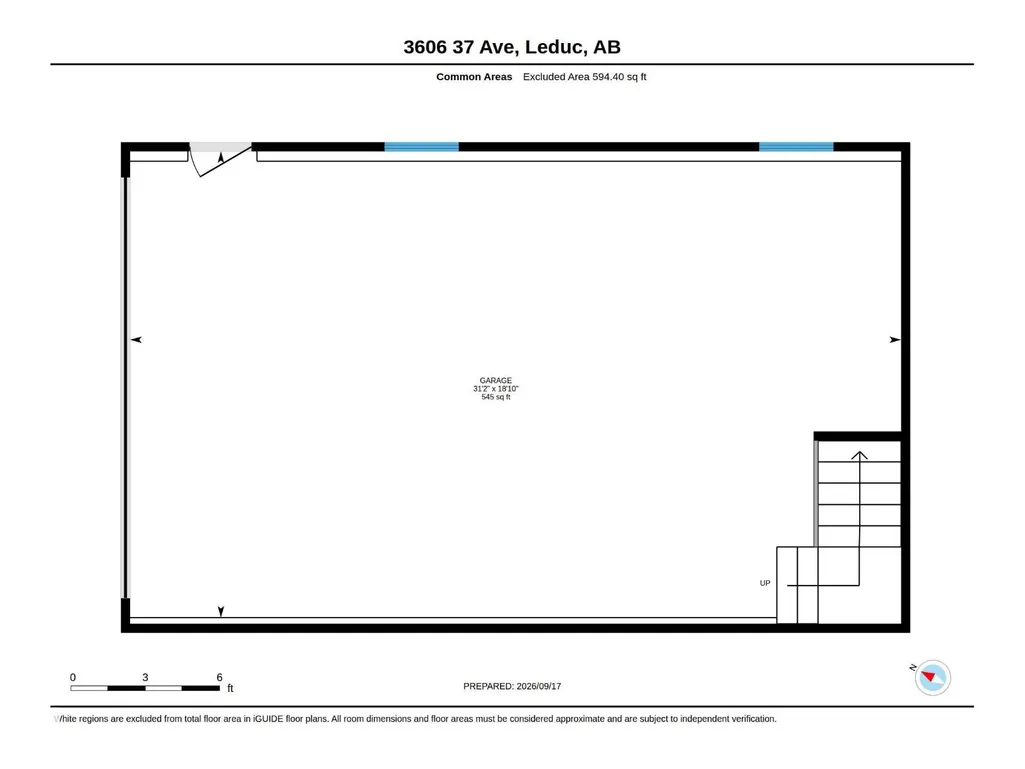
Outstanding curb appeal! This Upgraded 4 Level Split in Caledonia has an Oversized Double Garage & Loft w/Skylight and SO MUCH MORE! This almost 2000 Sq Ft home features newer Vinyl Plank flooring & New Paint throughout. The Main Floor features a Living Room w/Wood Burning Fireplace & Stone front, Dining Area & upgraded kitchen w/new counters, New S/S Fridge, Stove, Dishwasher, Hoodfan & Workstation Sink. Upstairs you will find 3 Bedrooms and 4 PC Renovated Main Bath. The Bright Third level continues w/ the newer flooring for the Family Room. The 4th level features a renovated 3 PC Bathroom w/SU Shower, Laundry Area & the 4th & 5th Bedrooms. Additional features include the large Backyard w/private deck. The 31’ x 18’ Oversized Double Garage/Workshop has a large LOFT (insulated, ready for heat). New Roof on House & Garage (2025), new light fixtures throughout, Upgraded Panel & wiring, Hot Water Tank (2025), newer Driveway, BBQ gas hookup on deck all this close to Schools, Leduc Rec Centre & Trail System (id:7434)
General Features
| Features | Flat site, No back lane, No Animal Home, No Smoking Home, Level |
|---|---|
| Property Type | Single Family |
| Neighbourhood | Caledonia |
| Amenities | Airport, Golf Course, Playground, Public Transit, Schools, Shopping |
| Building Appliances | Dishwasher, Dryer, Garage door opener remote(s), Garage door opener, Hood Fan, Refrigerator, Stove, Washer |
| Parking Space Total | 6 |
| Building Type | House |
| Ownership Type | Freehold |
Interior Features
| Building Fireplace Present | True |
|---|---|
| Building Fireplace Type | Unknown |
| Building Heating Type | Forced air |
| Basement Development | Partially finished |
| Basement Type | Full (Partially finished) |
| Construction Style Attachment | Detached |
| Fireplace Fuel | Wood |
| Living Area Range | 1101 |
| Bedrooms | 5 |
Exterior Features
| Structure | Deck |
|---|---|
| Land Amenities | Airport, Golf Course, Playground, Public Transit, Schools, Shopping |
| Fence Type | Fence |
Room Details
| Room | Dimensions | Level | Flooring | Details |
|---|---|---|---|---|
| Bedroom 2 | 9.6 m x 11 m | Upper Level | 11 m | |
| Bedroom 3 | 7.6 m x 14.5 m | Upper Level | 14.5 m | |
| Bedroom 4 | 9.1 m x 11.8 m | Lower level | 11.8 m | |
| Bedroom 5 | 11.6 m x 11.1 m | Lower level | 11.1 m | |
| Dining room | 8.3 m x 13 m | Main level | 13 m | |
| Family room | 16.7 m x 24.1 m | Lower level | 24.1 m | |
| Kitchen | 9.9 m x 12.7 m | Main level | 12.7 m | |
| Laundry room | 12.2 m x 11.6 m | Lower level | 11.6 m | |
| Living room | 20.2 m x 12.5 m | Main level | 12.5 m | |
| Primary Bedroom | 11.9 m x 12.7 m | Upper Level | 12.7 m |
Amenities
- Views
- New Construction
- Adult 55+
- Lease To Own
- No Strata Fees
- Furnished
- Primary On Main
- Air Conditioning
- Seller Finance
- Green
- Fixer Upper
- Horse
- Golf
- Fireplace
- Deck
- Garage
- Basement
- Pool

Property vs Single Family Average in T9E 6G7
Price
Year Built
In The Neighbourhood
Leduc
$ 429,000
- Type
- Single Family
- Size
- 1,405 SqFt
- Rooms
- 4 Beds + 2 Baths
Royal LePage Noralta Real Estate
Caledonia
$ 495,000
- Type
- Single Family
- Size
- 1,930 SqFt
- Rooms
- 3 Beds + 2 Baths
EXIT Realty Inter Lake (Liverpool)
Caledonia
$ 250,000
- Type
- Single Family
- Size
- 1,320 SqFt
- Rooms
- 3 Beds + 1 Baths
EXIT Realty Inter Lake
Caledonia
$ 250,000
- Type
- Single Family
- Size
- 1,049 SqFt
- Rooms
- 4 Beds + 1 Baths
COLDWELL BANKER/PARKER REALTY MONTAGUE
 Toronto Real Estate Board (TRREB); All information deemed reliable but not guaranteed. All properties are subject to prior sale, change or withdrawal. Neither listing broker(s) or information provider(s) shall be responsible for any typographical errors, misinformation, misprints and shall be held totally harmless. Listing(s) information is provided for consumer's personal, non-commercial use and may not be used for any purpose other than to identify prospective properties consumers may be interested

 All information deemed reliable but not guaranteed. All properties are subject to prior sale, change or withdrawal. Neither listing broker(s) or information provider(s) shall be responsible for any typographical errors, misinformation, misprints and shall be held totally harmless. Listing(s) information is provided for consumer's personal, non-commercial use and may not be used for any purpose other than to identify prospective properties consumers may be interested in purchasing. The data relating