











Address
4129 40 St, Drayton Valley, AB
Price
$ 505,000
Property Attributes
- ID#E4508879
- TypeSingle Family
- Listing Status Active
- MunicipalityDrayton Valley
- CityDrayton Valley
- AreaDrayton Valley
- NeighbourhoodDrayton Valley
- Postal CodeT7A 0B5
- Style
- Year Built2015
- Price$ 505,000
- Bedrooms3
- Bathrooms2
- Half Bathrooms1
- Sqr Footage1947
Data Source:
Canadian Real Estate Association (CREA)
Property Description
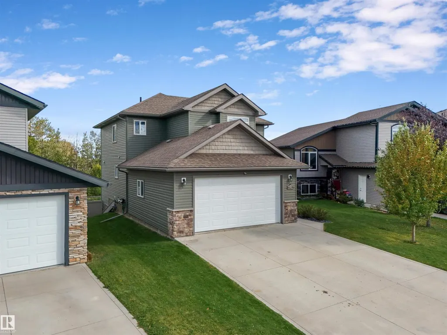
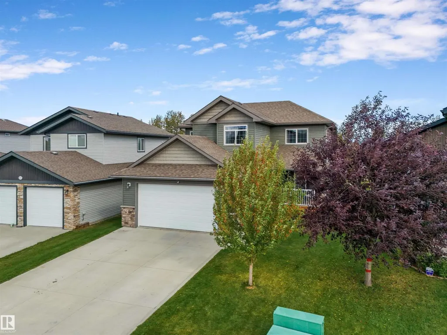
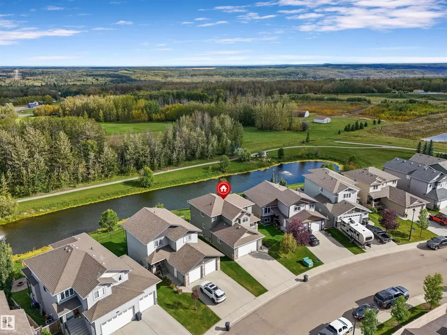
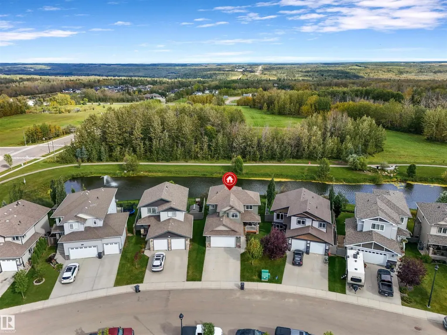
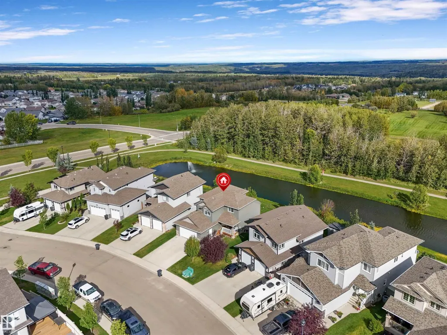
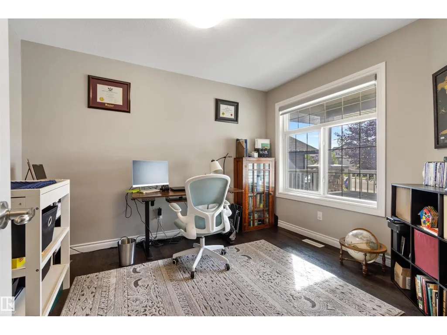
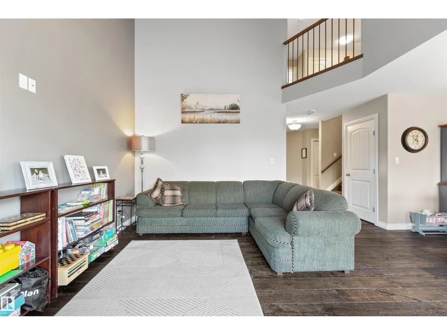
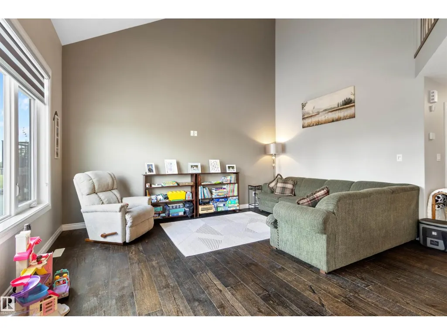
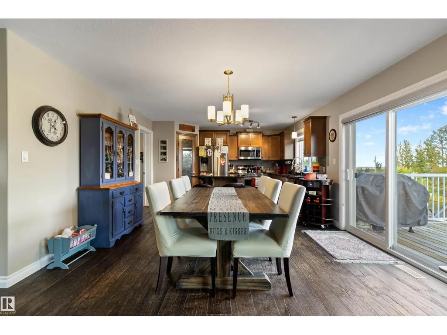
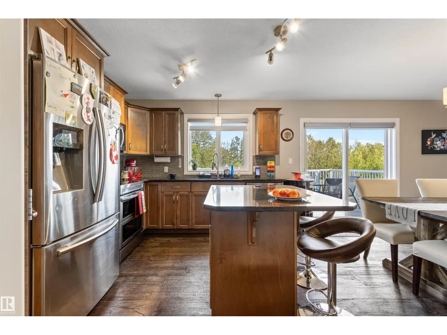
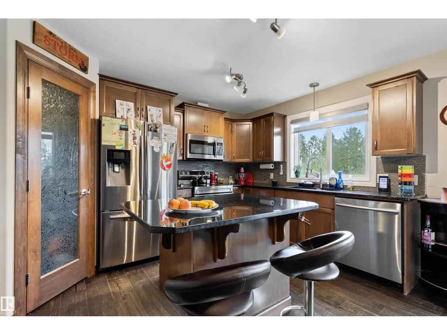
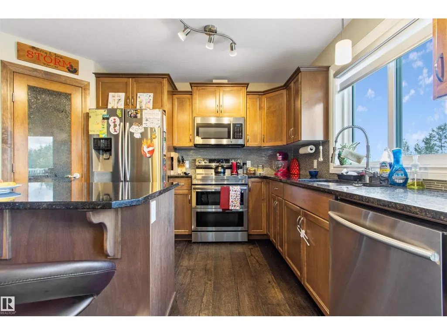
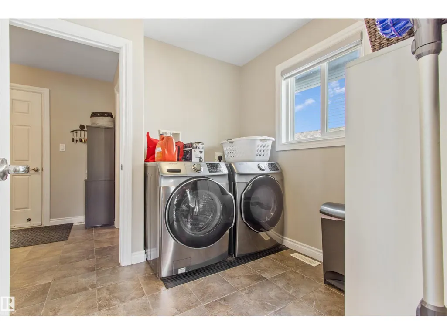
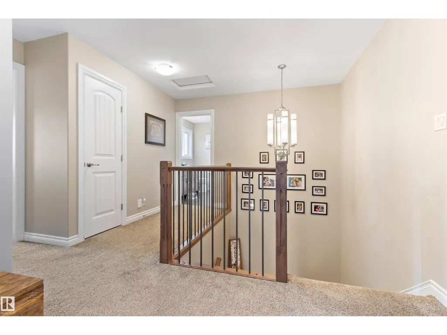
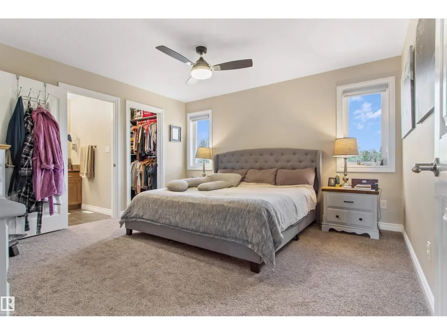
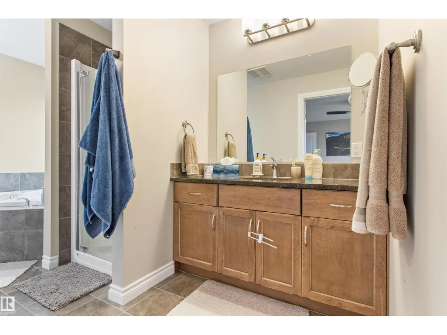
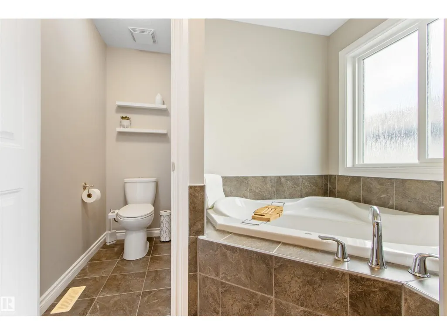
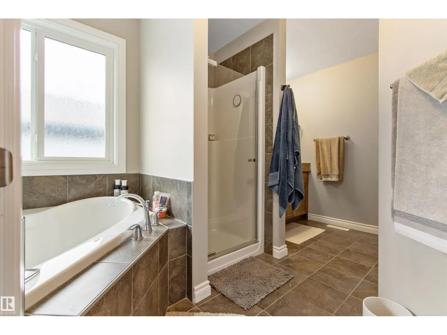
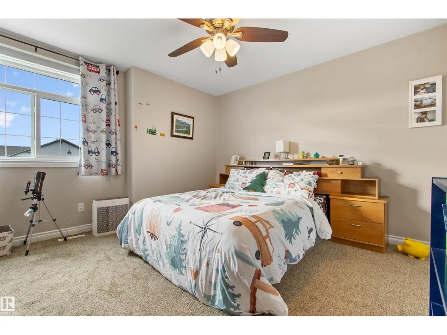
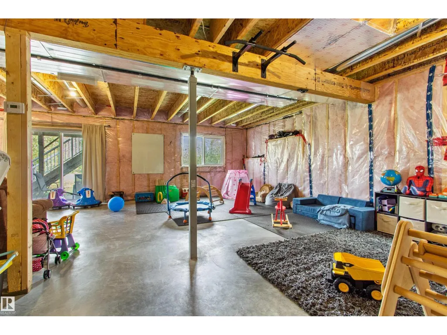
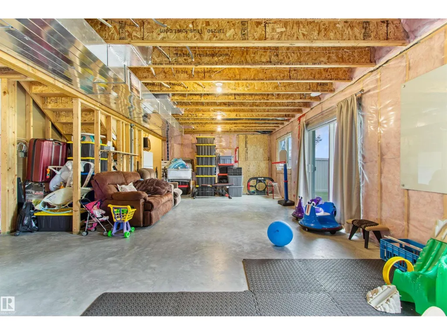
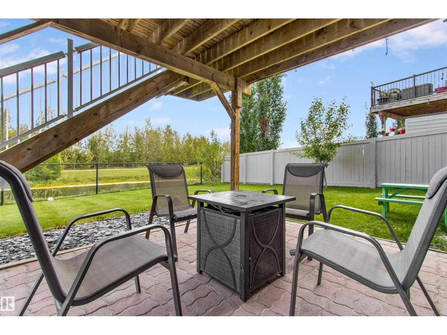
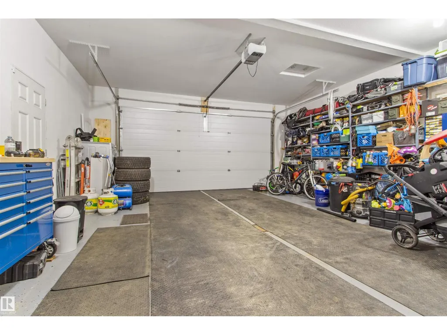
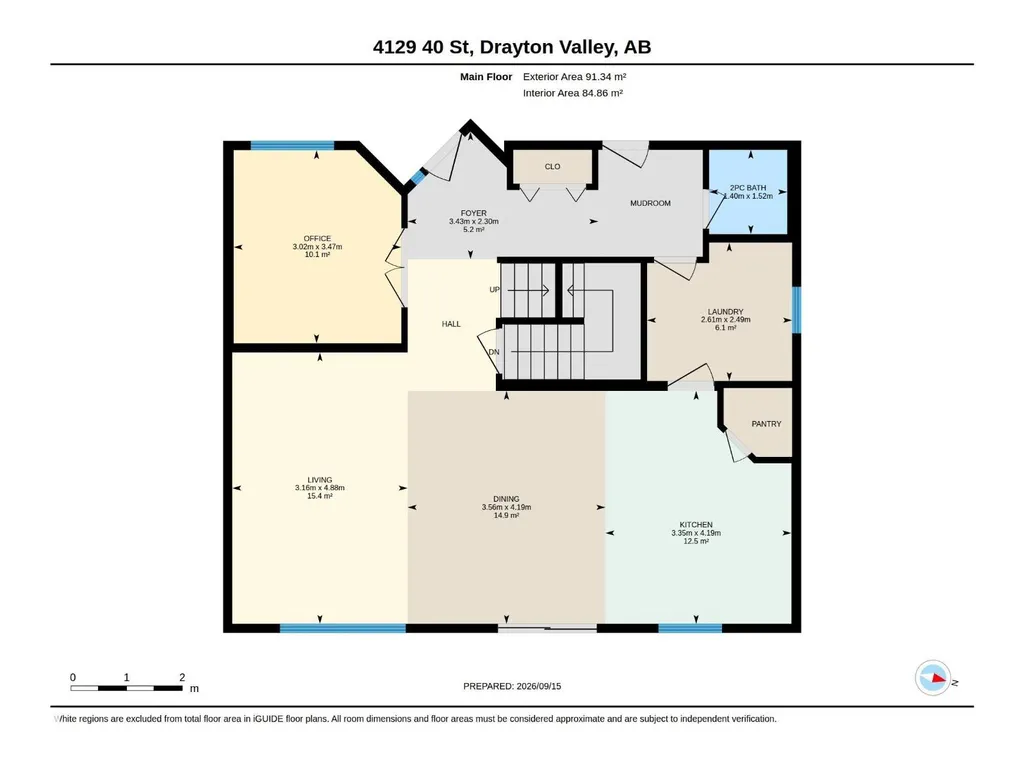
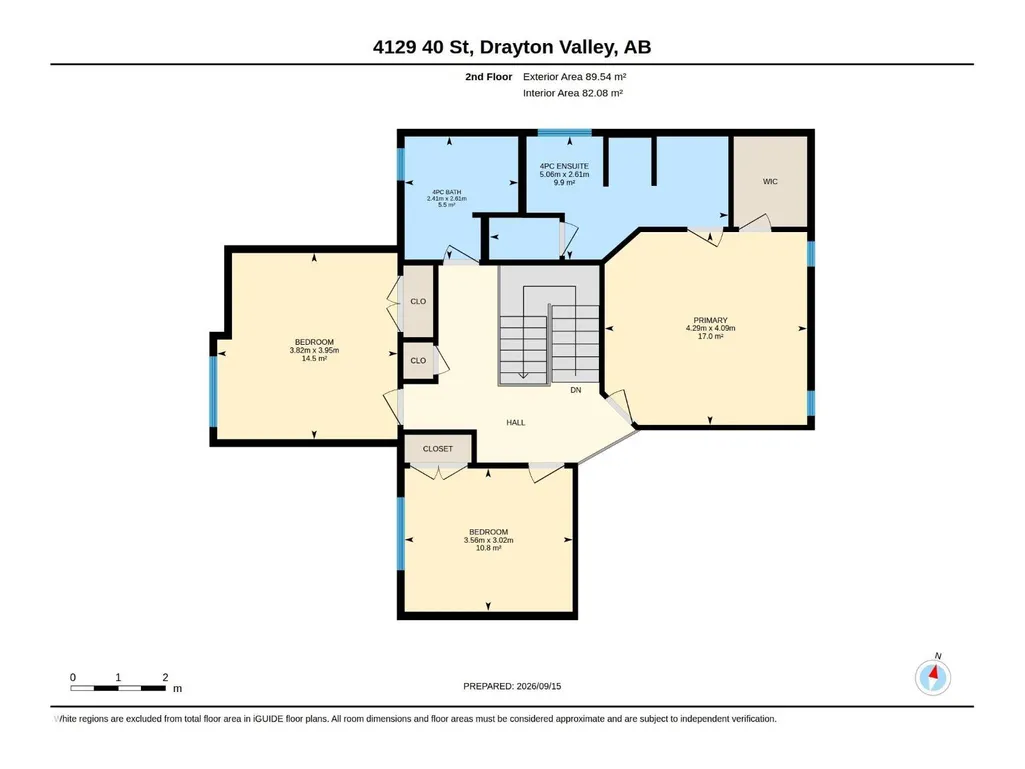
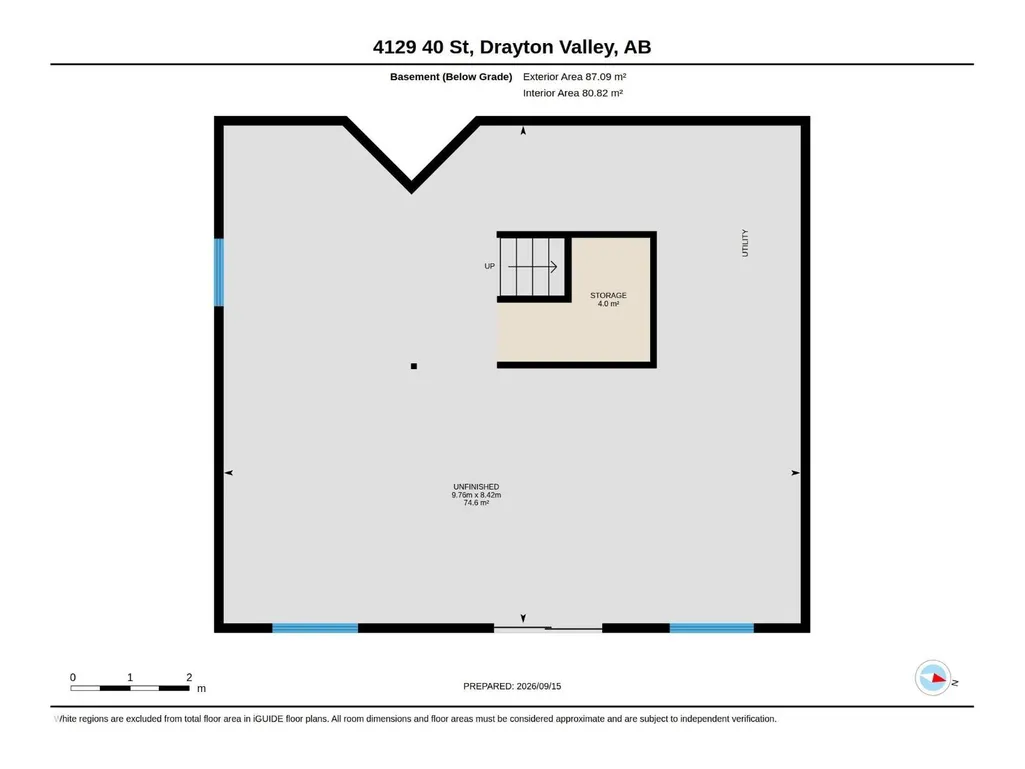
Fantastic family home in desirable Meraw Estates! This 1,947 sq ft 2-storey features 3 bedrooms and 2.5 bathrooms, including a spacious primary bedroom with ensuite. The bright, open-concept main floor is ideal for family living and entertaining, with granite countertops, maple cabinetry, convenient main-floor laundry and a separate den that makes a great home office. Step outside onto the large rear deck overlooking a private, fenced yard backing onto green space and a pond with no rear neighbours. The full unfinished basement offers plenty of opportunity for additional living space and features operational in-floor heat. The fully finished 24x26 attached garage also features in-floor heat, making it comfortable year-round. Approximately 1 year remains on the home's Alberta New Home Warranty structural coverage. Close to schools, shopping and parks, with a great combination of space, privacy and location in Meraw Estates. (id:7434)
General Features
| Features | See remarks, No back lane, Closet Organizers |
|---|---|
| Property Type | Single Family |
| Neighbourhood | Drayton Valley |
| Amenities | Park, Schools |
| Building Appliances | Dishwasher, Dryer, Garage door opener remote(s), Garage door opener, Refrigerator, Stove, Washer, Window Coverings |
| Building Basement Features | Walk out |
| Building Type | House |
| Ownership Type | Freehold |
| Building.StoriesTotal | 2 |
Interior Features
| Building Fireplace Present | False |
|---|---|
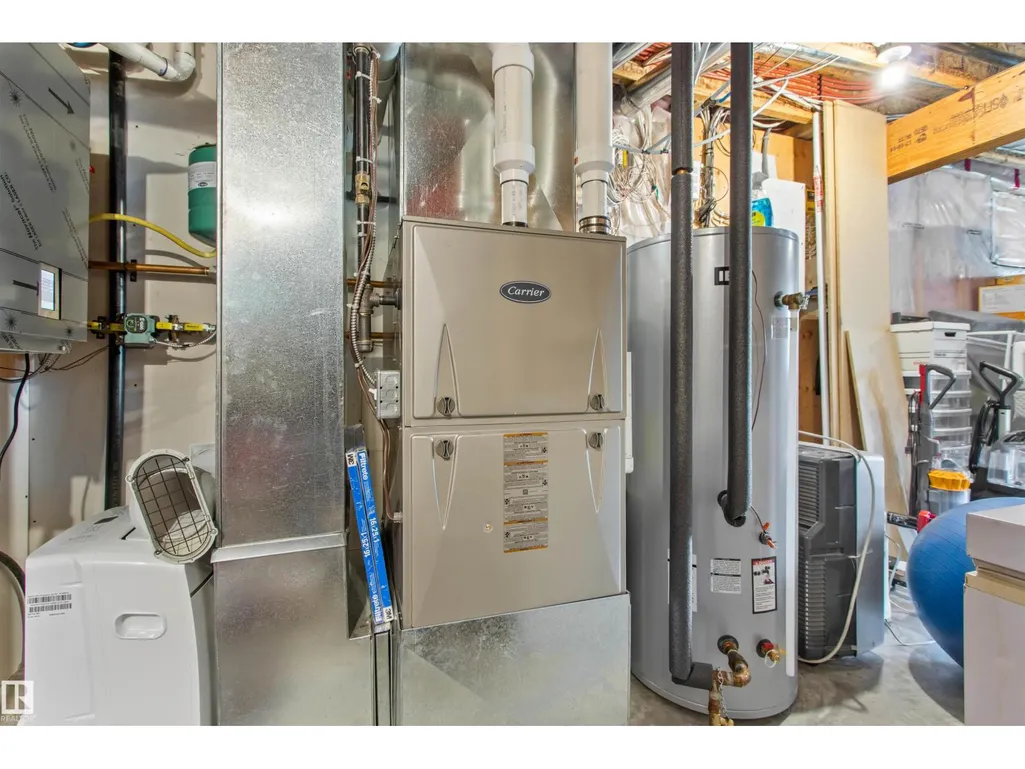
| Building Heating Type | Forced air |
| Basement Development | Unfinished |
| Basement Type | Full (Unfinished) |
| Ceiling Type | Vaulted |
| Construction Style Attachment | Detached |
| Living Area Range | 1947 |
| Bedrooms | 3 |
Exterior Features
| Structure | Deck |
|---|---|
| Land Amenities | Park, Schools |
| Fence Type | Fence |
Room Details
| Room | Dimensions | Level | Flooring | Details |
|---|---|---|---|---|
| Bedroom 2 | 3.82 m x Measurements not avai | Upper Level | ||
| Bedroom 3 | 3.56 m x Measurements not avai | Upper Level | ||
| Dining room | 4.19 m x Measurements not avai | Main level | ||
| Kitchen | 4.19 m x Measurements not avai | Main level | ||
| Laundry room | 2.49 m x Measurements not avai | Main level | ||
| Living room | 4.88 m x Measurements not avai | Main level | ||
| Office | 3.47 m x Measurements not avai | Main level | ||
| Primary Bedroom | 4.29 m x Measurements not avai | Upper Level |
Amenities
- Views
- New Construction
- Adult 55+
- Lease To Own
- No Strata Fees
- Furnished
- Primary On Main
- Air Conditioning
- Seller Finance
- Green
- Fixer Upper
- Horse
- Golf
- Fireplace
- Deck
- Garage
- Basement
- Pool

Property vs Single Family Average in T7A 0B5
Price
Year Built
In The Neighbourhood
Just Listed
Drayton Valley
$ 259,900
- Type
- Single Family
- Size
- 1,288 SqFt
- Rooms
- 4 Beds + 3 Baths
Century 21 Hi-Point Realty Ltd
Drayton Valley
$ 45,000
- Type
- Single Family
- Size
- 1,064 SqFt
- Rooms
- 2 Beds + 1 Baths
Century 21 Hi-Point Realty Ltd
Drayton Valley
$ 475,000
- Type
- Single Family
- Size
- 1,801 SqFt
- Rooms
- 4 Beds + 3.5 Baths
Century 21 Hi-Point Realty Ltd
Drayton Valley
$ 67,000
- Type
- Single Family
- Size
- 894 SqFt
- Rooms
- 2 Beds + 1 Baths
RE/MAX Vision Realty
Drayton Valley
$ 519,900
- Type
- Single Family
- Size
- 1,560 SqFt
- Rooms
- 5 Beds + 3 Baths
RE/MAX Vision Realty
Drayton Valley
$ 525,000
- Type
- Single Family
- Size
- 1,656 SqFt
- Rooms
- 5 Beds + 3 Baths
Century 21 Hi-Point Realty Ltd
Drayton Valley
$ 249,900
- Type
- Single Family
- Size
- 1,272 SqFt
- Rooms
- 6 Beds + 2.5 Baths
RE/MAX Vision Realty
Drayton Valley
$ 539,900
- Type
- Single Family
- Size
- 1,400 SqFt
- Rooms
- 5 Beds + 3 Baths
RE/MAX Vision Realty
Drayton Valley
$ 194,900
- Type
- Single Family
- Size
- 996 SqFt
- Rooms
- 4 Beds + 2 Baths
RE/MAX Vision Realty
Drayton Valley
$ 325,000
- Type
- Single Family
- Size
- 1,090 SqFt
- Rooms
- 5 Beds + 2 Baths
RE/MAX Vision Realty
Drayton Valley
$ 425,900
- Type
- Single Family
- Size
- 1,562 SqFt
- Rooms
- 2 Beds + 2 Baths
RE/MAX Vision Realty
Drayton Valley
$ 269,900
- Type
- Single Family
- Size
- 973 SqFt
- Rooms
- 4 Beds + 1.5 Baths
Century 21 Hi-Point Realty Ltd
 Toronto Real Estate Board (TRREB); All information deemed reliable but not guaranteed. All properties are subject to prior sale, change or withdrawal. Neither listing broker(s) or information provider(s) shall be responsible for any typographical errors, misinformation, misprints and shall be held totally harmless. Listing(s) information is provided for consumer's personal, non-commercial use and may not be used for any purpose other than to identify prospective properties consumers may be interested

 All information deemed reliable but not guaranteed. All properties are subject to prior sale, change or withdrawal. Neither listing broker(s) or information provider(s) shall be responsible for any typographical errors, misinformation, misprints and shall be held totally harmless. Listing(s) information is provided for consumer's personal, non-commercial use and may not be used for any purpose other than to identify prospective properties consumers may be interested in purchasing. The data relating