


Address
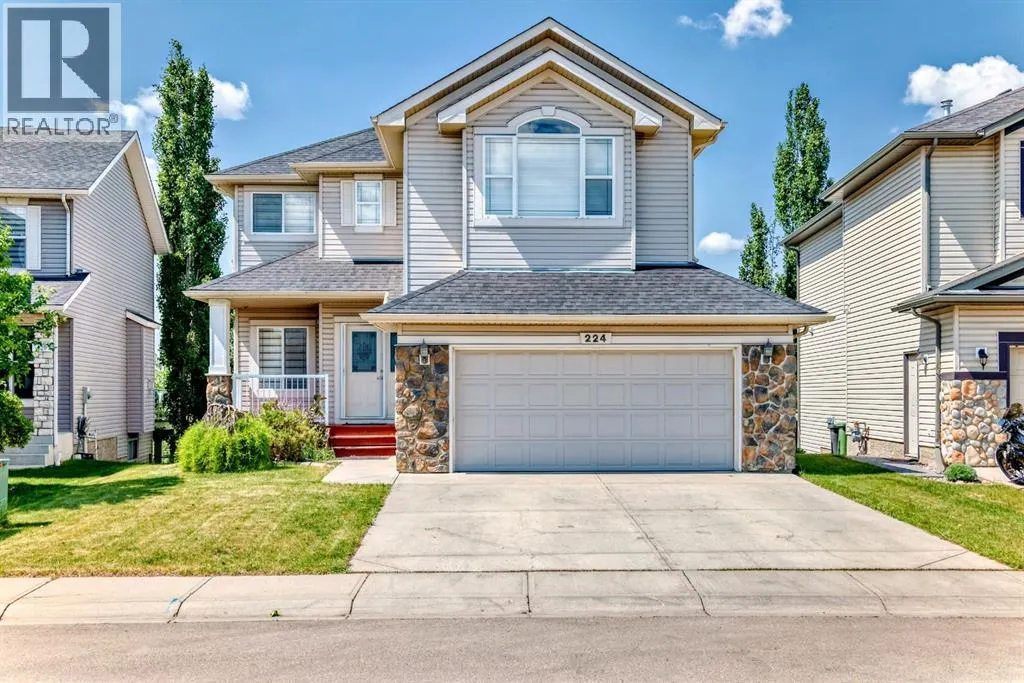
224 Springmere Road, Chestermere, AB
Price
$ 799,000
Property Attributes
- ID#A2320304
- TypeSingle Family
- Listing Status Active
- MunicipalityChestermere
- CityChestermere
- AreaChestermere
- Postal CodeT1X 1R3
- Style
- Year Built2006
- Price$ 799,000
- Bedrooms4+2
- Bathrooms3
- Half Bathrooms1
- Sqr Footage2279
Data Source:
Canadian Real Estate Association (CREA)
Property Description
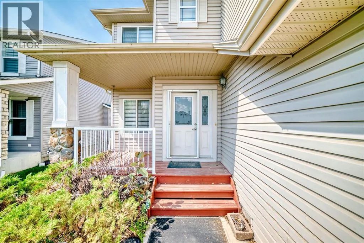
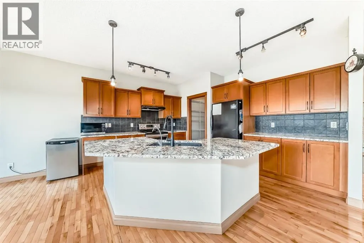
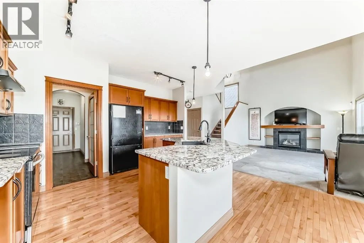
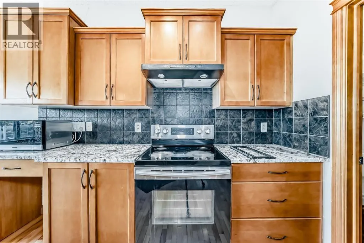
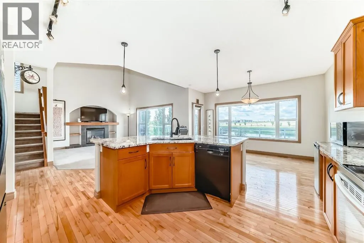
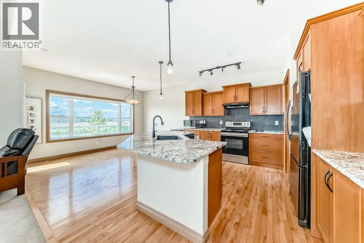
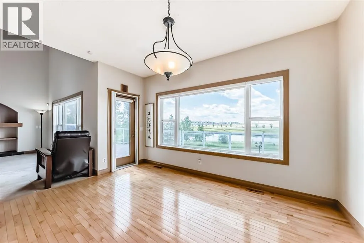
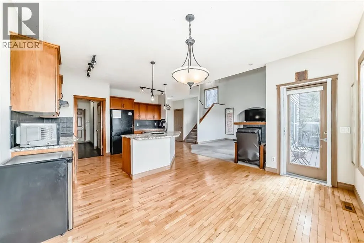
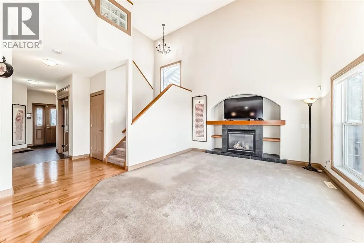
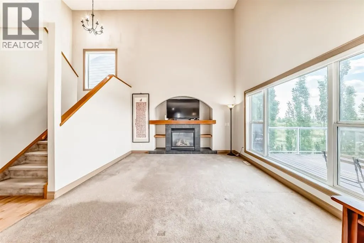
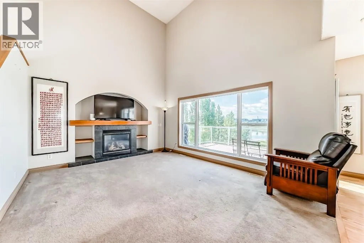
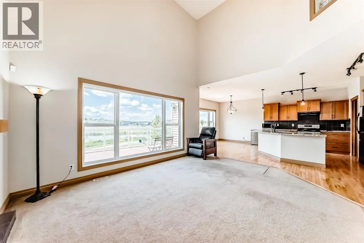
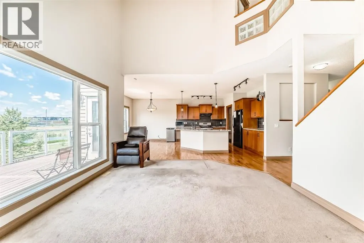
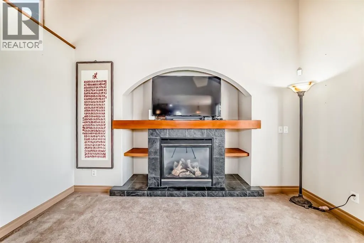
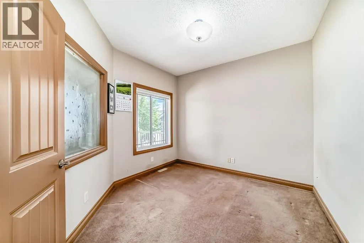
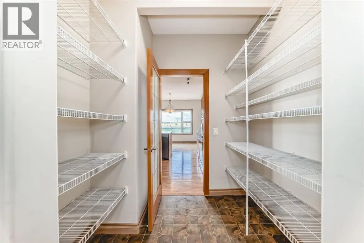
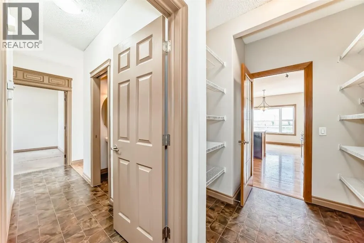
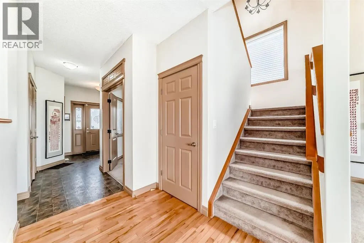
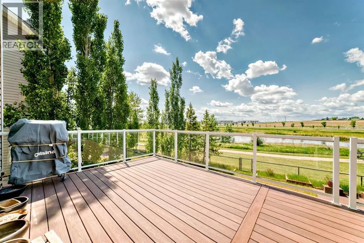
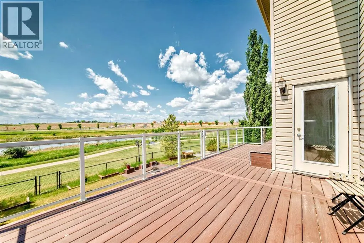
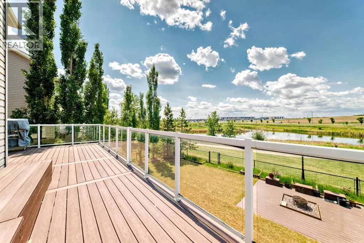
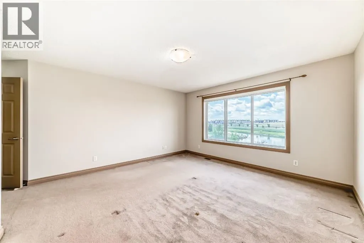
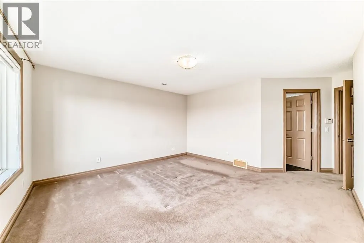
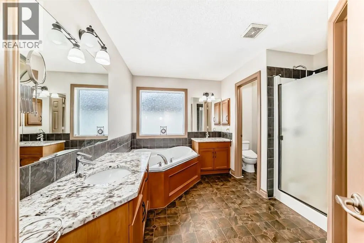
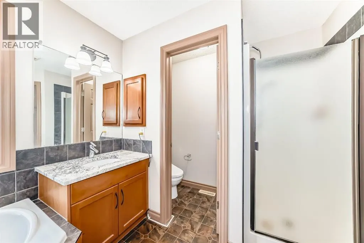
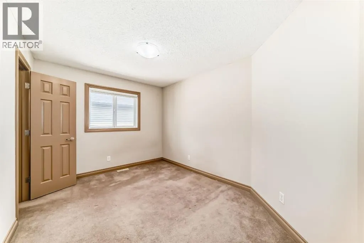
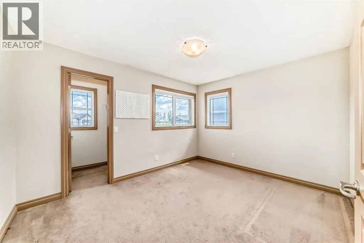
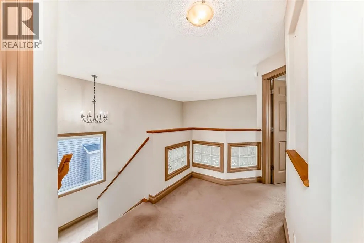
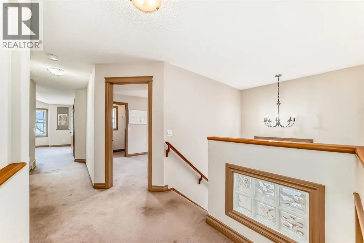
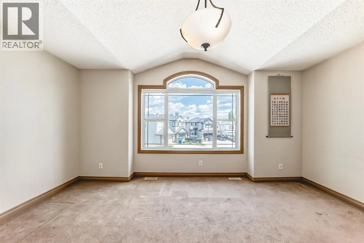
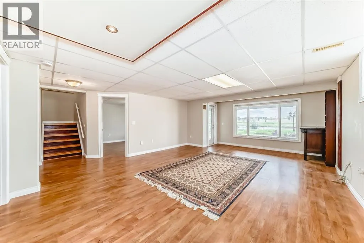
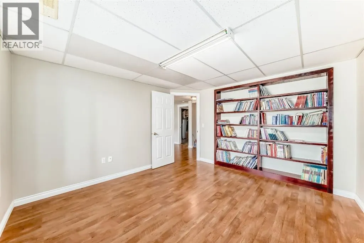
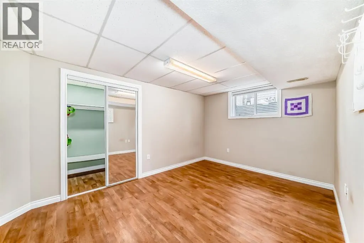
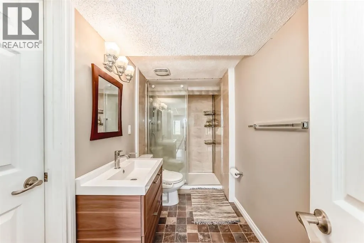
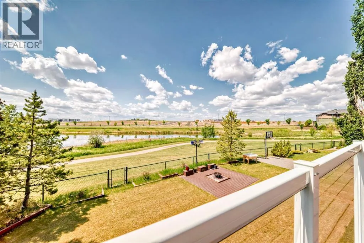
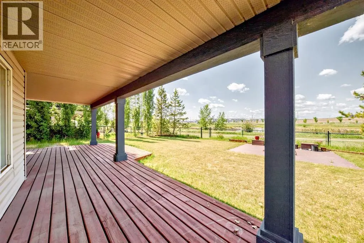
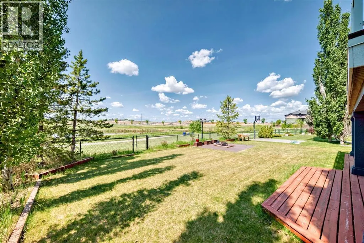
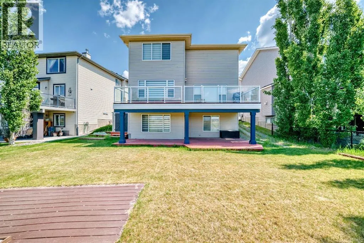
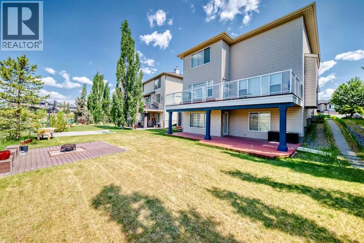
Perfect for modern family living, this upgraded two-story Westmere home combines sleek, sun-drenched interiors with a premier location on a quiet Chestermere street. The main floor features an elegant great room with a stately fireplace, a private den, and a chef's kitchen complete with new granite countertops, maple cabinetry, and a walk-through pantry that flows seamlessly onto an expansive, southwest-facing deck. Upstairs, unique glass-block accents overlook the living area, leading to three spacious bedrooms with walk-in closets and a massive bonus room. A professionally developed walkout basement expands the living space with a large recreation room, two additional bedrooms, and direct patio access—all framing breathtaking, year-round views of a picturesque nature pond and the Rocky Mountains. (id:7434)
General Features
| Features | Level |
|---|---|
| Community Features | Golf Course Development |
| Property Type | Single Family |
| Zoning Description | R-1 |
| Amenities | Golf Course |
| Building Appliances | Refrigerator, Dishwasher, Stove, Microwave, Garburator, Hood Fan, Window Coverings, Garage door opener |
| Building Basement Features | Walk out |
| Building Cooling Type | None |
| Parking Space Total | 4 |
| Foundation Type | Poured Concrete |
| Building Type | House |
| Ownership Type | Freehold |
| Building.StoriesTotal | 2 |
Interior Features
| Building Fireplace Present | True |
|---|---|
| Building Fireplace Total | 1 |
| Building Heating Type | Other, Forced air |
| Basement Development | Finished |
| Basement Type | Full (Finished) |
| Construction Material | Wood frame |
| Construction Style Attachment | Detached |
| Flooring Type | Hardwood |
| Living Area Range | 2279 |
| Bedrooms | 4+2 |
Exterior Features
| Land Amenities | Golf Course |
|---|---|
| Landscape Features | Landscaped |
| Exterior Finish | Stone, Vinyl siding |
| Fence Type | Fence |
Room Details
| Room | Dimensions | Level | Flooring | Details |
|---|---|---|---|---|
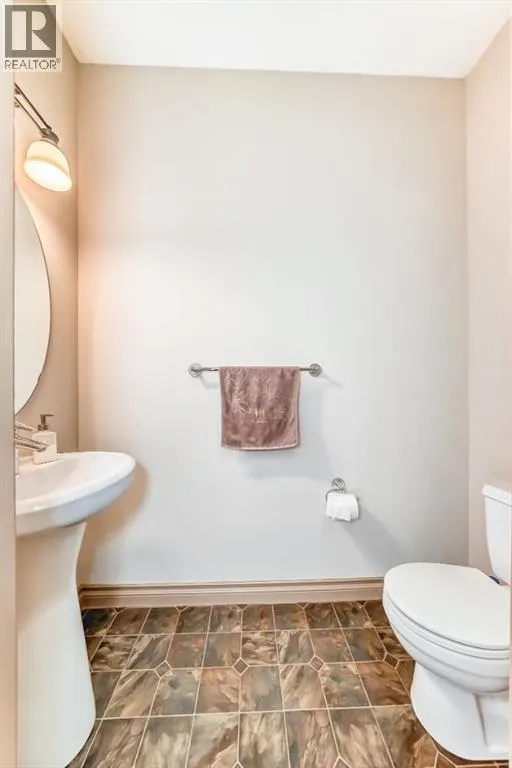
| 2pc Bathroom | 3.33 Ft x 6.58 Ft | Main level | ||
| 3pc Bathroom | 12.00 Ft x 5.17 Ft | Lower level | ||
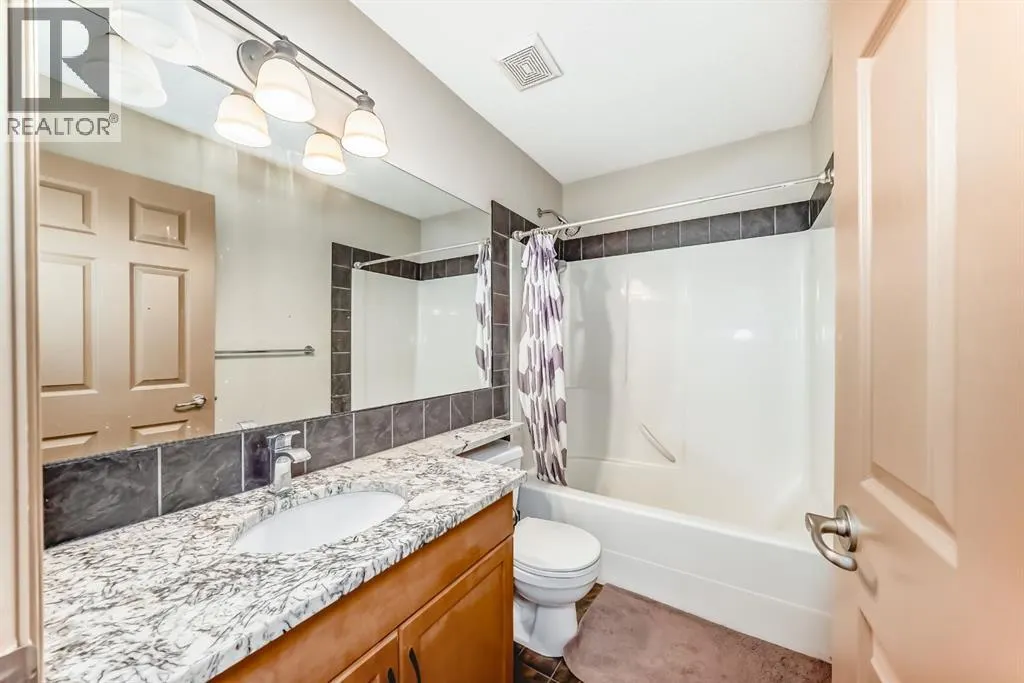
| 4pc Bathroom | 8.17 Ft x 4.92 Ft | Upper Level | ||
| 5pc Bathroom | 11.17 Ft x 8.25 Ft | Upper Level | ||
| Bedroom | 12.33 Ft x 16.17 Ft | Upper Level | ||
| Dining room | 13.92 Ft x 9.50 Ft | Main level | ||
| Family room | 16.58 Ft x 22.17 Ft | Lower level | ||
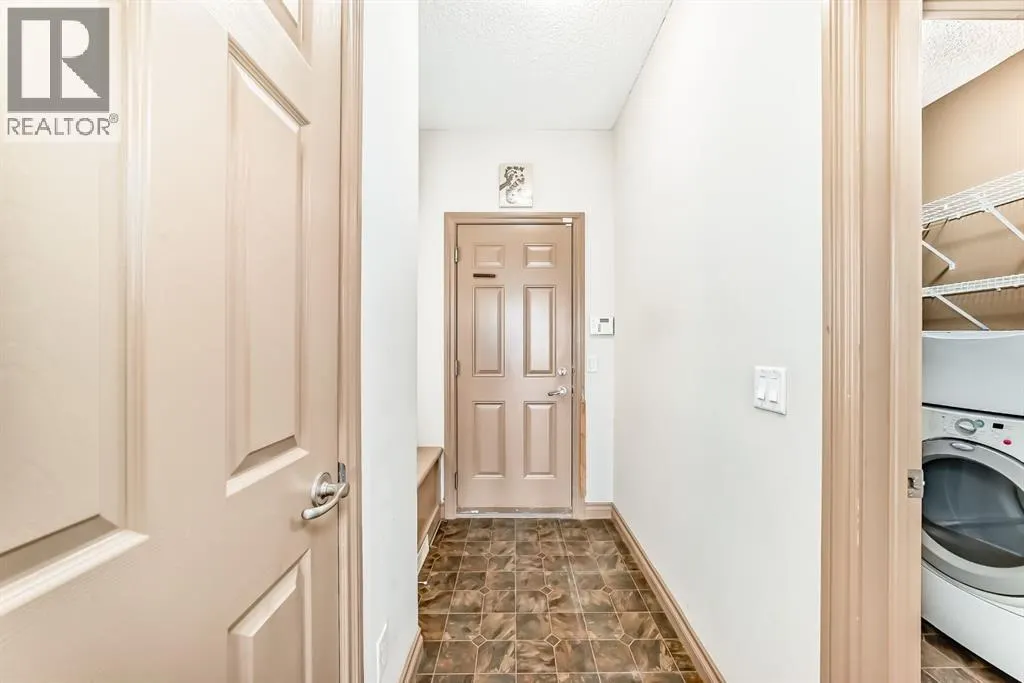
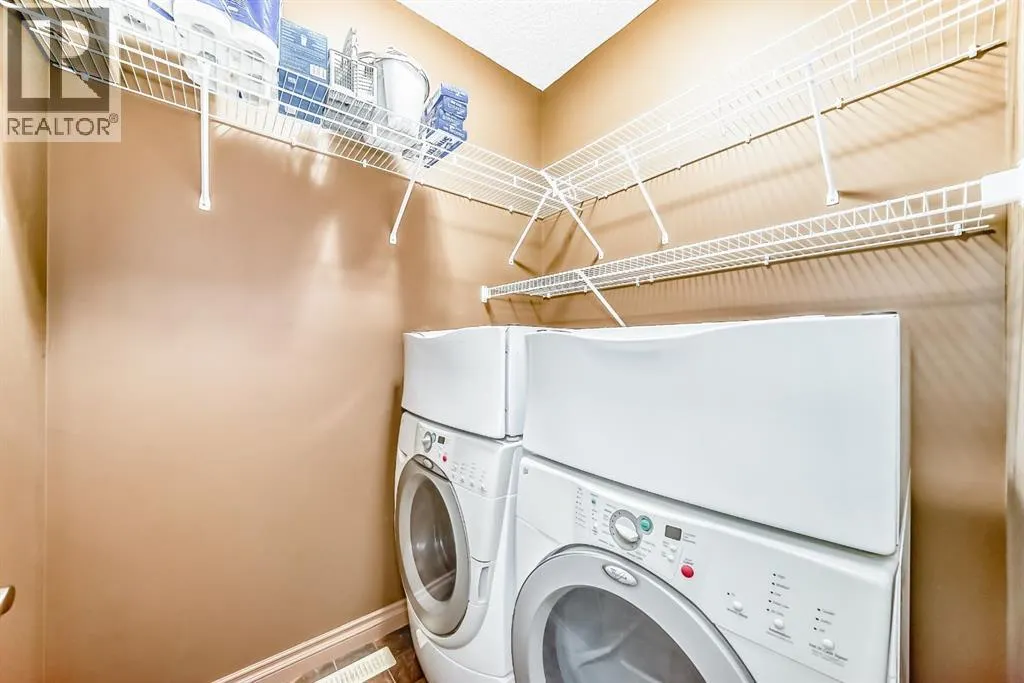
| Laundry room | 6.00 Ft x 5.33 Ft | Main level | ||
| Living room | 16.00 Ft x 12.92 Ft | Main level | ||
| Office | 10.33 Ft x 10.92 Ft | Main level | ||
| Other | 4.17 Ft x 4.08 Ft | Upper Level | ||
| Pantry | 7.08 Ft x 5.92 Ft | Main level | ||
| Primary Bedroom | 13.92 Ft x 13.83 Ft | Upper Level |
Amenities
- Views
- New Construction
- Adult 55+
- Lease To Own
- No Strata Fees
- Furnished
- Primary On Main
- Air Conditioning
- Seller Finance
- Green
- Fixer Upper
- Horse
- Golf
- Fireplace
- Deck
- Garage
- Basement
- Pool

Property vs Single Family Average in T1X 1R3
Price
Year Built
 Toronto Real Estate Board (TRREB); All information deemed reliable but not guaranteed. All properties are subject to prior sale, change or withdrawal. Neither listing broker(s) or information provider(s) shall be responsible for any typographical errors, misinformation, misprints and shall be held totally harmless. Listing(s) information is provided for consumer's personal, non-commercial use and may not be used for any purpose other than to identify prospective properties consumers may be interested

 All information deemed reliable but not guaranteed. All properties are subject to prior sale, change or withdrawal. Neither listing broker(s) or information provider(s) shall be responsible for any typographical errors, misinformation, misprints and shall be held totally harmless. Listing(s) information is provided for consumer's personal, non-commercial use and may not be used for any purpose other than to identify prospective properties consumers may be interested in purchasing. The data relating