
Address
809 13 Street, Canmore, AB
Price
$ 1,795,000
Property Attributes
- ID#A2316664
- TypeSingle Family
- Listing Status Active
- MunicipalityCanmore
- CityCanmore
- AreaLions Park
- NeighbourhoodLions Park
- Postal CodeT1W 1W5
- Style
- Year Built1980
- Price$ 1,795,000
- Bedrooms3
- Bathrooms2
- Half Bathrooms0
- Sqr Footage2245
Data Source:
Canadian Real Estate Association (CREA)
Property Description
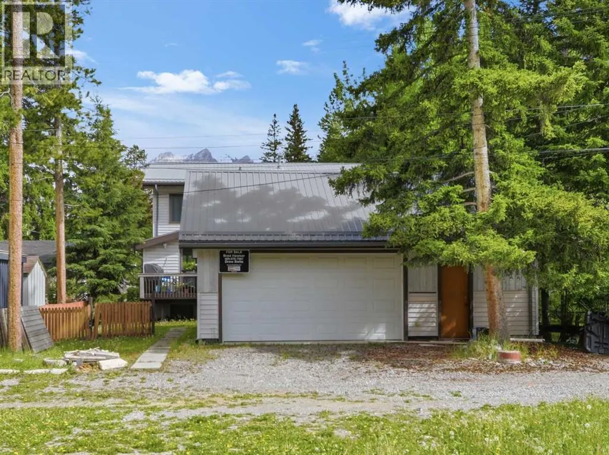
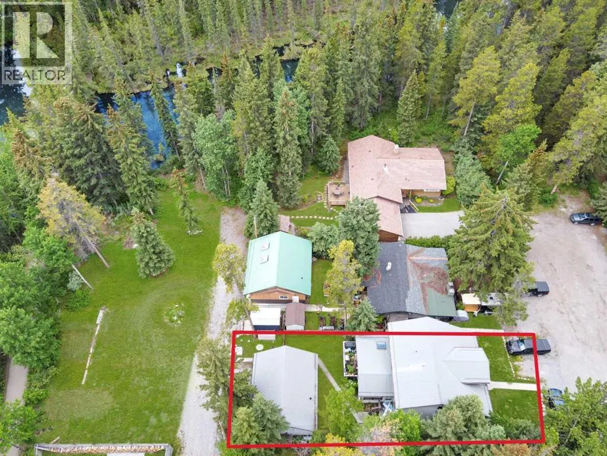
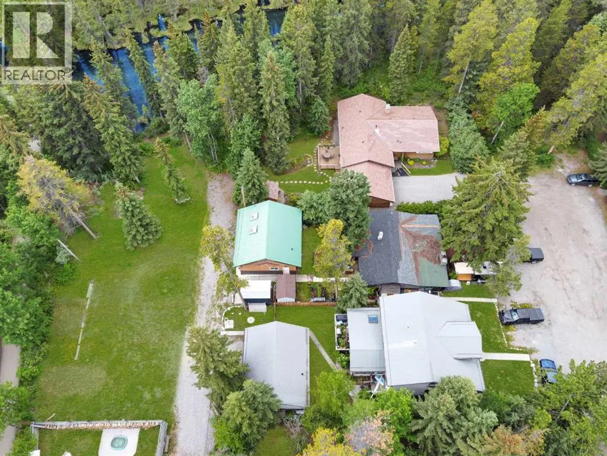
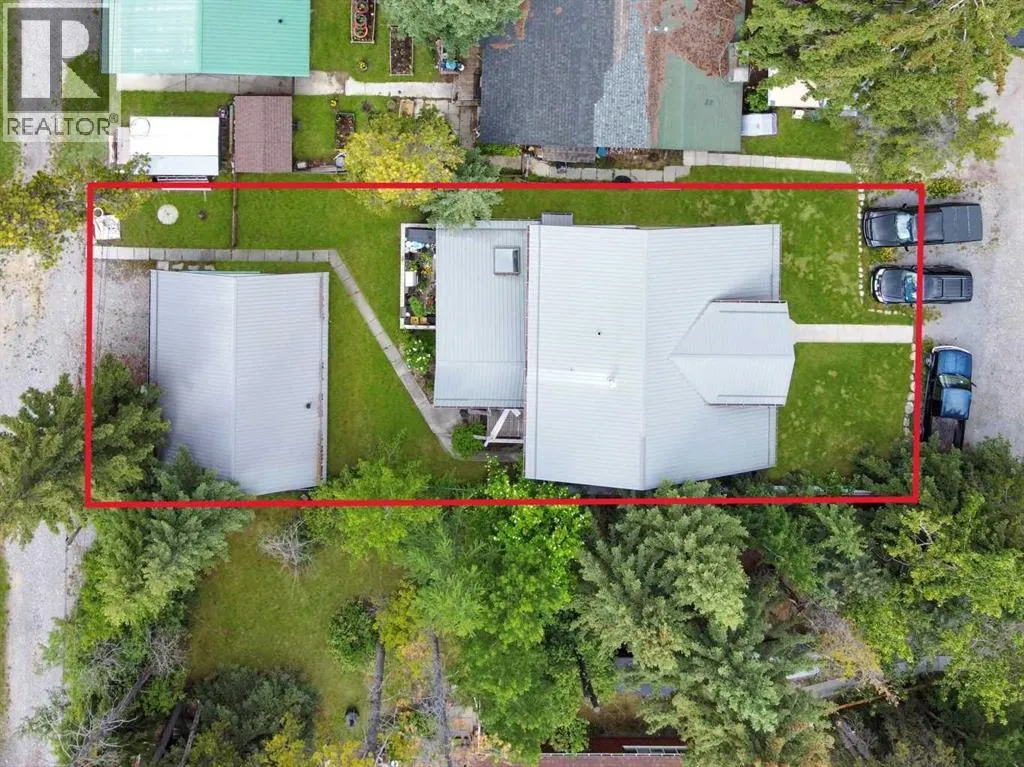
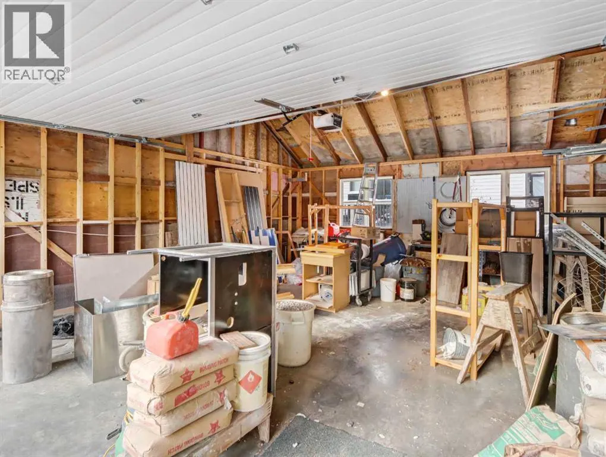
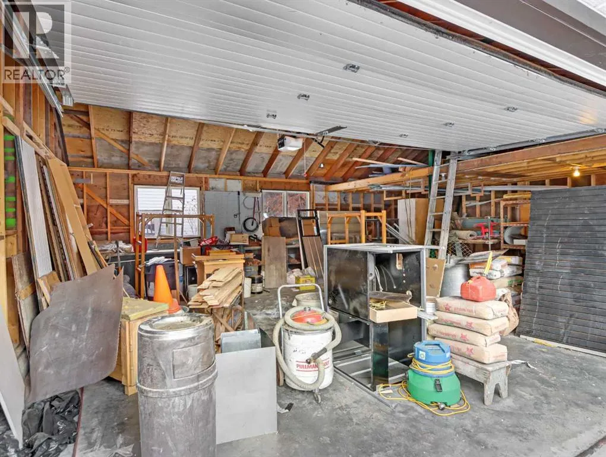
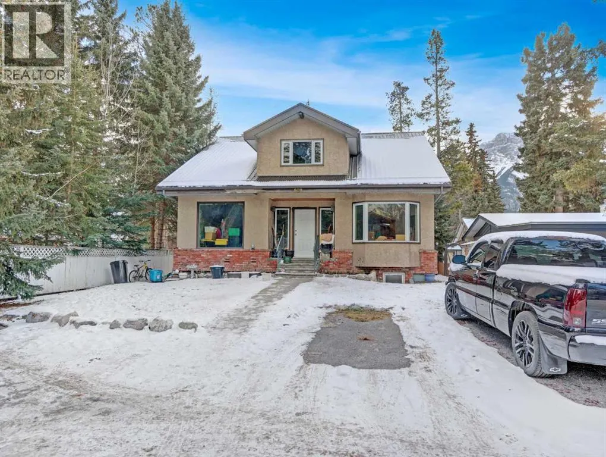
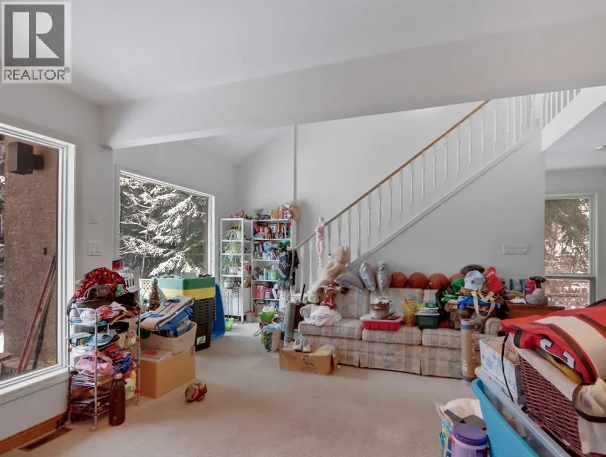
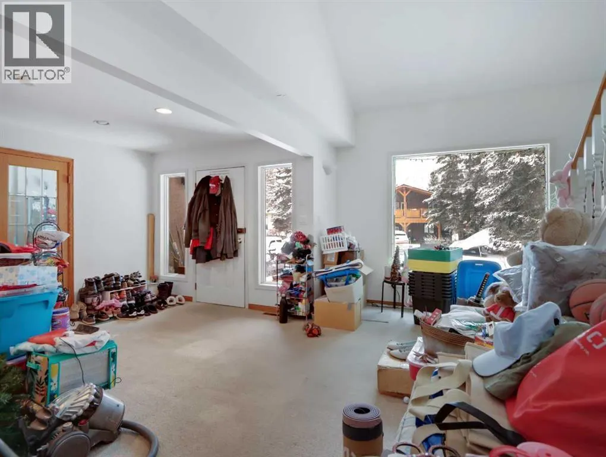
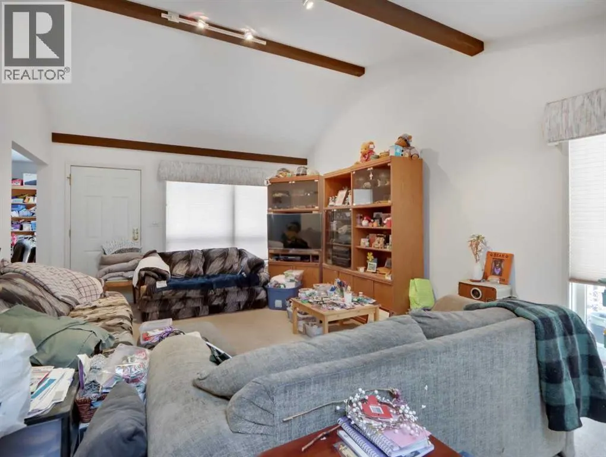
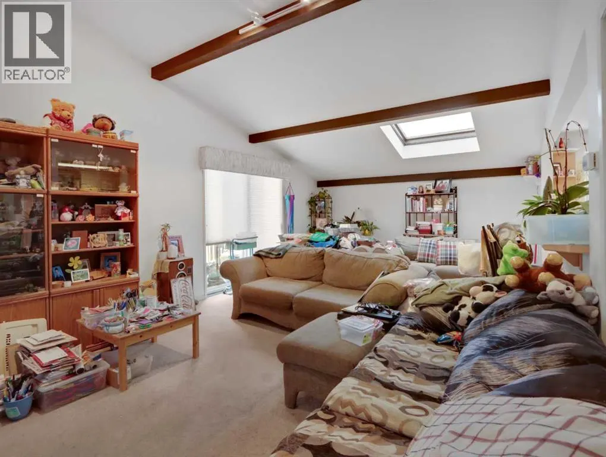
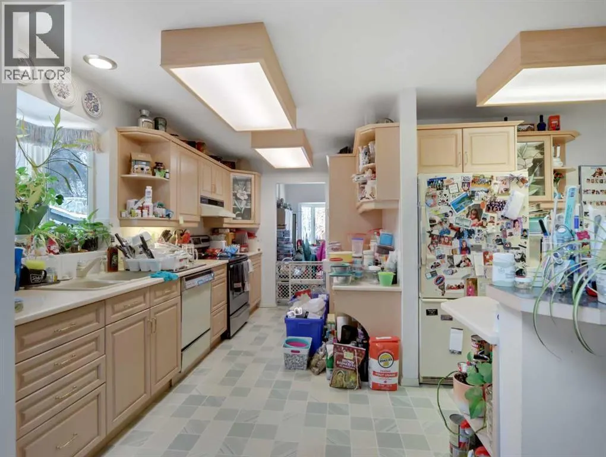
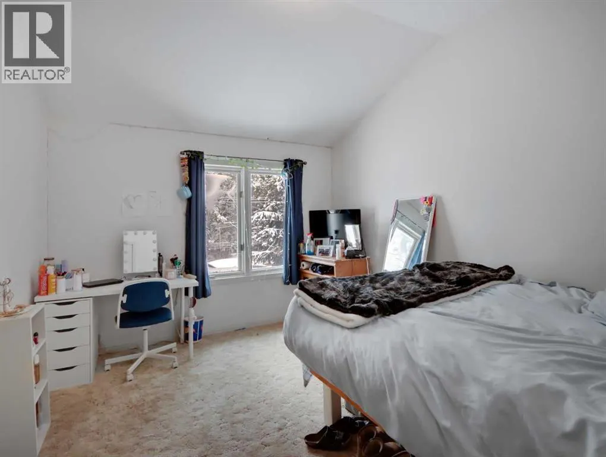
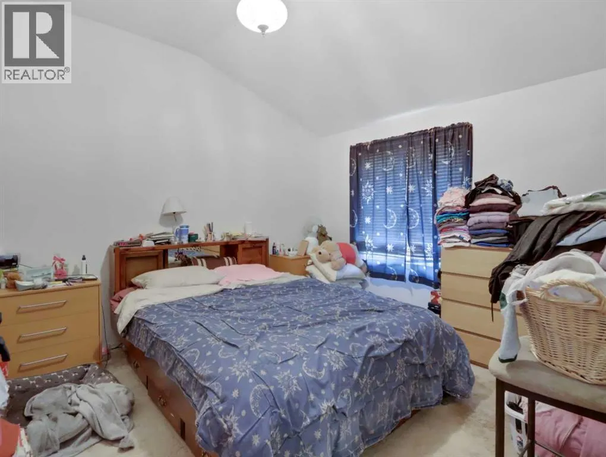
Tucked into a tranquil, almost meditative setting, this home feels miles from the bustle of downtown Canmore yet is ideally located just an easy eight-minute walk to Main Street, Safeway, and the Bow River. Offering 2,245 sq. ft. of living space, this 3+ bedroom home features a spacious main floor with a generous entry and den, open living and kitchen area with eating bar, and access to the sunny, south-facing rear deck and yard. A large formal dining room—ideal as a flex space, office, or potential fourth bedroom—along with a full bathroom completes the main level. Upstairs are three spacious bedrooms and a three-piece bathroom, with the primary bedroom enjoying ensuite privilege. Set on a 50-foot-wide lot exceeding 6,600 sq. ft., the property offers alley access to an oversized 700+ sq. ft. garage with bonus loft space. Steps to Canmore’s trail system, this location offers privacy, walkability, and lifestyle. (id:7434)
General Features
| Features | See remarks, Back lane |
|---|---|
| Property Type | Single Family |
| Zoning Description | r1 |
| CommunityName | Lions Park |
| Amenities | Playground, Schools, Shopping |
| Building Cooling Type | None |
| Parking Space Total | 2 |
| Foundation Type | Block |
| Building Type | House |
| Ownership Type | Freehold |
| Building.StoriesTotal | 2 |
Interior Features
| Building Fireplace Present | False |
|---|---|
| Building Heating Type | Forced air |
| Basement Type | Crawl space |
| Construction Style Attachment | Detached |
| Flooring Type | Carpeted, Linoleum |
| Living Area Range | 2245 |
| Bedrooms | 3 |
Exterior Features
| Structure | Deck, Porch |
|---|---|
| Land Amenities | Playground, Schools, Shopping |
| Exterior Finish | Brick, Stucco, Vinyl siding, Wood siding |
| Fence Type | Partially fenced |
Room Details
| Room | Dimensions | Level | Flooring | Details |
|---|---|---|---|---|
| 3pc Bathroom | 7.67 Ft x 13.25 Ft | Upper Level | ||
| 4pc Bathroom | 12.67 Ft x 4.92 Ft | Main level | ||
| Bedroom | 11.33 Ft x 15.42 Ft | Upper Level | ||
| Dining room | 11.67 Ft x 21.33 Ft | Main level | ||
| Kitchen | 15.75 Ft x 13.42 Ft | Main level | ||
| Living room | 25.08 Ft x 13.67 Ft | Main level | ||
| Office | 14.33 Ft x 13.33 Ft | Main level | ||
| Primary Bedroom | 14.25 Ft x 13.25 Ft | Upper Level |
Amenities
- Views
- New Construction
- Adult 55+
- Lease To Own
- No Strata Fees
- Furnished
- Primary On Main
- Air Conditioning
- Seller Finance
- Green
- Fixer Upper
- Horse
- Golf
- Fireplace
- Deck
- Garage
- Basement
- Pool

Property vs Single Family Average in T1W 1W5
Price
Year Built
In The Neighbourhood
Canmore
$ 1,665,000
- Type
- Single Family
- Size
- 1,226 SqFt
- Rooms
- 4 Beds + 2.5 Baths
Century 21 Nordic Realty
Canmore
$ 2,577,000
- Type
- Single Family
- Size
- 2,467 SqFt
- Rooms
- 5 Beds + 3.5 Baths
Century 21 Nordic Realty
Canmore
$ 1,700,000
- Type
- Single Family
- Size
- 1,142 SqFt
- Rooms
- 3 Beds + 1.5 Baths
RE/MAX Alpine Realty
 Toronto Real Estate Board (TRREB); All information deemed reliable but not guaranteed. All properties are subject to prior sale, change or withdrawal. Neither listing broker(s) or information provider(s) shall be responsible for any typographical errors, misinformation, misprints and shall be held totally harmless. Listing(s) information is provided for consumer's personal, non-commercial use and may not be used for any purpose other than to identify prospective properties consumers may be interested

 All information deemed reliable but not guaranteed. All properties are subject to prior sale, change or withdrawal. Neither listing broker(s) or information provider(s) shall be responsible for any typographical errors, misinformation, misprints and shall be held totally harmless. Listing(s) information is provided for consumer's personal, non-commercial use and may not be used for any purpose other than to identify prospective properties consumers may be interested in purchasing. The data relating