








Address
8192 Petrolia Line, Brooke-Alvinston, ON
Price
$ 650,000
Property Attributes
- ID#26018533
- TypeSingle Family
- Listing Status Active
- MunicipalityBrooke-Alvinston
- CityBrooke-Alvinston
- AreaBrooke-Alvinston
- Postal CodeN0N 1A0
- Style
- Year Built1952
- Price$ 650,000
- Bedrooms2+1
- Bathrooms1
- Half Bathrooms1
- Sqr Footage2300
Data Source:
Canadian Real Estate Association (CREA)
Property Description
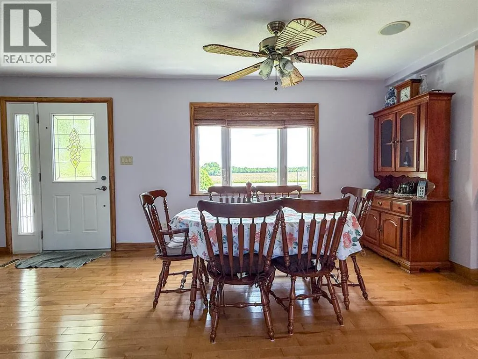
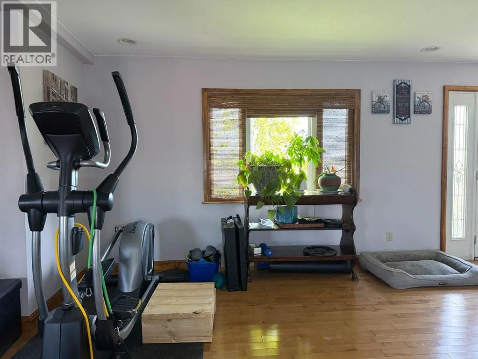
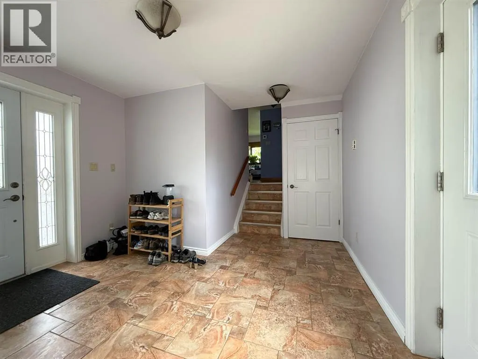
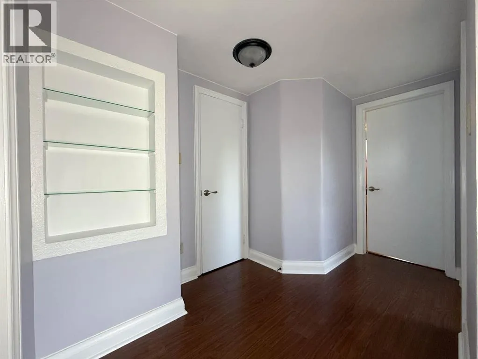
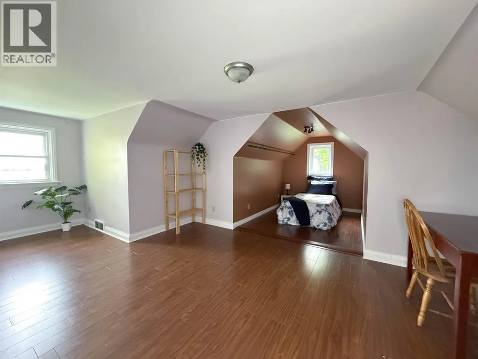
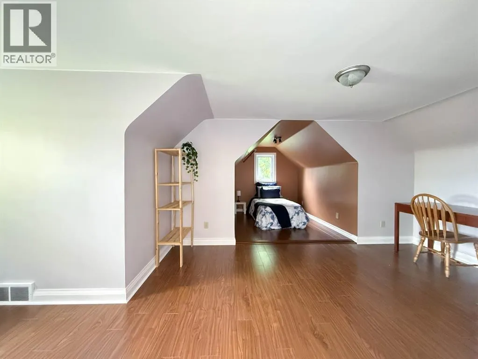
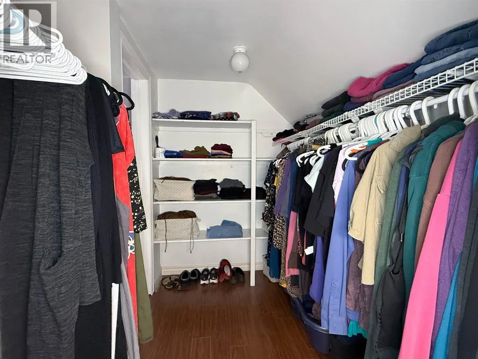
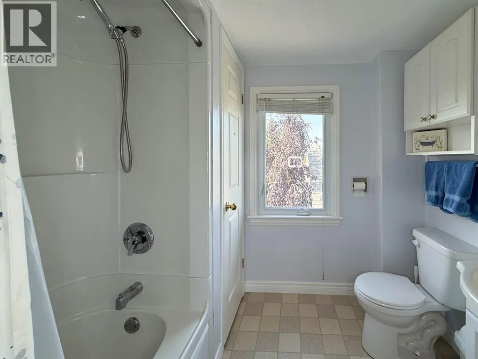
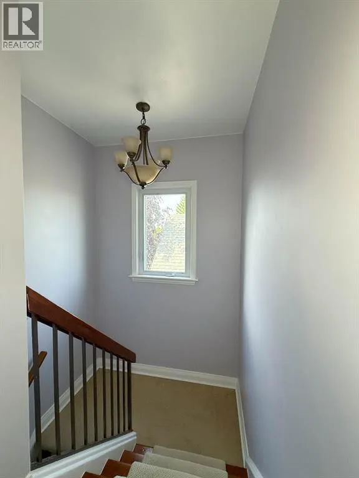
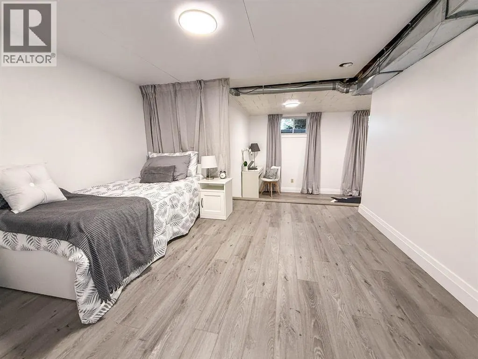
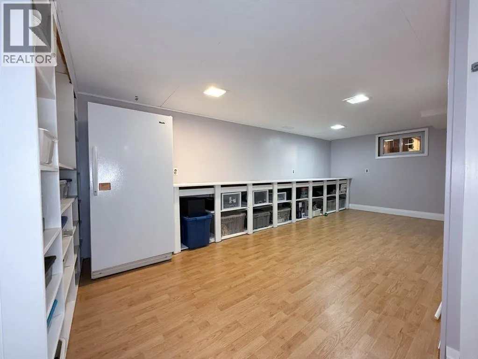
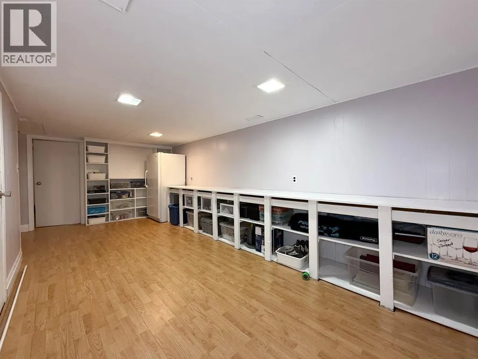
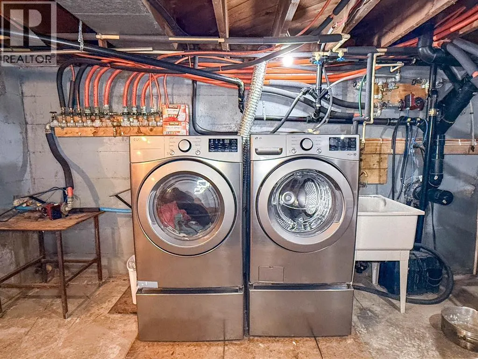
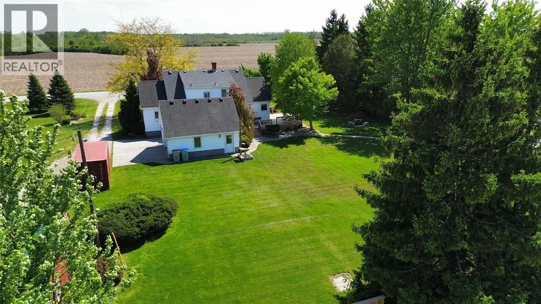
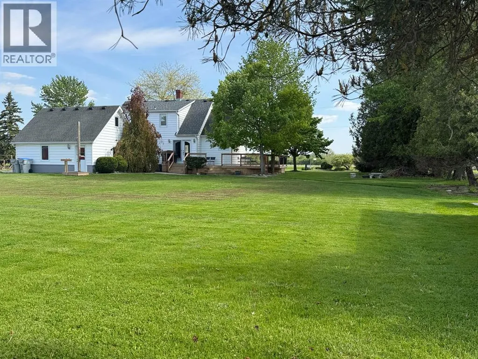
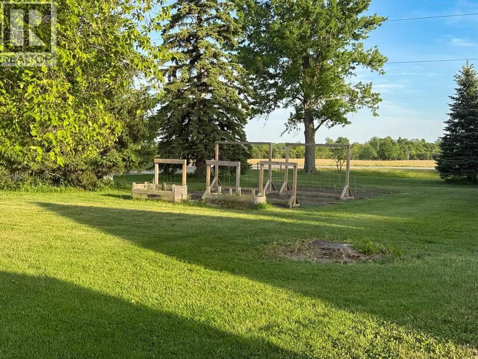
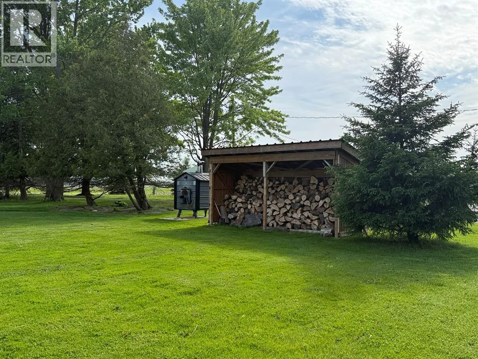
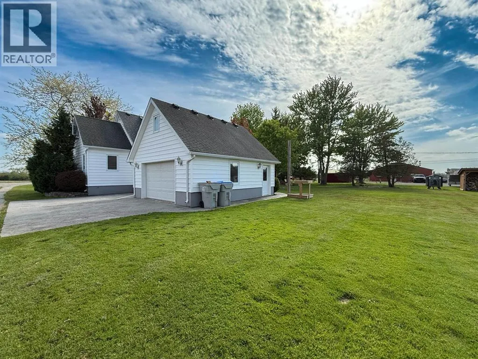
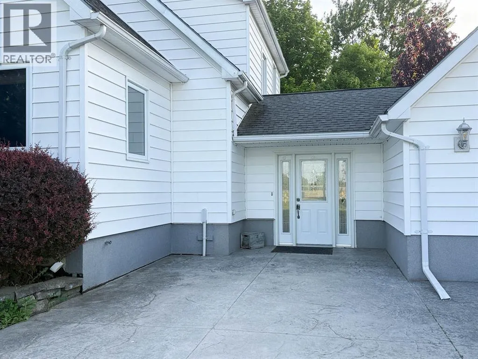
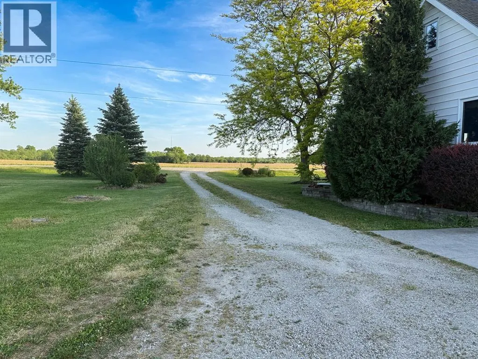
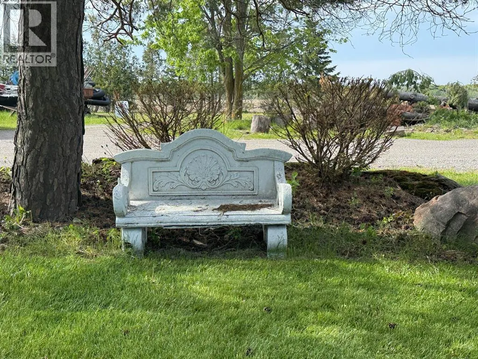
Cape Cod on 1 acre — attached double garage plus a 28' x 60' drive shed ready for every vehicle, tool, and toy you own. The huge kitchen flows naturally into the dining area, with a walkout to a large deck overlooking the backyard — the kind of setup that turns weeknight dinners into something worth sitting down for. Living area with fireplace, office space, and a generous mudroom complete the main floor. Upstairs: two oversized bedrooms with walk-in closets and a 4pc bath. The lower level is built for real life: a private guest retreat with third bedroom, workshop or hobby area, and lots of storage made for canning season. Recent updates throughout so you just move in and enjoy. Established vegetable garden, cozy firepit, large driveway. Municipal water. Fibre optic. All the country lifestyle — zero farmwork required. (id:7434)
General Features
| Features | Hobby farm, Double width or more driveway, Circular Driveway, Gravel Driveway |
|---|---|
| Property Type | Single Family |
| Zoning Description | R |
| Building Appliances | Central Vacuum, Dishwasher, Dryer, Microwave Range Hood Combo, Refrigerator, Stove, Washer |
| Building Cooling Type | Central air conditioning |
| Business Type | Agriculture, Forestry, Fishing and Hunting |
| Business Sub Type | Hobby farm |
| Location Description | from Hway 79, Nauvoo Rd, go east onto Petrolia line |
| Foundation Type | Block |
| Building Type | House |
| Ownership Type | Freehold |
| Building.StoriesTotal | 1.5 |
Interior Features
| Building Fireplace Present | True |
|---|---|
| Building Fireplace Type | Insert |
| Building Heating Type | Forced air, Furnace |
| Building Heating Fuel | Electric, Wood |
| Construction Style Attachment | Detached |
| Flooring Type | Ceramic/Porcelain, Hardwood, Cushion/Lino/Vinyl |
| Living Area Range | 2300 |
| Bedrooms | 2+1 |
Exterior Features
| Landscape Features | Landscaped |
|---|---|
| Sewer | Septic System |
| Exterior Finish | Aluminum/Vinyl |
Room Details
| Room | Dimensions | Level | Flooring | Details |
|---|---|---|---|---|
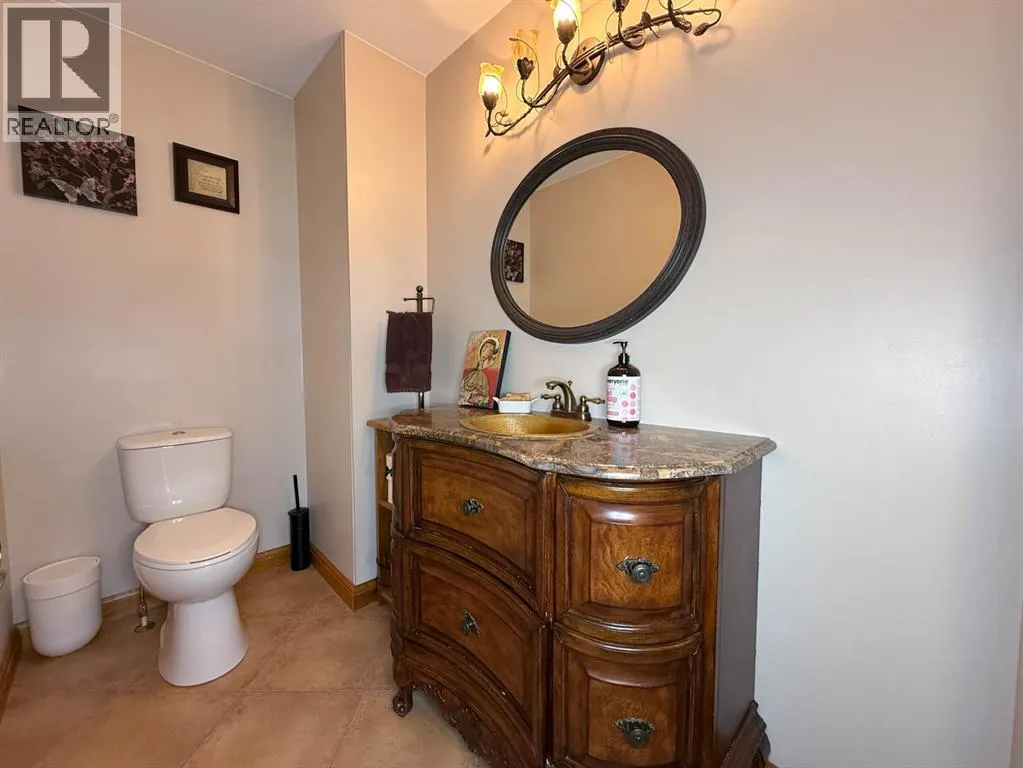
| 2pc Bathroom | 7.11 x 4.7 | Main level | ||
| 4pc Bathroom | 7.8 x 6.7 | Second level | ||
| Bedroom | 19 x 15.5 | Basement | ||
| Foyer | 20 x 12 | Main level | ||
| Kitchen/Dining room | 25.3 x 19 | Main level | ||
| Living room/Fireplace | 16.9 x 10 | Main level | ||
| Mud room | 11.3 x 11.2 | Main level | ||
| Office | 10 x 12 | Main level | ||
| Primary Bedroom | 14 x 20 | Second level | ||
| Recreation room | 10.3 x 9.10 | Basement | ||
| Storage | 10 x 12 | Basement | ||
| Utility room | 23.9 x 15.10 | Basement |
Amenities
- Views
- New Construction
- Adult 55+
- Lease To Own
- No Strata Fees
- Furnished
- Primary On Main
- Air Conditioning
- Seller Finance
- Green
- Fixer Upper
- Horse
- Golf
- Fireplace
- Deck
- Garage
- Basement
- Pool

Property vs Single Family Average in N0N 1A0
Price
Year Built
 Toronto Real Estate Board (TRREB); All information deemed reliable but not guaranteed. All properties are subject to prior sale, change or withdrawal. Neither listing broker(s) or information provider(s) shall be responsible for any typographical errors, misinformation, misprints and shall be held totally harmless. Listing(s) information is provided for consumer's personal, non-commercial use and may not be used for any purpose other than to identify prospective properties consumers may be interested

 All information deemed reliable but not guaranteed. All properties are subject to prior sale, change or withdrawal. Neither listing broker(s) or information provider(s) shall be responsible for any typographical errors, misinformation, misprints and shall be held totally harmless. Listing(s) information is provided for consumer's personal, non-commercial use and may not be used for any purpose other than to identify prospective properties consumers may be interested in purchasing. The data relating