










Address
11659 Highway 16, Boylston, NS
Price
$ 664,900
Property Attributes
- ID#202622927
- TypeSingle Family
- Listing Status Active
- MunicipalityBoylston
- CityBoylston
- AreaBoylston
- NeighbourhoodBoylston
- Postal CodeB0H 1G0
- Style
- Year Built1916
- Price$ 664,900
- Bedrooms3
- Bathrooms2
- Half Bathrooms1
- Sqr Footage2946
- Lot Size6.1104 Acres
Data Source:
Canadian Real Estate Association (CREA)
Property Description
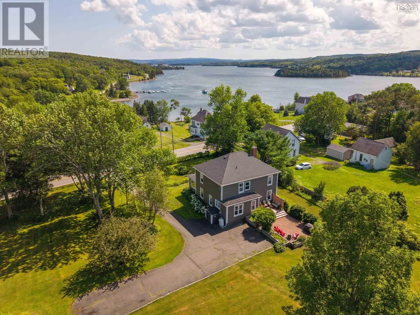
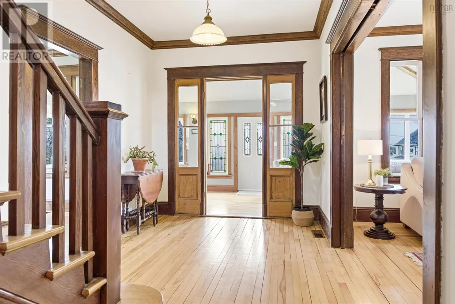
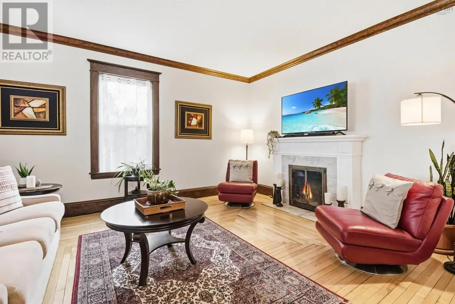
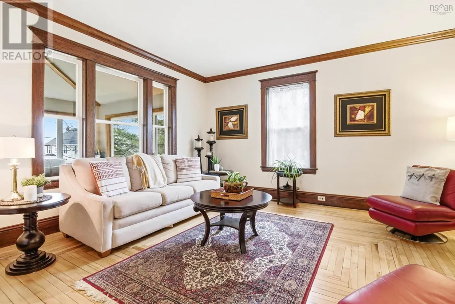
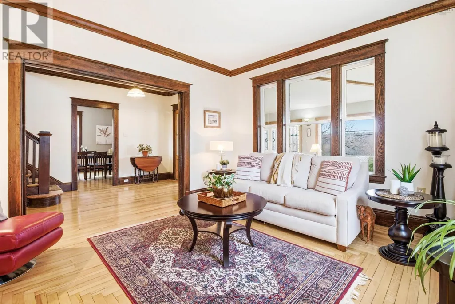
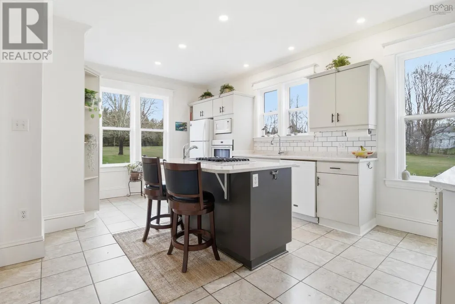
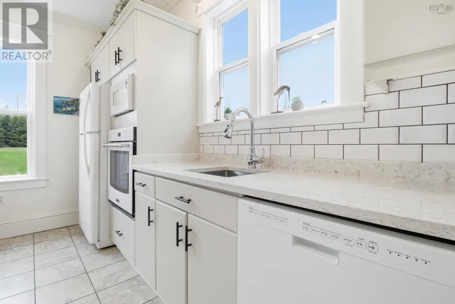
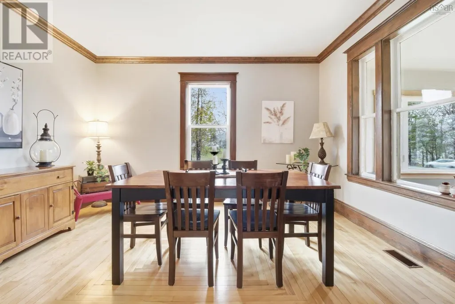
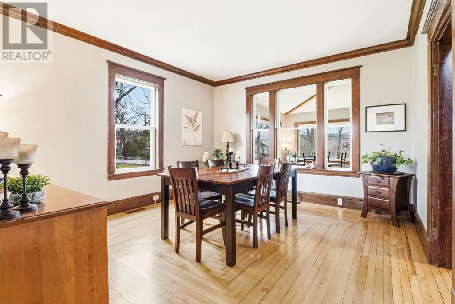
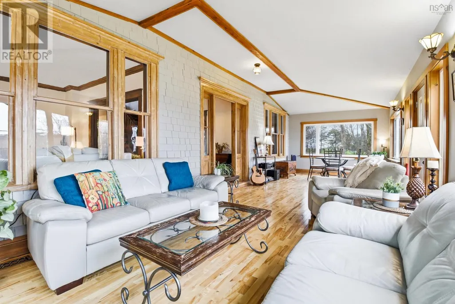
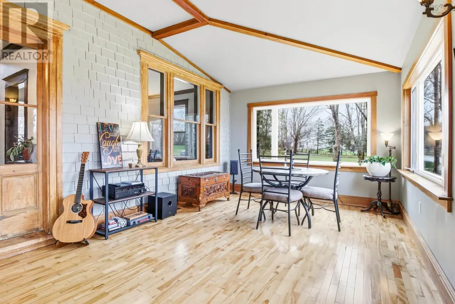
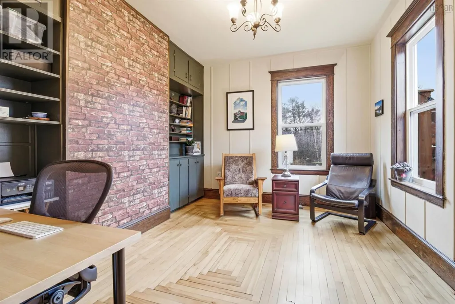
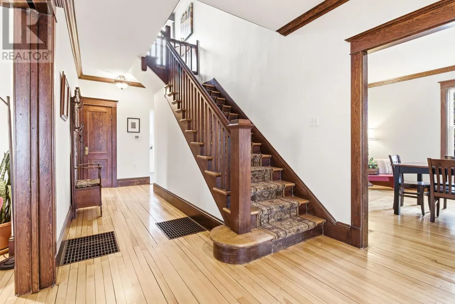
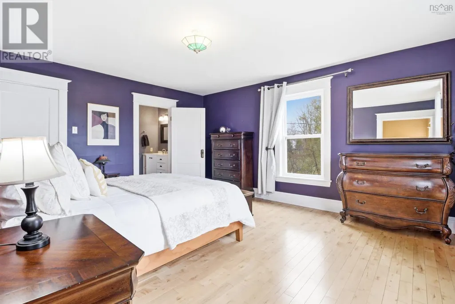
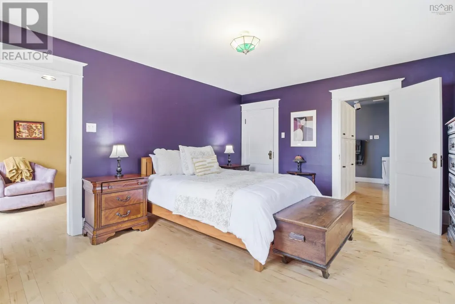
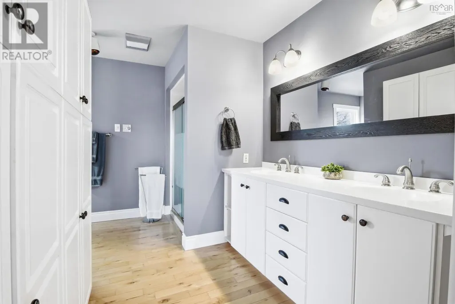
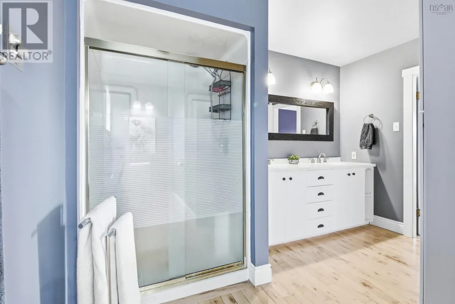
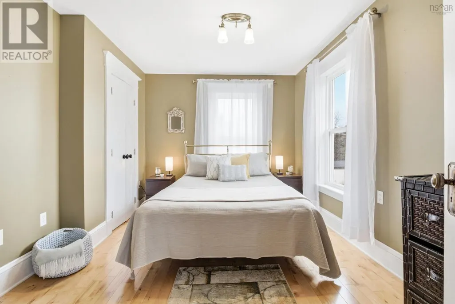
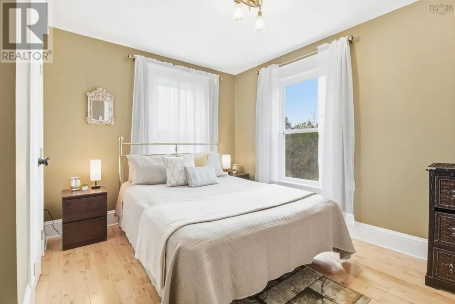
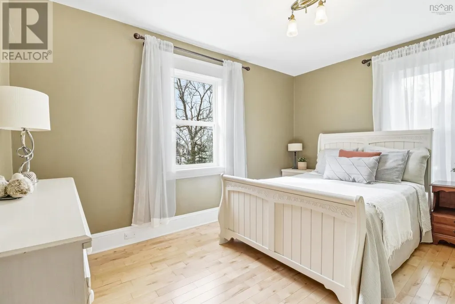
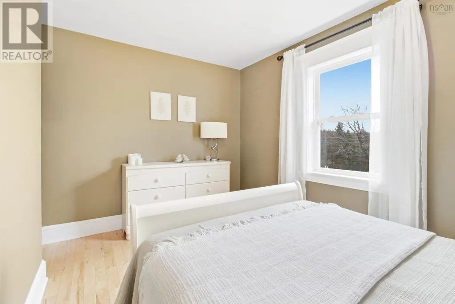
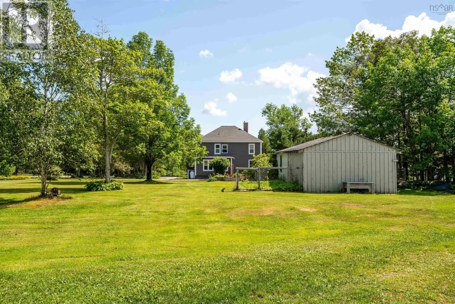
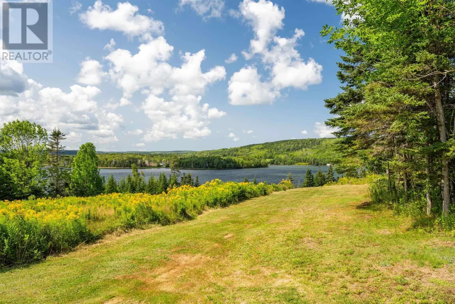
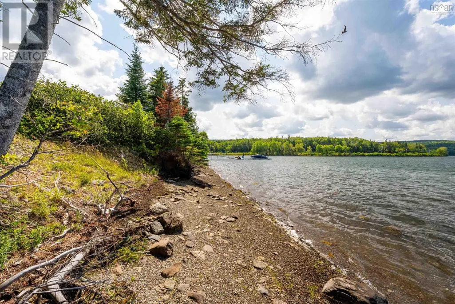
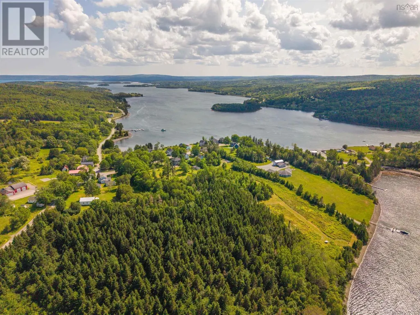
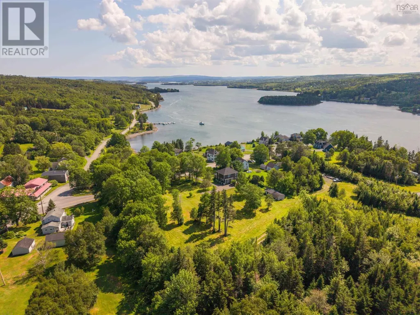
A storied character home with rare upside: 11659 Highway 16 sits on 6.11 acres across 5 PIDs and includes 260 feet of frontage on sheltered Broad Cove. Mature trees, perennials gardens and park-like lawns frame the home which dates back to the early 1900s. Its classic Edwardian silhouette has been tastefully updated with architectural shingles (2020) and low-maintenance vinyl siding and windows. Inside, the heritage shows in the small things. Refurbished hardwood floors run room to room. Original Douglas Fir trim frames every door. A decorative fireplace anchors the formal living room. From the dining room, the eye is pulled into a generous four-season sunroom that runs the full front of the home and beyond it, out to the harbour. Custom cabinetry and quartz counters wrap a centre island with 5-burner gas cooktop, set off by a clean subway-tile backsplash. The powder room and home office (ideal for work-from-home in rural Nova Scotia) completes the main floor. A wide centre staircase leads to three generous bedrooms upstairs, including a primary suite with walk-in closet, ensuite with double vanity and walk-in shower, and a private den tucked into a canted bay window a true Edwardian hallmark, and the best reading nook in the house. The partially finished lower level adds a rec room and dedicated laundry. Behind the period details, the house lives quietly modern: a ducted heat pump for year-round heating and cooling and blown-in insulation keep this 120-year-old home easy to run today. Then there's the land. With 5 PIDs and a 3.5-acre waterfront parcel included, the property gives you real options build on the cove, sell off lots, or simply keep the oceanfront to launch your kayak. Guysborough County is best known for its rugged coast and unspoiled nature, but the everyday essentials are also close at hand. Within 10 km: grocery store, bank, library, restaurants, a hospital, and a curling club. Antigonish and StFX University are a 40-minute drive. (id:7434)
General Features
| Features | Walk-In Closet |
|---|---|
| Community Features | Recreational Facilities, School Bus |
| Property Type | Single Family |
| CommunityName | Boylston |
| Amenities | Park, Place of Worship, Beach |
| Building Appliances | Cooktop - Propane, Oven, Gas stove(s), Dishwasher, Dryer, Dryer - Electric, Washer, Refrigerator |
| Building Basement Features | Walk out |
| Building Cooling Type | Heat Pump |
| Location Description | From Hwy 104 East, turn onto Route 16 toward Guysborough. Pass through Monastery toward Boylston. The property is located on the right in Boylston at civic number 11659. |
| Foundation Type | Poured Concrete |
| Building Type | House |
| Ownership Type | Freehold |
| Building.StoriesTotal | 2 |
Interior Features
| Building Fireplace Present | True |
|---|---|
| Building Heating Type | Heat Pump |
| Building Heating Fuel | Electric, Oil |
| Basement Development | Partially finished |
| Basement Type | Full (Partially finished) |
| Construction Style Attachment | Detached |
| Flooring Type | Hardwood, Laminate, Tile |
| Living Area Range | 2946 |
| Bedrooms | 3 |
Exterior Features
| Structure | Shed |
|---|---|
| Water Front Type | Waterfront on ocean |
| ViewType | Ocean view, River view |
| Land Amenities | Park, Place of Worship, Beach |
| Landscape Features | Landscaped |
| Sewer | Septic System |
| Exterior Finish | Vinyl |
Room Details
| Room | Dimensions | Level | Flooring | Details |
|---|---|---|---|---|
| 2pc Bathroom | 5. x 2.2 | Main level | ||
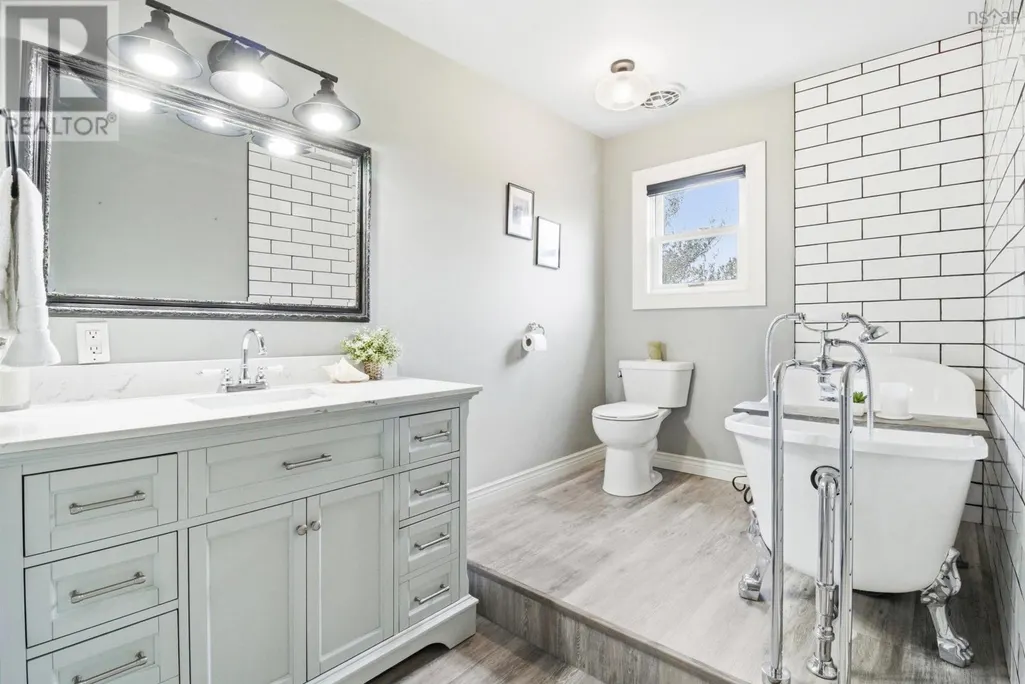
| 4pc Bathroom | 12.11 x 8.1 | Second level | ||
| 4pc Ensuite bath | 12.11 x 11.4 | Second level | ||
| Bedroom | 13. x 10 | Second level | ||
| Den | 12.10 x 11.3 | Main level | ||
| Dining room | 12.10 x 14.1 | Main level | ||
| Kitchen | 12.10 x 17.8 | Main level | ||
| Laundry room | 8.1 x 14.2 | Basement | ||
| Living room | 12.8 x 16.9 | Main level | ||
| Mud room | 5.3 x 7.6 | Main level | ||
| Other | 5.4 x 6.11 | Second level | ||
| Primary Bedroom | 13. x 15.7 | Second level | ||
| Recreational, Games room | 11.11 x 23.1 | Basement | ||
| Storage | 3.10 x 4.9 | Basement | ||
| Sunroom | 5. x 2.2 | Main level | ||
| Utility room | 26.3 x 25.4 | Basement |
Amenities
- Views
- New Construction
- Adult 55+
- Lease To Own
- No Strata Fees
- Furnished
- Primary On Main
- Air Conditioning
- Seller Finance
- Green
- Fixer Upper
- Horse
- Golf
- Fireplace
- Deck
- Garage
- Basement
- Pool

Property vs Single Family Average in B0H 1G0
Price
Year Built
 Toronto Real Estate Board (TRREB); All information deemed reliable but not guaranteed. All properties are subject to prior sale, change or withdrawal. Neither listing broker(s) or information provider(s) shall be responsible for any typographical errors, misinformation, misprints and shall be held totally harmless. Listing(s) information is provided for consumer's personal, non-commercial use and may not be used for any purpose other than to identify prospective properties consumers may be interested

 All information deemed reliable but not guaranteed. All properties are subject to prior sale, change or withdrawal. Neither listing broker(s) or information provider(s) shall be responsible for any typographical errors, misinformation, misprints and shall be held totally harmless. Listing(s) information is provided for consumer's personal, non-commercial use and may not be used for any purpose other than to identify prospective properties consumers may be interested in purchasing. The data relating