







Address
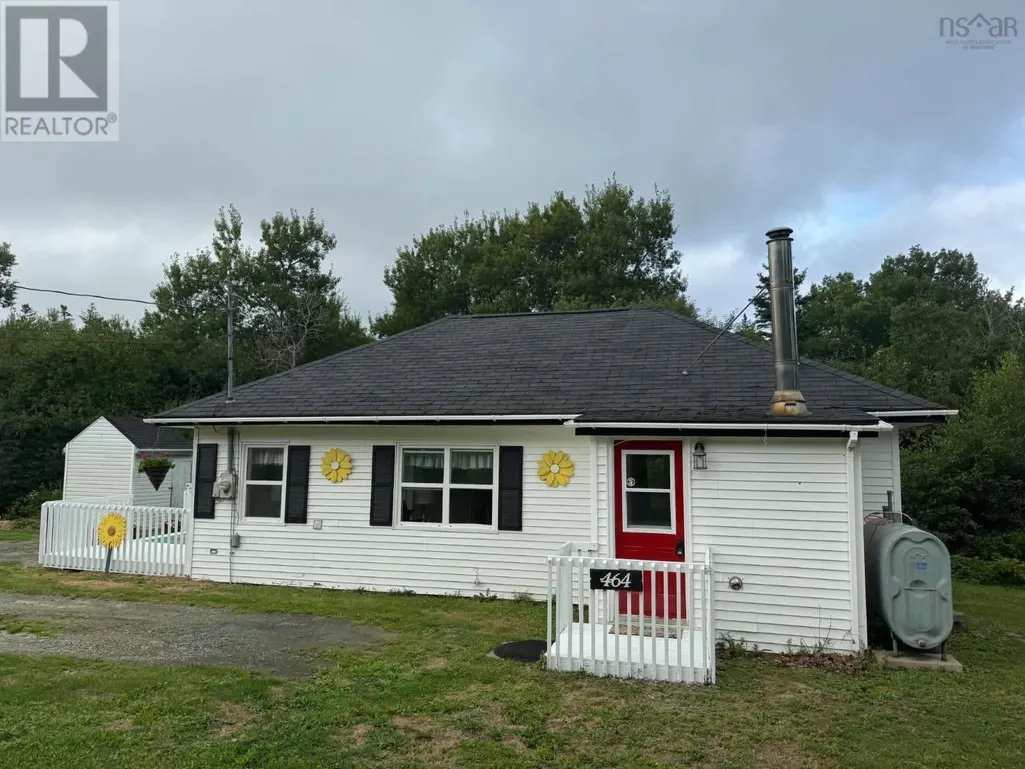
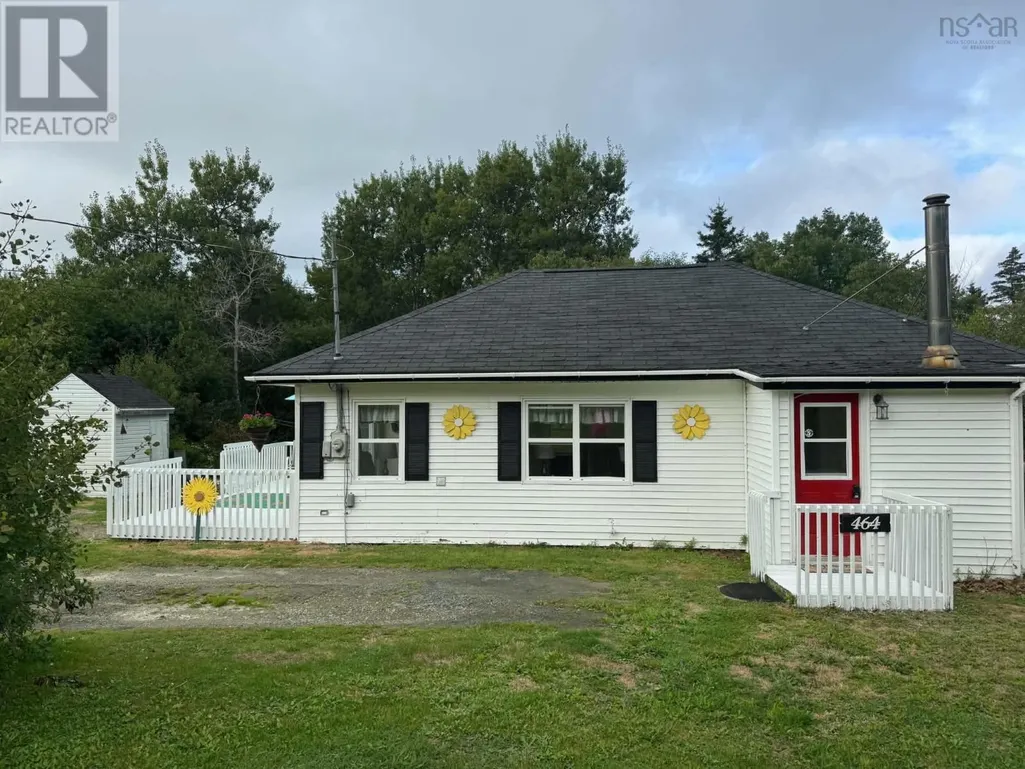
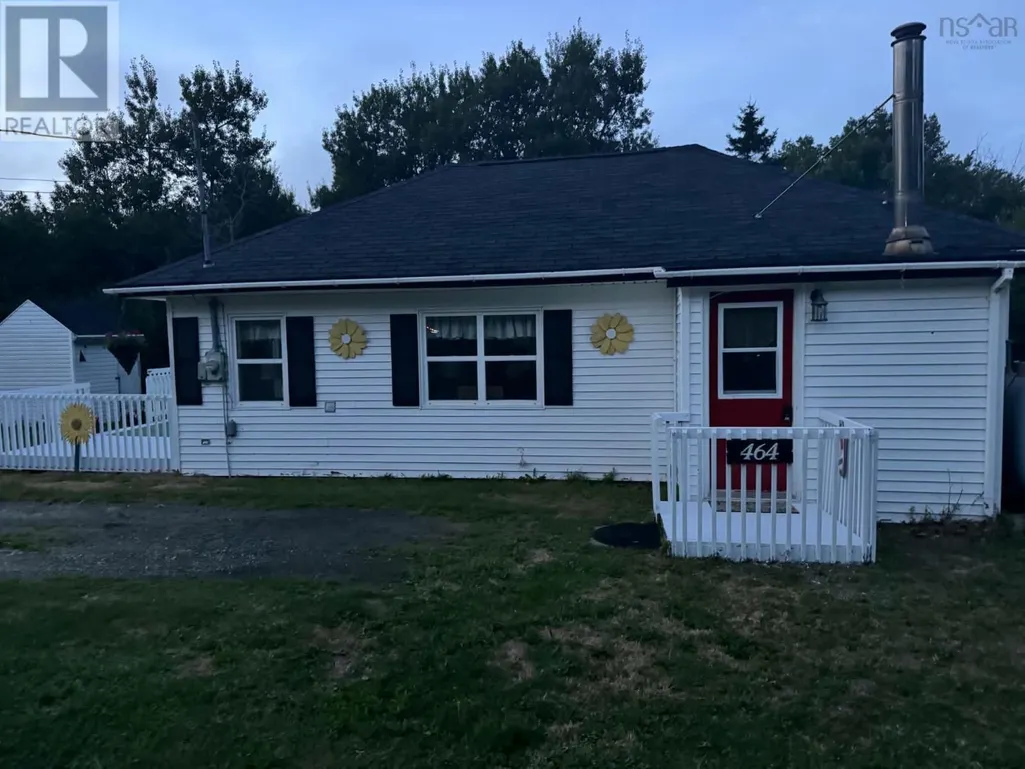
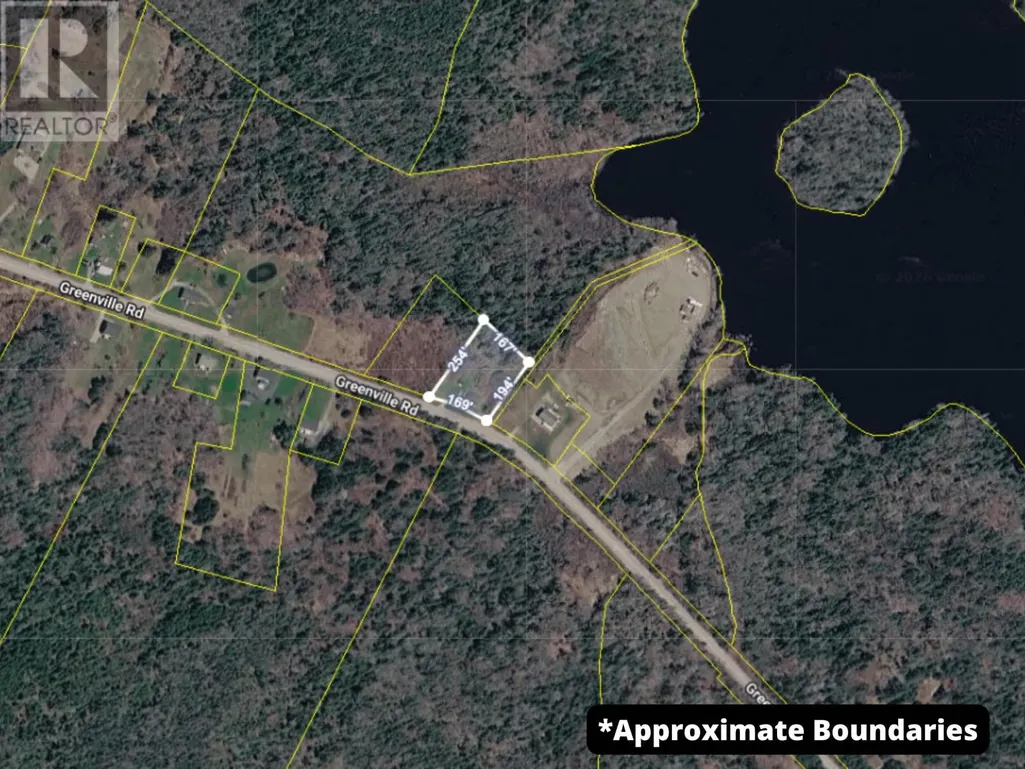
464 Greenville Road, Greenville, NS
Price
$ 189,900
Property Attributes
- ID#202621824
- TypeSingle Family
- Listing Status Active
- MunicipalityGreenville
- CityGreenville
- AreaGreenville
- NeighbourhoodGreenville
- Postal CodeB5A 5J6
- Style
- Year Built1963
- Price$ 189,900
- Bedrooms2
- Bathrooms1
- Half Bathrooms0
- Sqr Footage731
- Lot Size0.8649 Acres
Data Source:
Canadian Real Estate Association (CREA)
Property Description
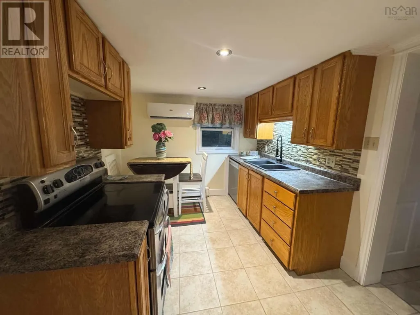
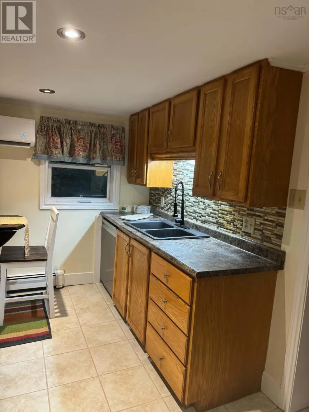
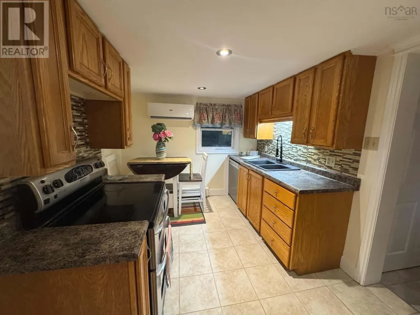
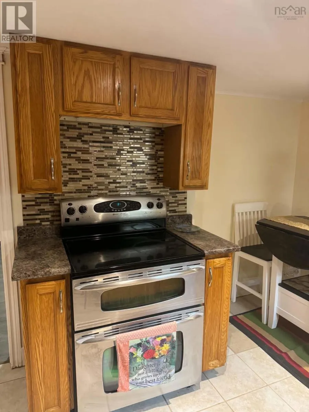
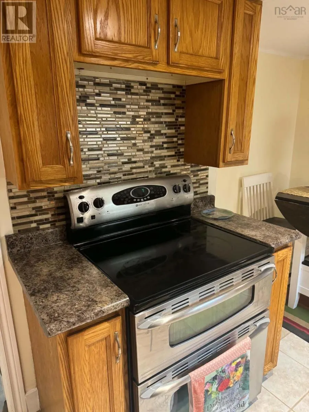
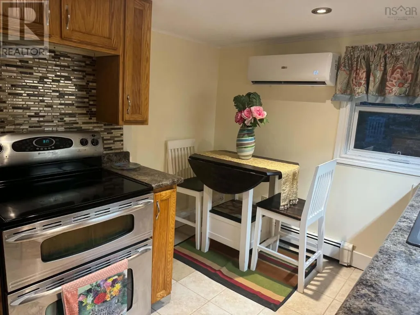
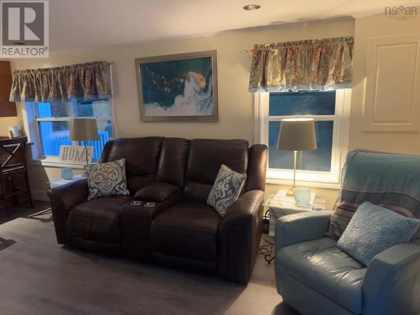
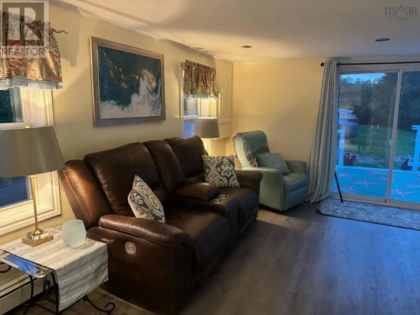
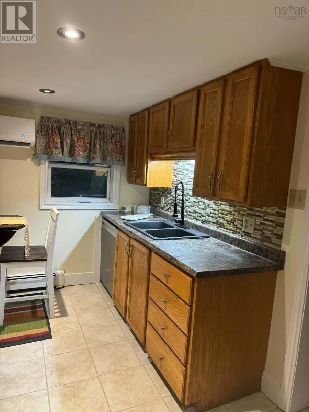
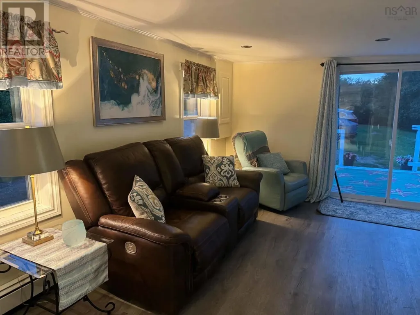
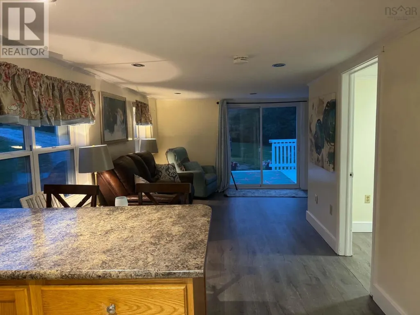
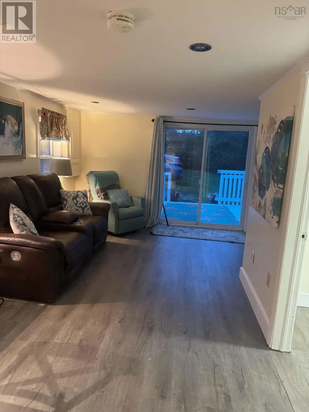
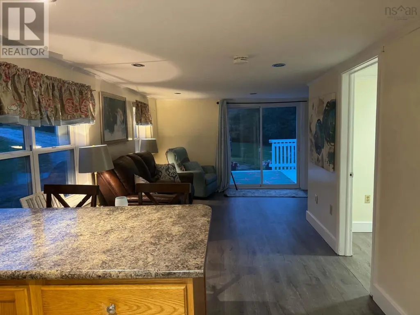
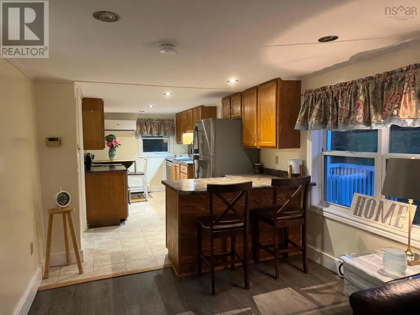
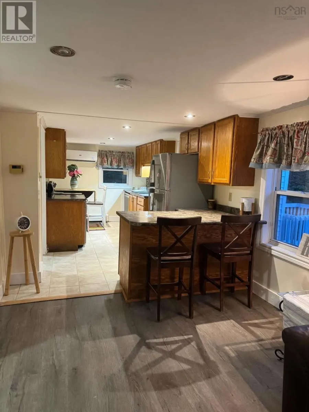
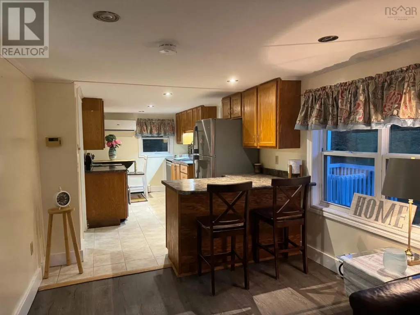
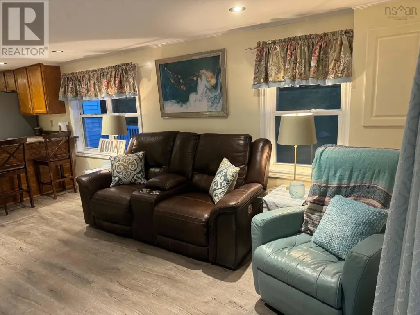
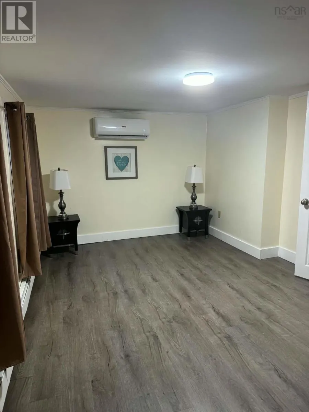
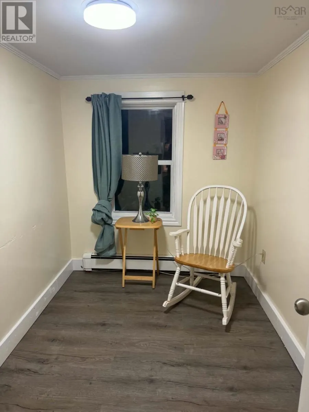
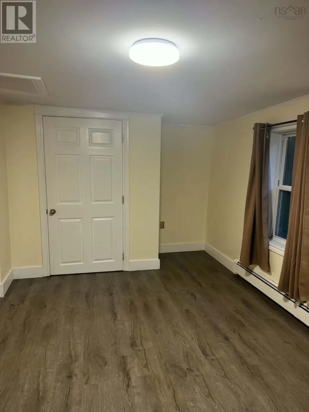
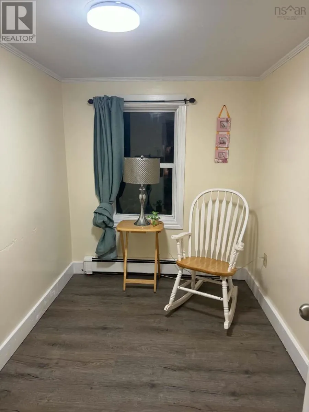
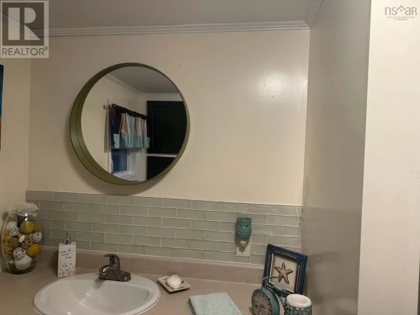
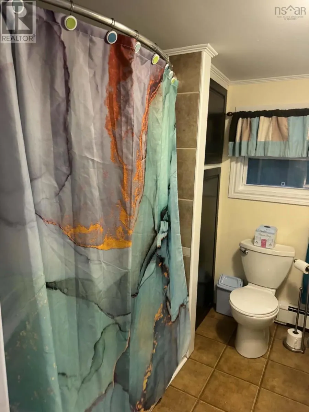
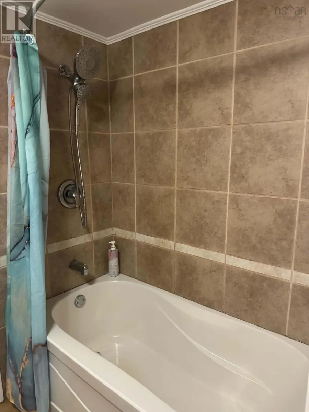
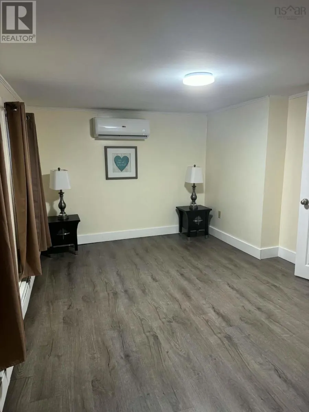
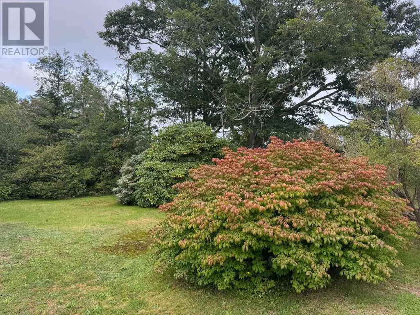
Location, location, location! Just 7 minutes to Yarmouth & 5 minutes to Tusket you will find this modern, cozy 2 bedroom, 1 bath home that has just been painted and has had vinyl plank flooring installed. Open concept, kitchen & living room with lots of natural light. Extremely easy to heat with two heat pumps and an oil furnance. Enjoy your morning coffee on the spacious deck surrounded by nature, enjoying the variety of birds and the deer that like to visit you. Very PRIVATE lot with no neighbours you can see on either side. Hot water tank replaced in 2024. Other upgrades in 2018 include, vinyl windows, oil tank, roof, updated kitchen (oak cabinets) and updated bathroom. Fridge, Stove, Washer, Dryer & 2026 Bosh dishwasher included. Just pack your bags and move in. . (id:7434)
General Features
| Community Features | School Bus |
|---|---|
| Property Type | Single Family |
| CommunityName | Greenville |
| Amenities | Golf Course, Park, Shopping, Place of Worship, Beach |
| Building Appliances | Stove, Dishwasher, Dryer - Electric, Washer, Refrigerator |
| Building Cooling Type | Air Conditioned |
| Location Description | From Yarmouth via Hwy 1 to Greenville Road, property is on the left side. |
| Foundation Type | Concrete Block |
| Building Type | House |
| Ownership Type | Freehold |
| Building.StoriesTotal | 1 |
Interior Features
| Building Fireplace Present | False |
|---|---|
| Building Heating Type | Baseboard heaters, Heat Pump, Ductless, Hot Water |
| Building Heating Fuel | Electric, Oil |
| Basement Type | Crawl space |
| Construction Style Attachment | Detached |
| Flooring Type | Ceramic Tile, Laminate, Vinyl, Vinyl Plank |
| Living Area Range | 731 |
| Bedrooms | 2 |
Exterior Features
| Structure | Shed |
|---|---|
| Land Amenities | Golf Course, Park, Shopping, Place of Worship, Beach |
| Landscape Features | Partially landscaped |
| Sewer | Septic System |
| Exterior Finish | Vinyl |
Room Details
| Room | Dimensions | Level | Flooring | Details |
|---|---|---|---|---|
| 4pc Bathroom | 6.4 x 8.7 | Main level | ||
| Bedroom | 6.4 x 9.8 | Main level | ||
| Kitchen | 19.9 x 9.5 | Main level | ||
| Living room | 15.11 x 11.8 | Main level | ||
| Mud room | 3.5 x 4.7 | Main level | ||
| Utility room | 4.6 x 4.8 | Main level |
Amenities
- Views
- New Construction
- Adult 55+
- Lease To Own
- No Strata Fees
- Furnished
- Primary On Main
- Air Conditioning
- Seller Finance
- Green
- Fixer Upper
- Horse
- Golf
- Fireplace
- Deck
- Garage
- Basement
- Pool

Property vs Single Family Average in B5A 5J6
Price
Year Built
 Toronto Real Estate Board (TRREB); All information deemed reliable but not guaranteed. All properties are subject to prior sale, change or withdrawal. Neither listing broker(s) or information provider(s) shall be responsible for any typographical errors, misinformation, misprints and shall be held totally harmless. Listing(s) information is provided for consumer's personal, non-commercial use and may not be used for any purpose other than to identify prospective properties consumers may be interested

 All information deemed reliable but not guaranteed. All properties are subject to prior sale, change or withdrawal. Neither listing broker(s) or information provider(s) shall be responsible for any typographical errors, misinformation, misprints and shall be held totally harmless. Listing(s) information is provided for consumer's personal, non-commercial use and may not be used for any purpose other than to identify prospective properties consumers may be interested in purchasing. The data relating