
Just Listed



Address
2364 Extension Rd, Nanaimo, BC
Price
$ 799,900
Property Attributes
- ID#1050749
- TypeSingle Family
- Listing Status Active
- MunicipalityNanaimo
- CityNanaimo
- AreaNanaimo
- NeighbourhoodChase River
- Postal CodeV9X 0A9
- Style
- Year Built2018
- Price$ 799,900
- Bedrooms4
- Bathrooms4
- Half Bathrooms0
- Sqr Footage2661
Data Source:
Canadian Real Estate Association (CREA)
Property Description
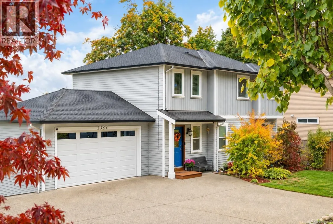
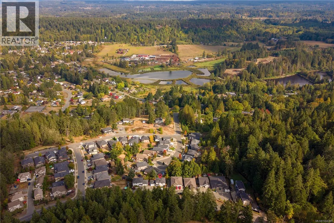
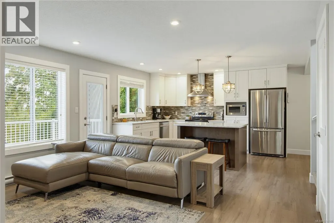
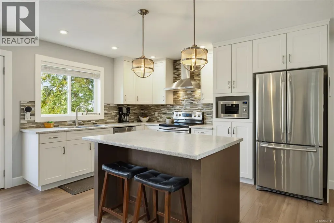
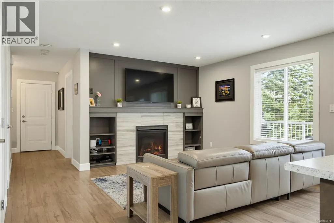
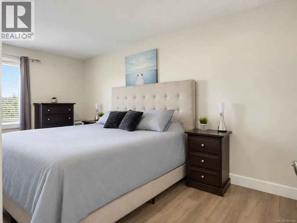
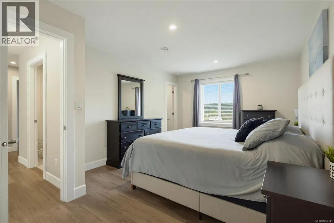
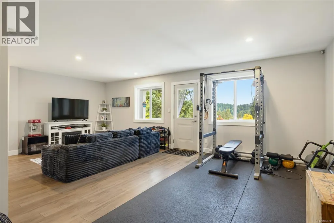
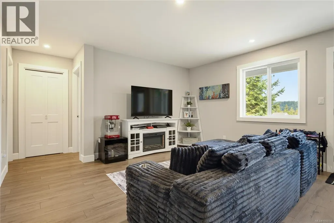
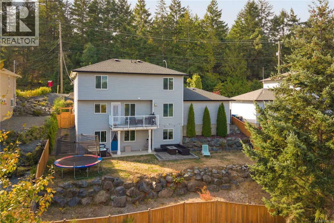
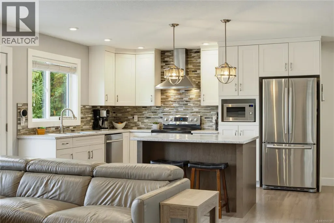
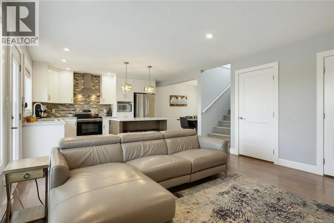
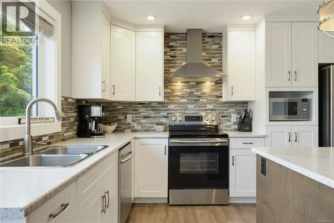
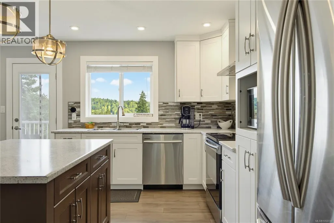
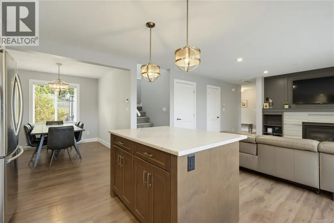
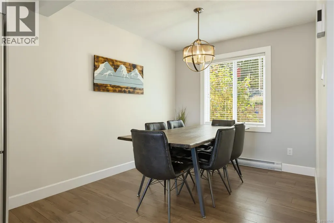
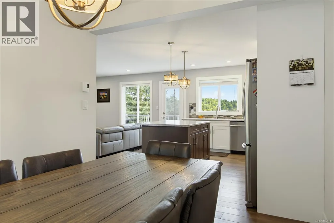
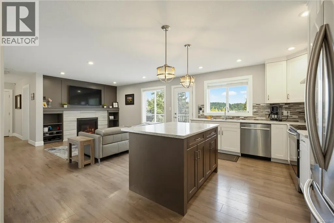
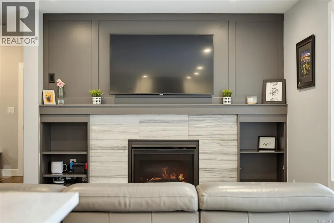
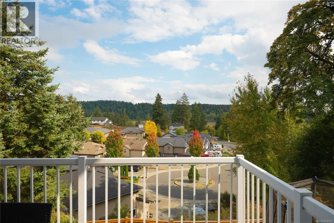
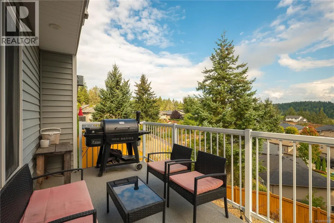
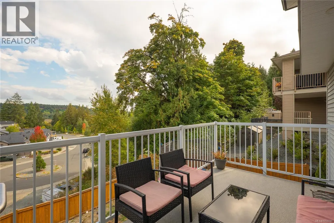
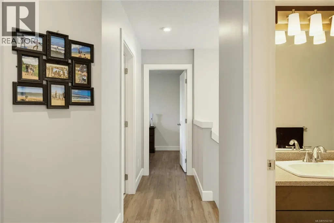
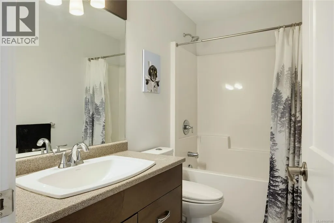
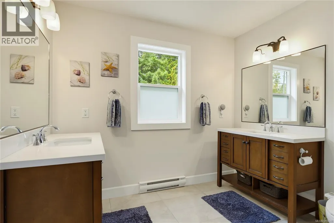
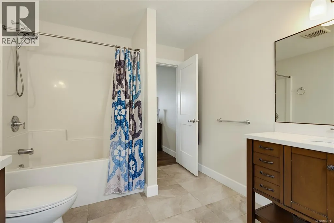
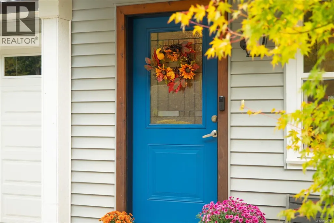
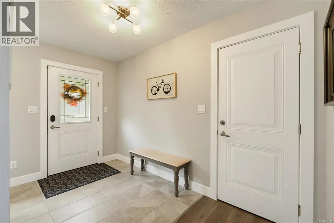
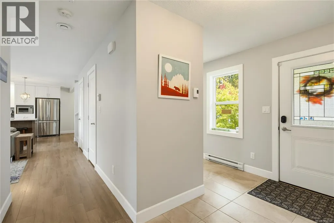
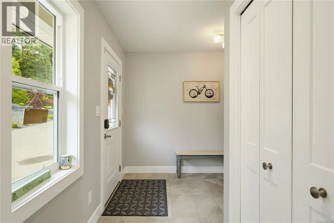
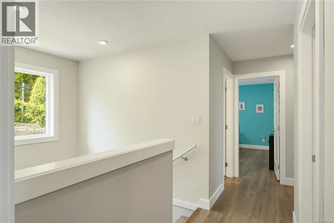
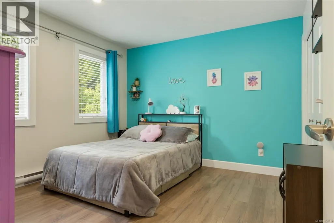
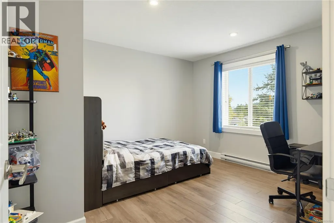
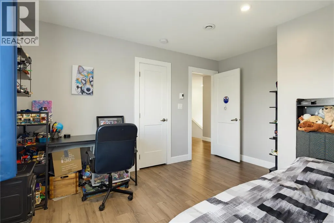
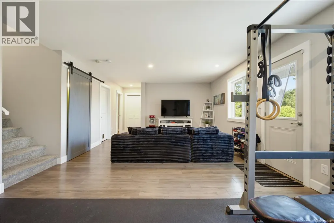
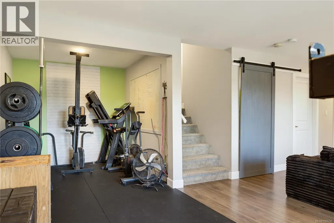
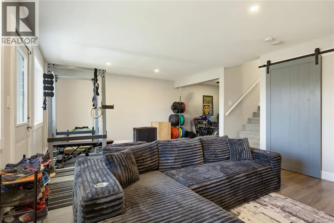
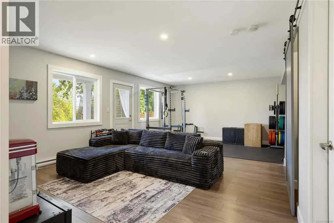
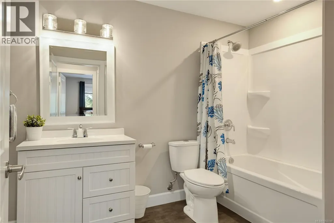
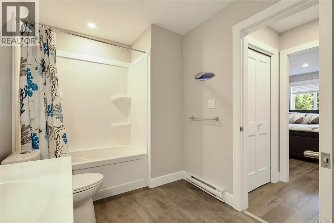
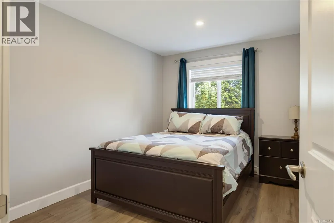
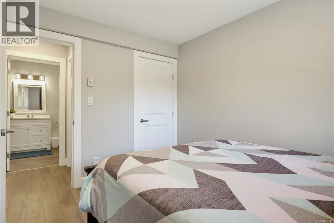
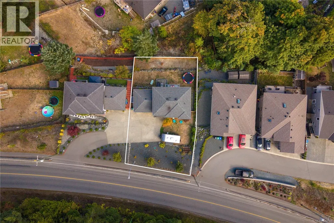
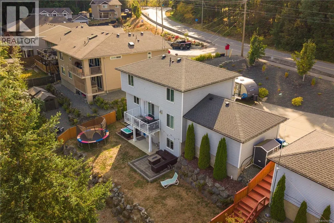
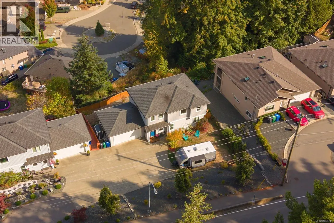
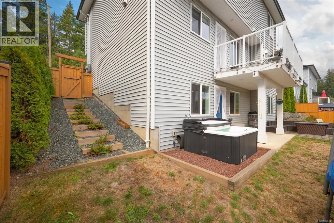
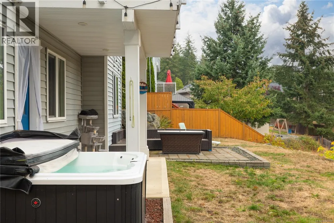
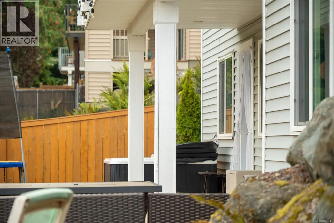
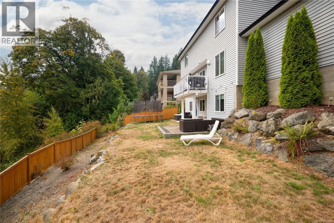
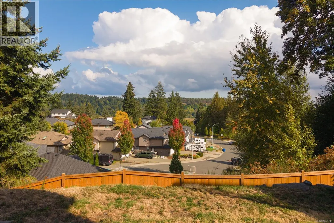
A LOT of house, in a neighbourhood you’ll love, under $800,000! Welcome to 2364 Extension Road in beautiful Cinnabar Valley, where semi-rural living meets everyday convenience. Surrounded by extensive trail networks, protected wetlands, parks and the Nanaimo River, this family-friendly neighbourhood offers a lifestyle that’s hard to replicate while still being close to shopping, restaurants, recreation, the airport and ferry terminals. Inside, this well-maintained 2018 home offers an incredibly functional layout with 4 bedrooms plus a den and four bathrooms spread over three levels, giving families the space and separation they need as life evolves. The bright, open main level is designed for gathering, with a spacious kitchen and island flowing into the dining and living areas. When it’s time to spread out, there’s plenty of room for everyone to retreat, work, play or relax. The lower level adds even more flexibility with a den, additional living space and plumbing already in place for a kitchen, ideal for a growing family, hobbies, a media room or intergenerational living. Outside, enjoy a low-maintenance yard, hot tub, double garage and RV parking, giving you plenty of room for both everyday family life and weekend adventures. All of this in one of Nanaimo’s sought-after family neighbourhoods, with excellent school options and easy access to the outdoors. Come see just how much value this Cinnabar home offers for a fantastic price. Measurements are approximate, please verify if important. (id:7434)
General Features
| Features | Other |
|---|---|
| Property Type | Single Family |
| Zoning Description | R10 |
| ZoningType | Residential |
| Neighbourhood | Chase River |
| Building Appliances | Dishwasher, Dryer, Hot Tub, Microwave, Refrigerator, Washer |
| Building Cooling Type | None |
| Parking Space Total | 5 |
| Building Type | House |
| Maintenance Fee | 0.00 |
| Ownership Type | Freehold |
Interior Features
| Building Fireplace Present | True |
|---|---|
| Building Fireplace Total | 1 |
| Building Heating Type | Baseboard heaters |
| Living Area Range | 2661 |
| Bedrooms | 4 |
Room Details
| Room | Dimensions | Level | Flooring | Details |
|---|---|---|---|---|
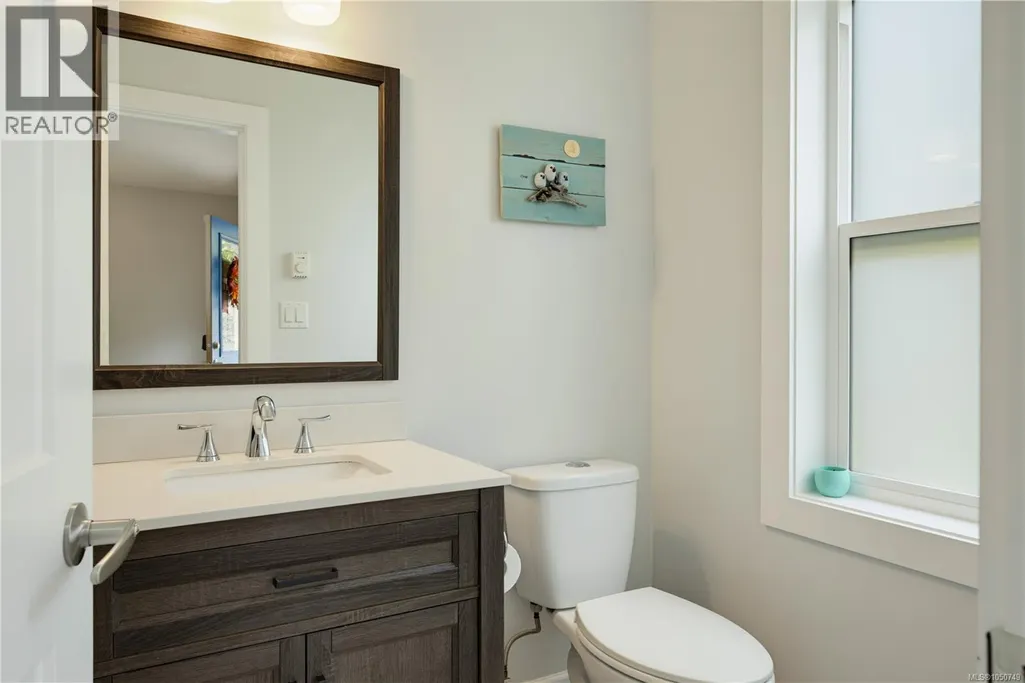
| Bathroom | 6'1 x 4'11 | Main level | ||
| Bedroom | 12'2 x 9'3 | Lower level | ||
| Den | 11'11 x 8'7 | Main level | ||
| Dining room | 9'7 x 8'9 | Main level | ||
| Ensuite | 10'6 x 8'9 | Second level | ||
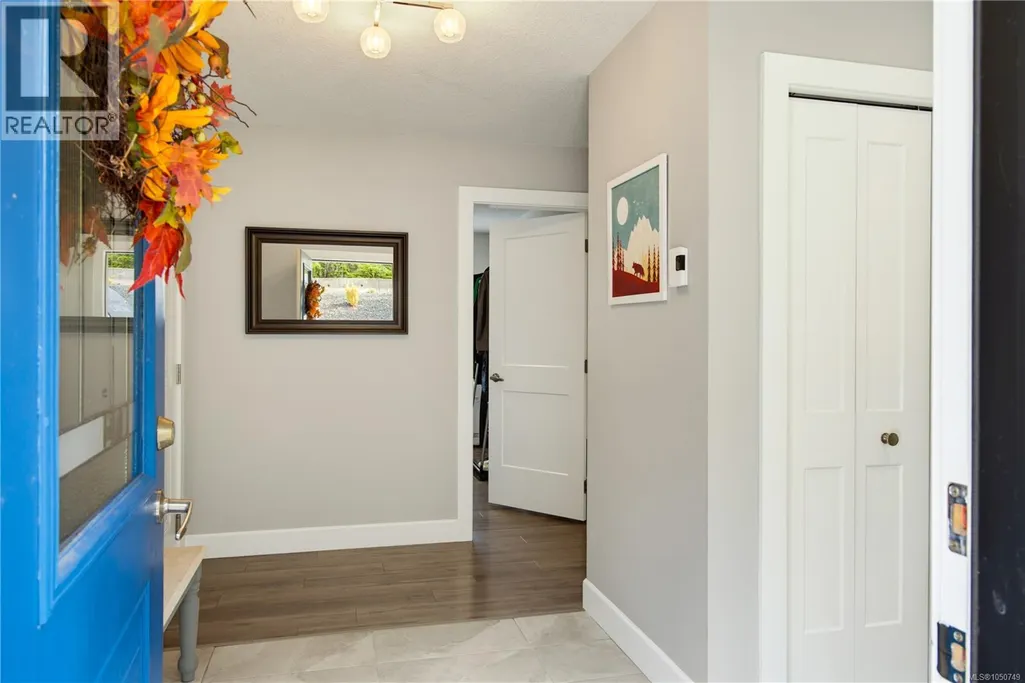
| Entrance | 7'11 x 11'8 | Main level | ||
| Gym | 8'9 x 8'3 | Lower level | ||
| Kitchen | 14'5 x 9'4 | Main level | ||
| Laundry room | 7'8 x 6'8 | Second level | ||
| Living room | 14'5 x 15'7 | Main level | ||
| Primary Bedroom | 16'7 x 11'6 | Second level | ||
| Recreation room | 14'3 x 23'0 | Lower level | ||
| Storage | 2'6 x 4'11 | Main level |
Amenities
- Views
- New Construction
- Adult 55+
- Lease To Own
- No Strata Fees
- Furnished
- Primary On Main
- Air Conditioning
- Seller Finance
- Green
- Fixer Upper
- Horse
- Golf
- Fireplace
- Deck
- Garage
- Basement
- Pool

Property vs Single Family Average in V9X 0A9
Price
Year Built
In The Neighbourhood
Just Listed
Nanaimo
$ 769,900
- Type
- Single Family
- Size
- 1,360 SqFt
- Rooms
- 3 Beds + 2 Baths
Royal LePage Nanaimo Realty (NanIsHwyN)
Nanaimo
$ 649,900
- Type
- Single Family
- Size
- 1,380 SqFt
- Rooms
- 3 Beds + 3 Baths
Royal LePage Nanaimo Realty (NanIsHwyN)
Nanaimo
$ 900,000
- Type
- Single Family
- Size
- 2,444 SqFt
- Rooms
- 6 Beds + 3 Baths
Royal LePage Island Living (PK)
Nanaimo
$ 924,999
- Type
- Single Family
- Size
- 2,695 SqFt
- Rooms
- 6 Beds + 4 Baths
REMAX Professionals (NA)
Nanaimo
$ 789,900
- Type
- Single Family
- Size
- 1,330 SqFt
- Rooms
- 3 Beds + 2 Baths
REMAX Professionals (NA)
Nanaimo
$ 1,400,000
- Type
- Single Family
- Size
- 3,050 SqFt
- Rooms
- 5 Beds + 3 Baths
REMAX Professionals (NA)
Nanaimo
$ 995,000
- Type
- Single Family
- Size
- 2,987 SqFt
- Rooms
- 5 Beds + 2 Baths
Sutton Group-West Coast Realty (Nan)
Nanaimo
$ 724,900
- Type
- Single Family
- Size
- 1,964 SqFt
- Rooms
- 4 Beds + 3 Baths
REMAX Professionals (NA)
Nanaimo
$ 1,200,000
- Type
- Single Family
- Size
- 2,953 SqFt
- Rooms
- 5 Beds + 4 Baths
Royal LePage Nanaimo Realty (NanIsHwyN)
Nanaimo
$ 740,000
- Type
- Single Family
- Size
- 1,934 SqFt
- Rooms
- 3 Beds + 2 Baths
REMAX Professionals (NA)
 Toronto Real Estate Board (TRREB); All information deemed reliable but not guaranteed. All properties are subject to prior sale, change or withdrawal. Neither listing broker(s) or information provider(s) shall be responsible for any typographical errors, misinformation, misprints and shall be held totally harmless. Listing(s) information is provided for consumer's personal, non-commercial use and may not be used for any purpose other than to identify prospective properties consumers may be interested

 All information deemed reliable but not guaranteed. All properties are subject to prior sale, change or withdrawal. Neither listing broker(s) or information provider(s) shall be responsible for any typographical errors, misinformation, misprints and shall be held totally harmless. Listing(s) information is provided for consumer's personal, non-commercial use and may not be used for any purpose other than to identify prospective properties consumers may be interested in purchasing. The data relating