
Just Listed













Address
3626 Panorama Ridge, Cobble Hill, BC
Price
$ 1,085,000
Property Attributes
- ID#1050328
- TypeSingle Family
- Listing Status Active
- MunicipalityCobble Hill
- CityCobble Hill
- AreaCobble Hill
- NeighbourhoodCobble Hill
- Postal CodeV0R 1L1
- Style
- Year Built1991
- Price$ 1,085,000
- Bedrooms3
- Bathrooms3
- Half Bathrooms0
- Sqr Footage2201
Data Source:
Canadian Real Estate Association (CREA)
Property Description
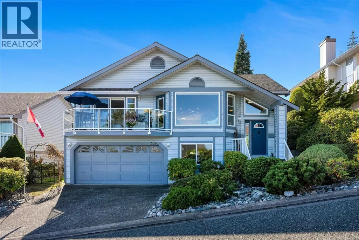
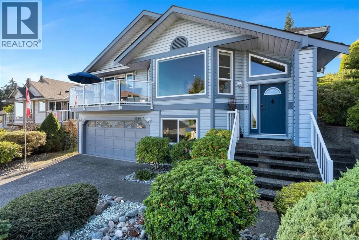
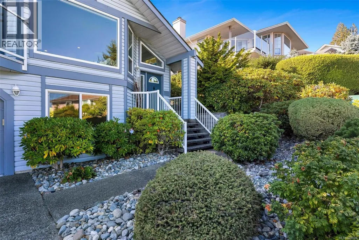
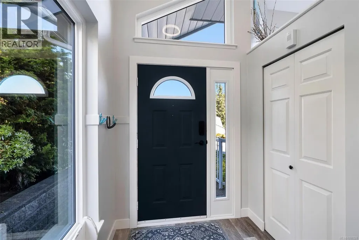
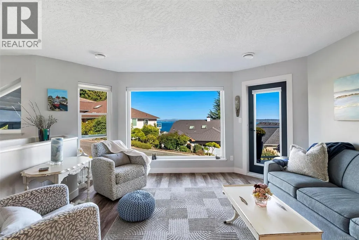
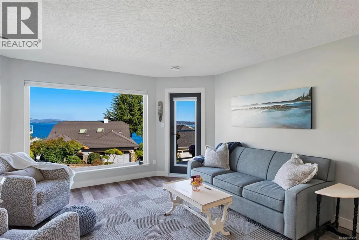
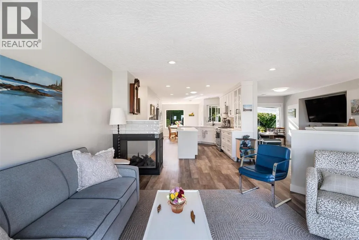
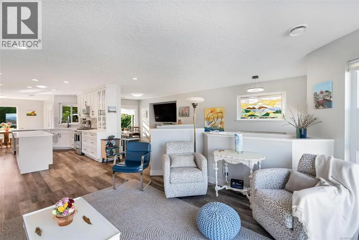
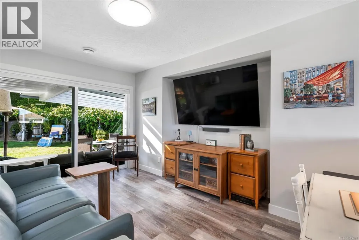
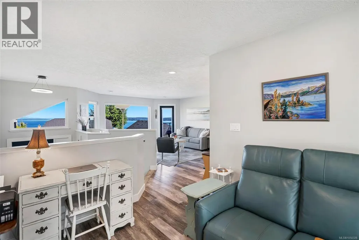
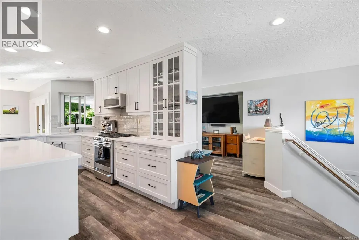
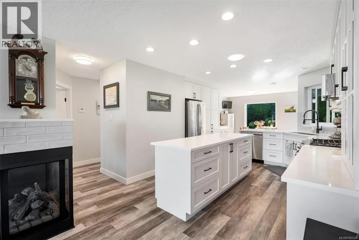
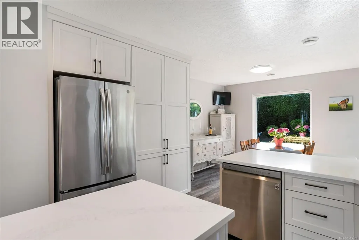
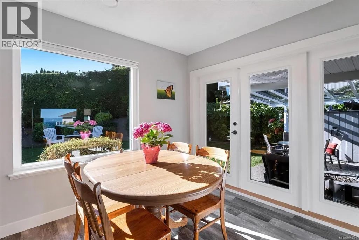
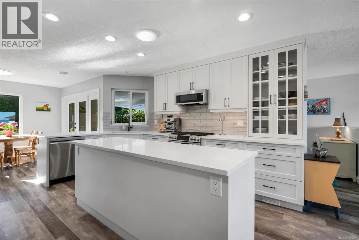
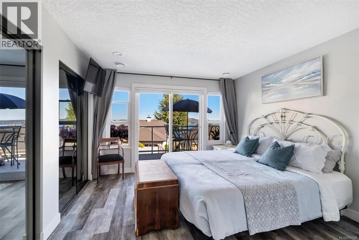
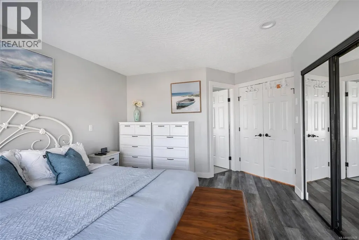
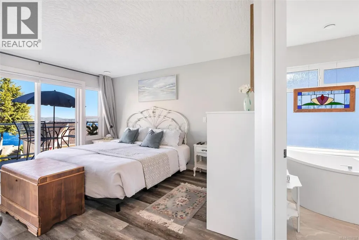
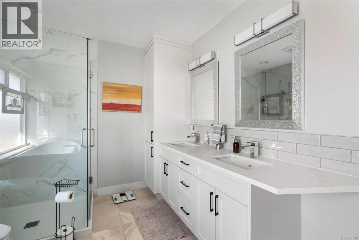
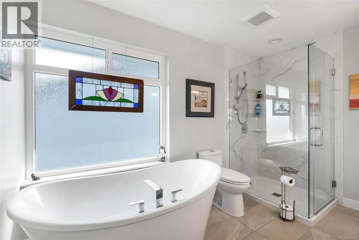
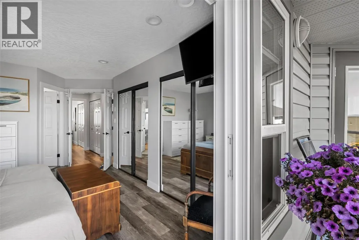
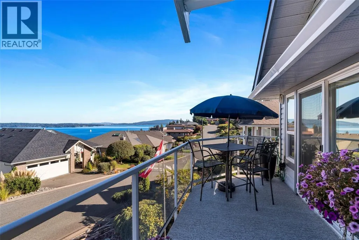
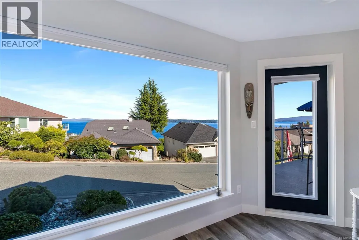
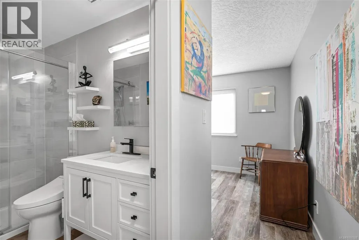
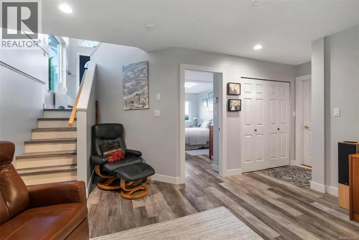
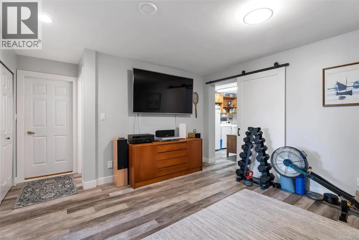
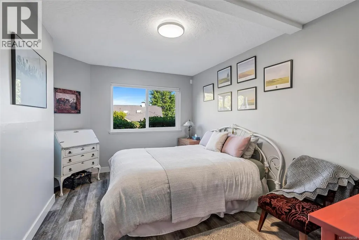
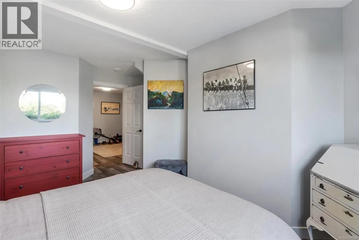
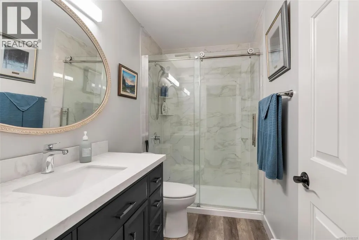
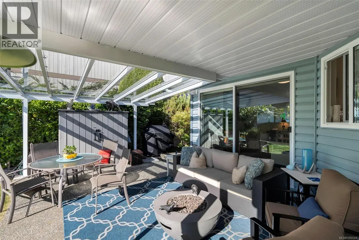
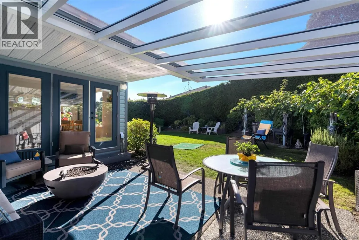
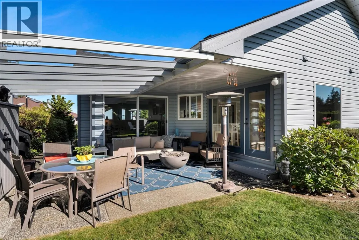
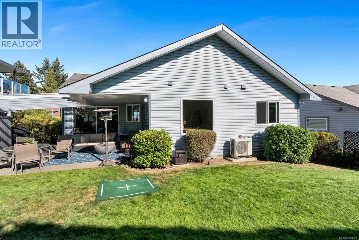
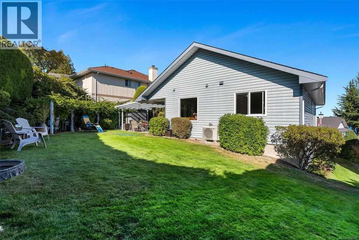
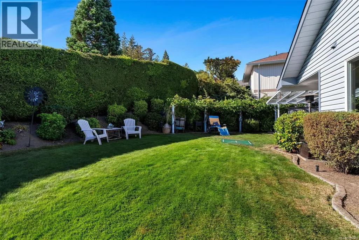
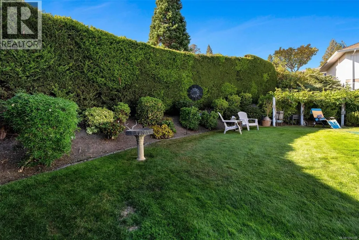
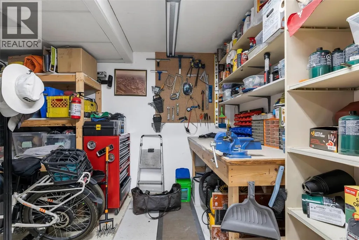
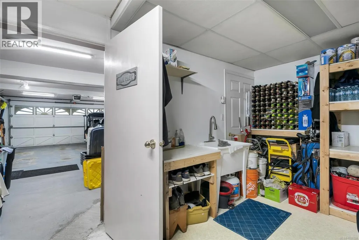
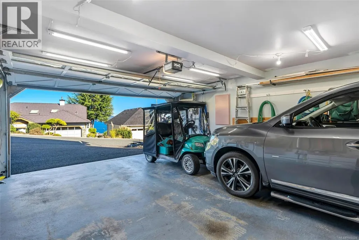
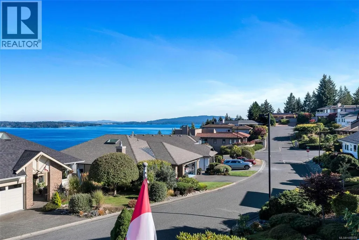
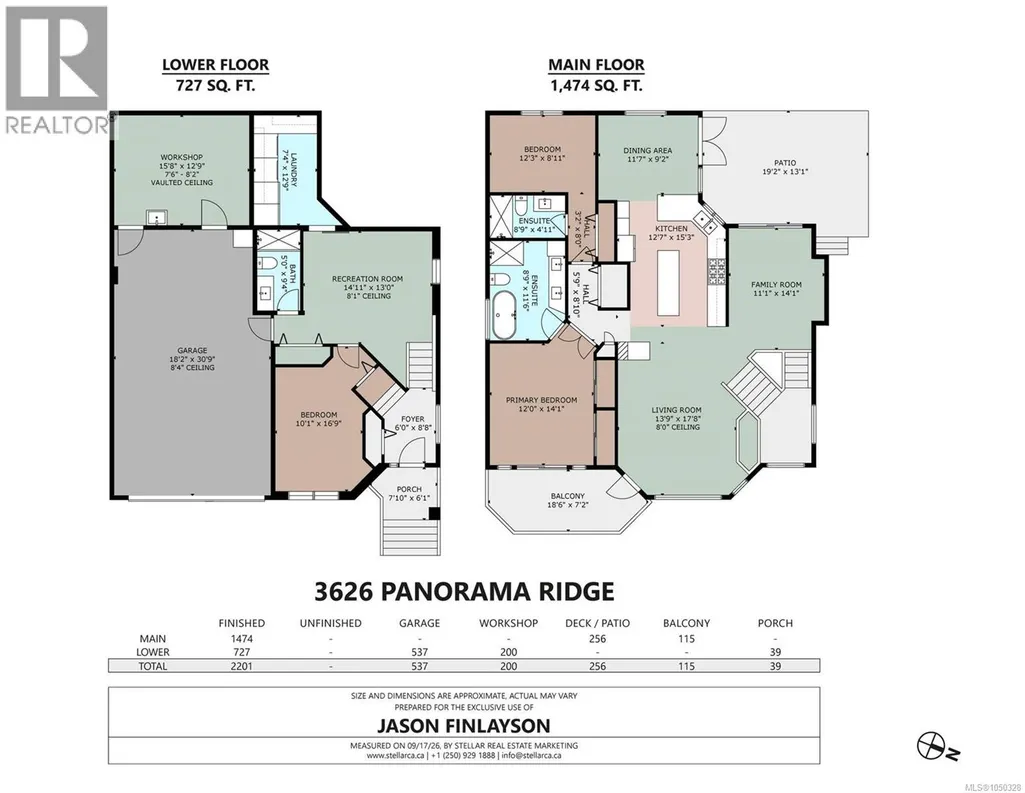
Island life at its best! The south-east-facing front patio delivers ocean views with your morning coffee, while the private backyard is a true entertainer's retreat—glass canopy overhead, two gas hookups for the BBQ, fire table & heater, and furniture stays dry year-round. Flexible dining/TV den adapts to how you live. Oversized garage fits 2 vehicles, golf cart & motorcycle, plus a man cave with EV hookup and endless storage. Fully renovated top to bottom 5 years ago: 2 beds up (one with Murphy bed) + 1 down; 2 baths up (5-pc ensuite, 3-pc guest) + 3-pc down. Ducted heat pump, on-demand hot water, 3-way gas fireplace & all-new windows. Set in sought-after Arbutus Ridge—Vancouver Island's premier gated golf community with 24/7 security, an oceanside 18-hole course, pool & tennis. This is the West Coast lifestyle you've been dreaming of. (id:7434)
General Features
| Features | Private setting, Other, Rectangular, Gated community |
|---|---|
| Community Features | Pets Allowed, Age Restrictions |
| Property Type | Single Family |
| Zoning Description | CD-1 |
| ZoningType | Residential |
| Neighbourhood | Cobble Hill |
| Building Cooling Type | Fully air conditioned |
| Parking Space Total | 4 |
| Building Type | House |
| Maintenance Fee | 510.00 |
| Ownership Type | Strata |
Interior Features
| Building Fireplace Present | True |
|---|---|
| Building Fireplace Total | 1 |
| Building Heating Type | Heat Pump |
| Living Area Range | 2201 |
| Bedrooms | 3 |
Exterior Features
| ViewType | Ocean view |
|---|
Room Details
| Room | Dimensions | Level | Flooring | Details |
|---|---|---|---|---|
| Bathroom | 3-Piece | Lower level | ||
| Bedroom | 12'3 x 9'2 | Main level | ||
| Dining room | 11'7 x 9'2 | Main level | ||
| Ensuite | 5-Piece | Main level | ||
| Entrance | 6'0 x 8'8 | Main level | ||
| Family room | 11'1 x 14'1 | Main level | ||
| Kitchen | 12'7 x 15'3 | Main level | ||
| Laundry room | 7'4 x 12'9 | Lower level | ||
| Living room | 13'9 x 17'8 | Main level | ||
| Primary Bedroom | 12'0 x 14'1 | Main level | ||
| Recreation room | 14'11 x 13'0 | Lower level | ||
| Workshop | 15'8 x 12'9 | Lower level |
Amenities
- Views
- New Construction
- Adult 55+
- Lease To Own
- No Strata Fees
- Furnished
- Primary On Main
- Air Conditioning
- Seller Finance
- Green
- Fixer Upper
- Horse
- Golf
- Fireplace
- Deck
- Garage
- Basement
- Pool

Property vs Single Family Average in V0R 1L1
Price
Year Built
In The Neighbourhood
Just Listed
Cobble Hill
$ 1,595,000
- Type
- Single Family
- Size
- 870 SqFt
- Rooms
- 1 Beds + 1 Baths
eXp Realty
Just Listed
Cobble Hill
$ 849,000
- Type
- Single Family
- Size
- 1,875 SqFt
- Rooms
- 2 Beds + 2 Baths
RE/MAX Camosun
Cobble Hill
$ 990,000
- Type
- Single Family
- Size
- 2,348 SqFt
- Rooms
- 4 Beds + 3 Baths
RE/MAX Generation - The Neal Estate Group
Cobble Hill
$ 1,274,900
- Type
- Single Family
- Size
- 3,614 SqFt
- Rooms
- 7 Beds + 3 Baths
Royal LePage Nanaimo Realty LD
Cobble Hill
$ 799,900
- Type
- Single Family
- Size
- 1,291 SqFt
- Rooms
- 2 Beds + 2 Baths
RE/MAX Generation (LC)
Cobble Hill
$ 1,264,900
- Type
- Single Family
- Size
- 2,534 SqFt
- Rooms
- 4 Beds + 3 Baths
Pemberton Holmes Ltd. (Cow Vall)
Cobble Hill
$ 1,095,000
- Type
- Single Family
- Size
- 3,048 SqFt
- Rooms
- 2 Beds + 3 Baths
Royal LePage Coast Capital - Westshore
Cobble Hill
$ 985,000
- Type
- Single Family
- Size
- 2,545 SqFt
- Rooms
- 4 Beds + 3 Baths
PG Direct Realty Ltd.
 Toronto Real Estate Board (TRREB); All information deemed reliable but not guaranteed. All properties are subject to prior sale, change or withdrawal. Neither listing broker(s) or information provider(s) shall be responsible for any typographical errors, misinformation, misprints and shall be held totally harmless. Listing(s) information is provided for consumer's personal, non-commercial use and may not be used for any purpose other than to identify prospective properties consumers may be interested

 All information deemed reliable but not guaranteed. All properties are subject to prior sale, change or withdrawal. Neither listing broker(s) or information provider(s) shall be responsible for any typographical errors, misinformation, misprints and shall be held totally harmless. Listing(s) information is provided for consumer's personal, non-commercial use and may not be used for any purpose other than to identify prospective properties consumers may be interested in purchasing. The data relating