
Just Listed



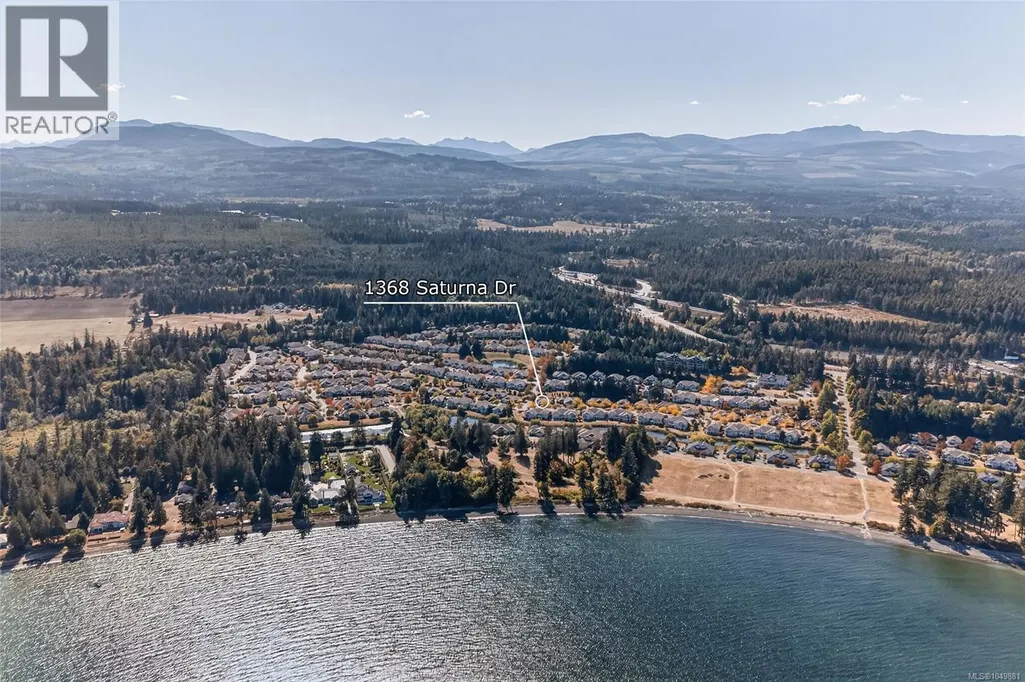
Address
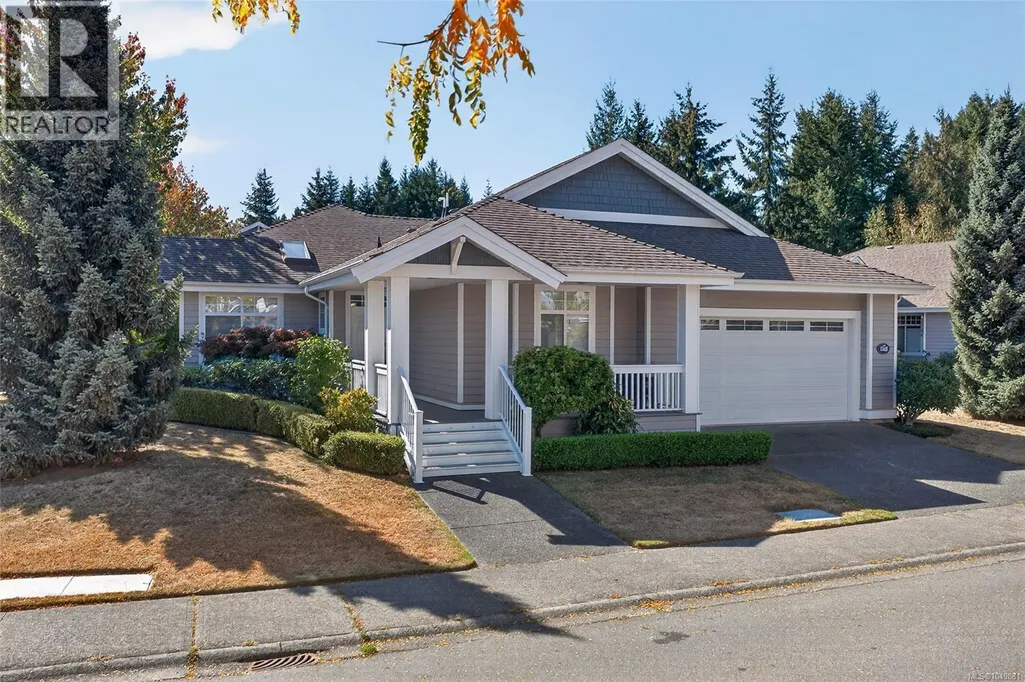
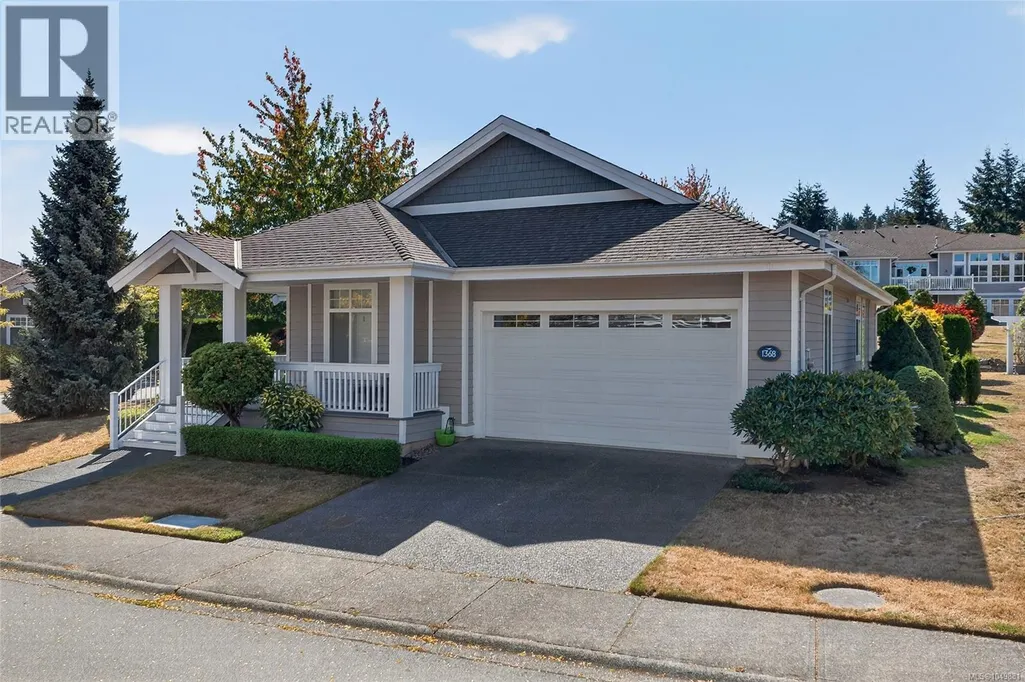
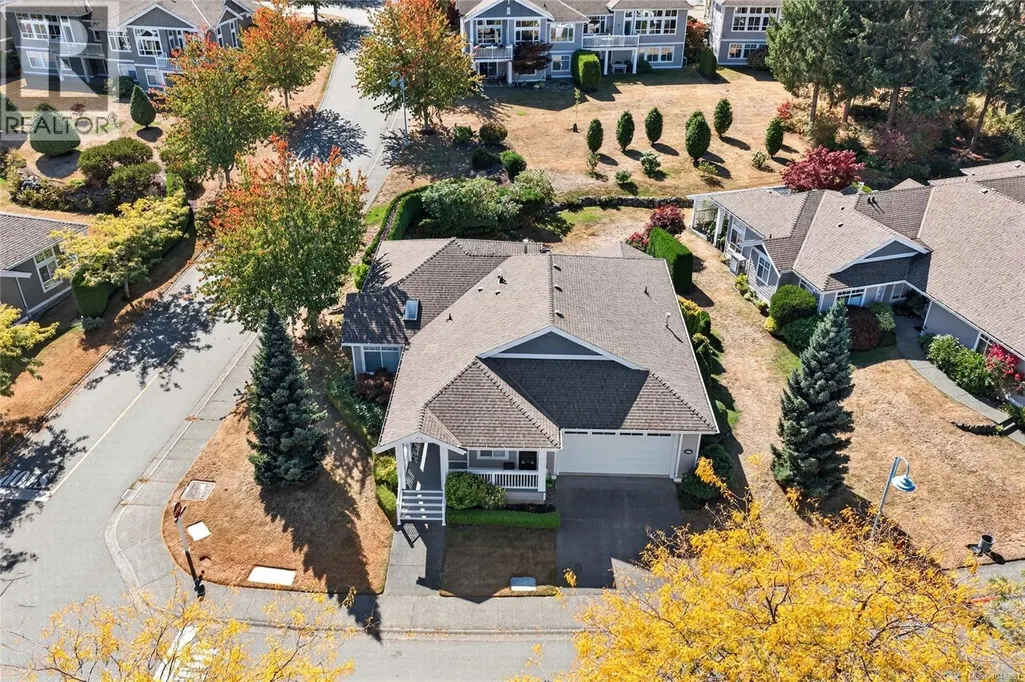
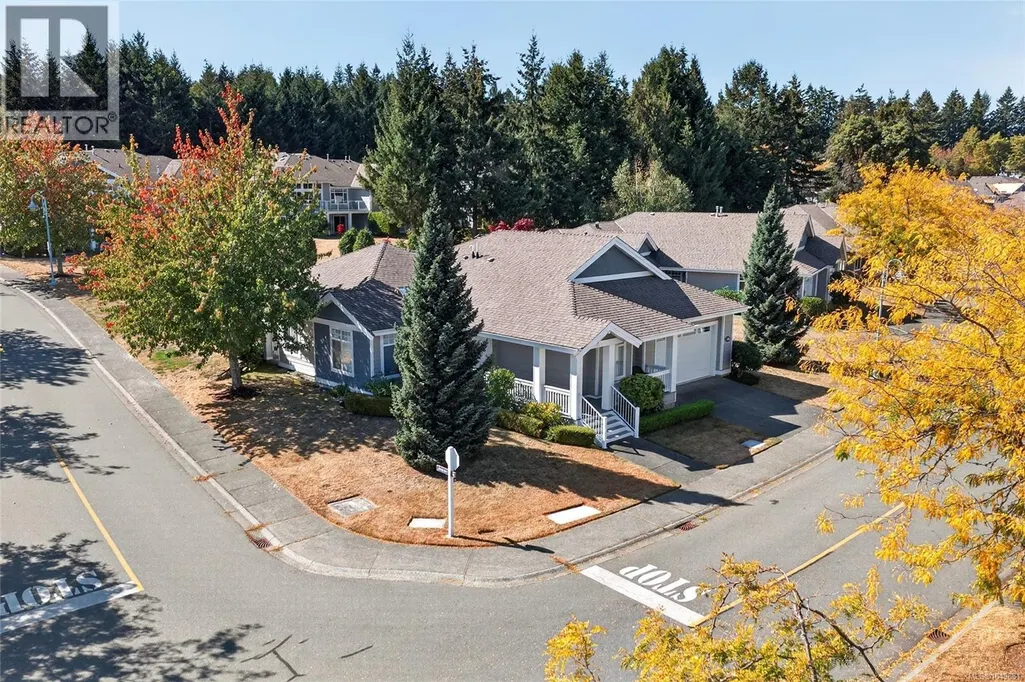
1368 Saturna Dr, Parksville, BC
Price
$ 1,099,000
Property Attributes
- ID#1049881
- TypeSingle Family
- Listing Status Active
- MunicipalityParksville
- CityParksville
- AreaParksville
- NeighbourhoodParksville
- Postal CodeV9P 2X9
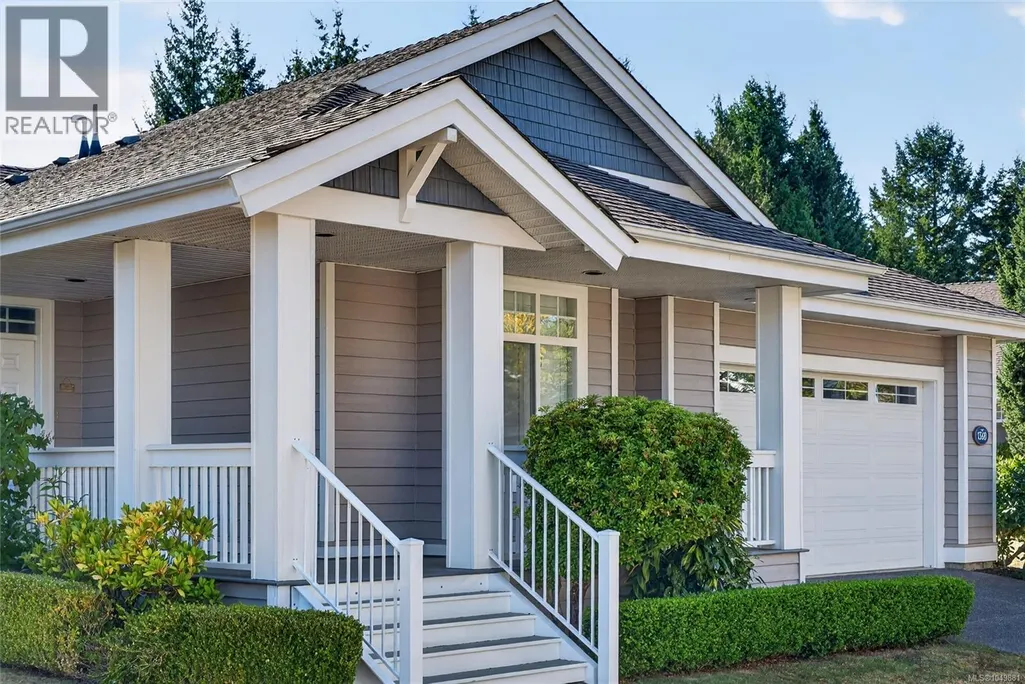
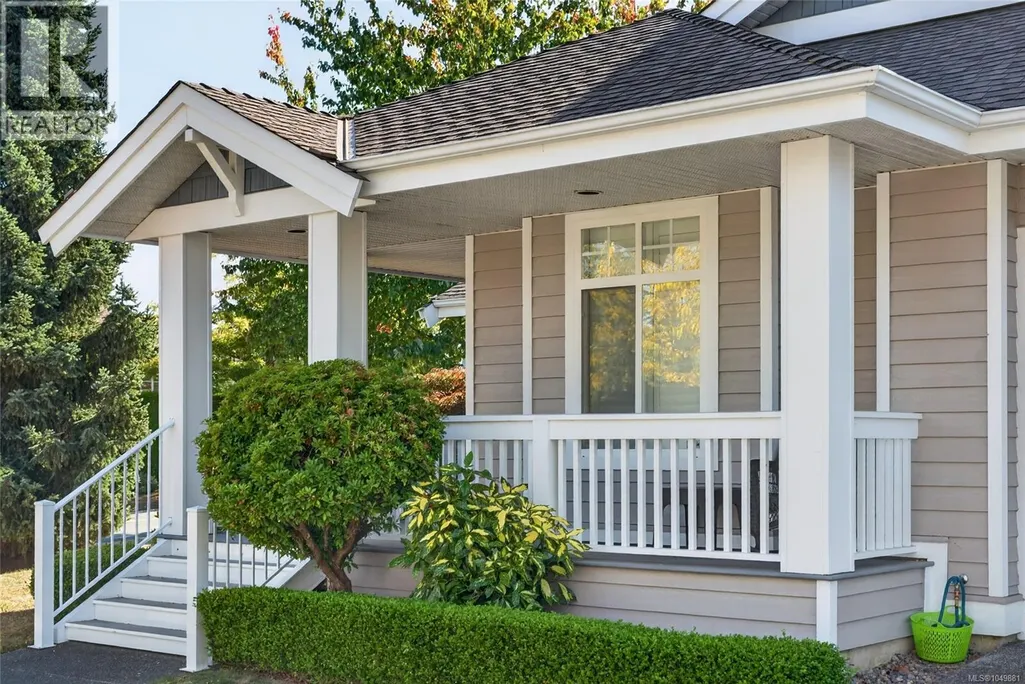
- StyleCape Cod
- Year Built2000
- Price$ 1,099,000
- Bedrooms2
- Bathrooms2
- Half Bathrooms0
- Sqr Footage1810
Data Source:
Canadian Real Estate Association (CREA)
Property Description
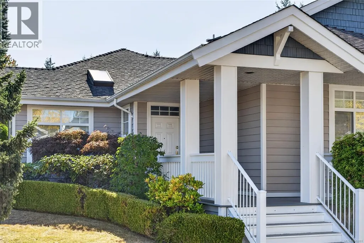
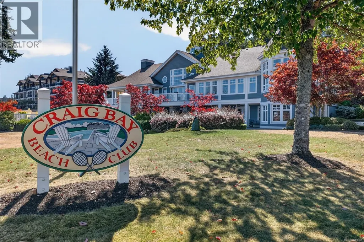
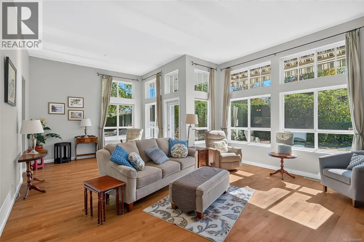
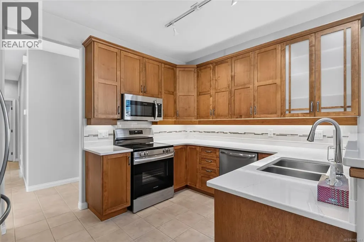
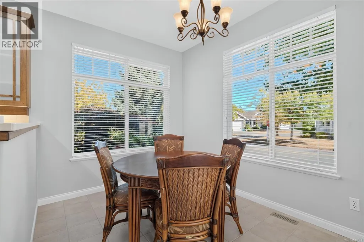
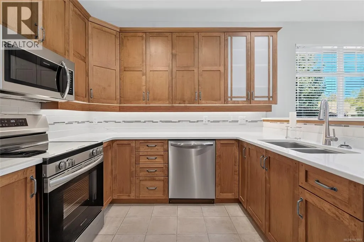
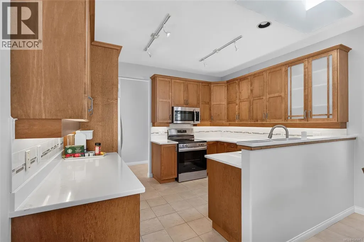
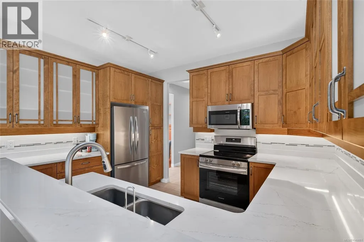
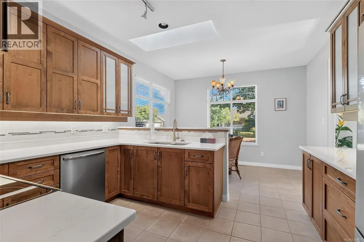
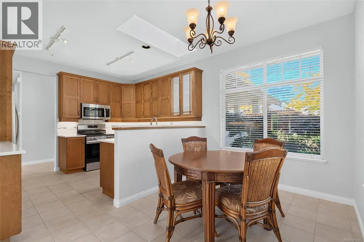
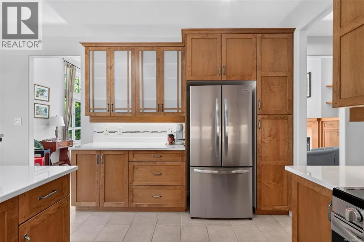
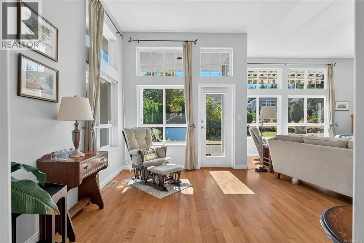
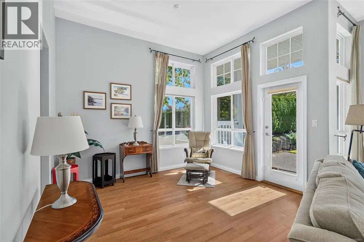
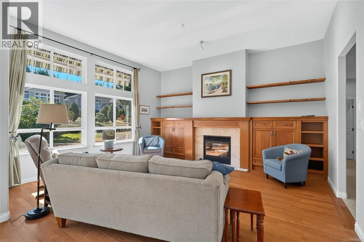
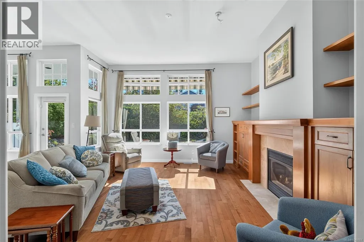
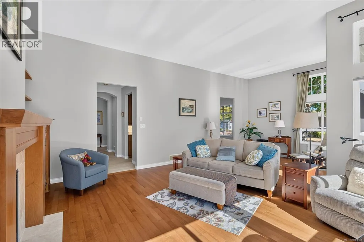
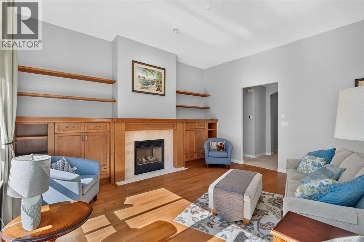
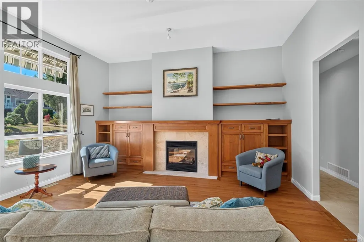
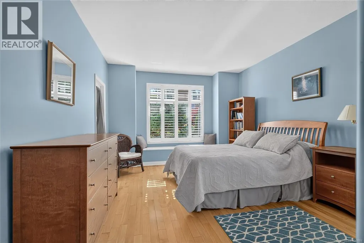
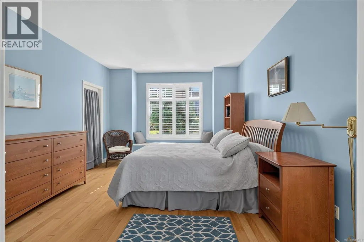
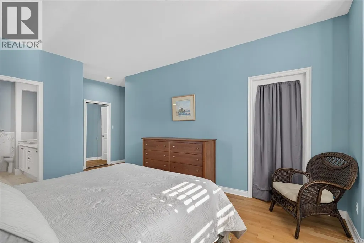
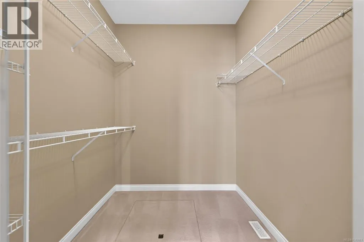
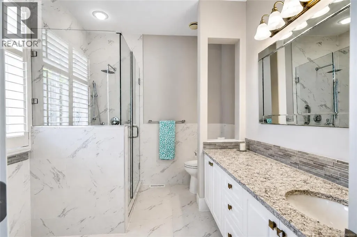
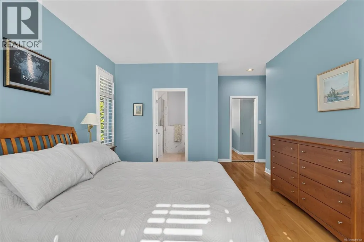
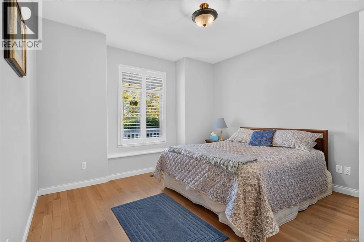
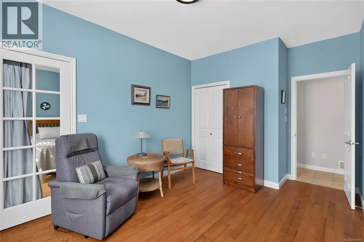
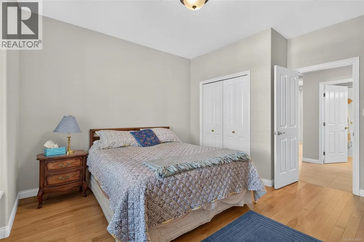
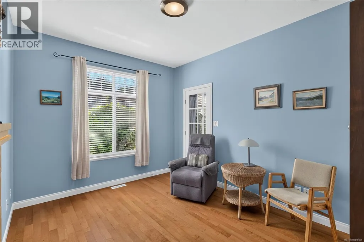
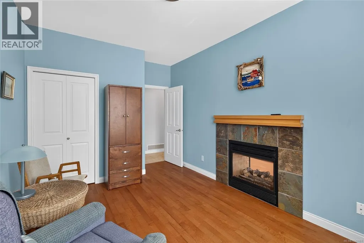
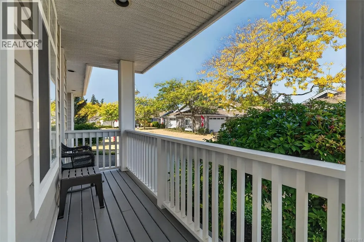
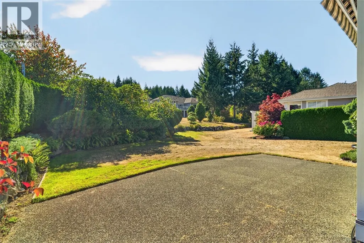
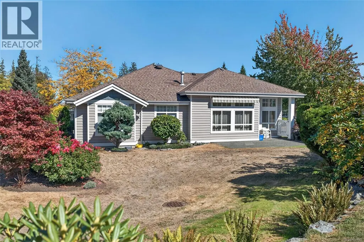
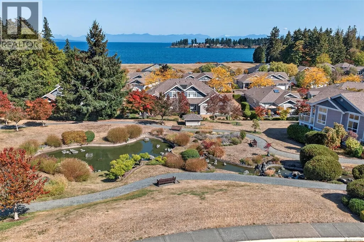
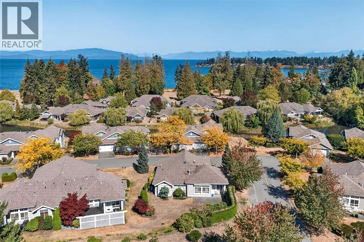
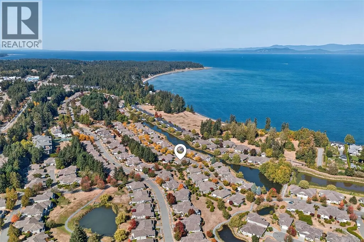
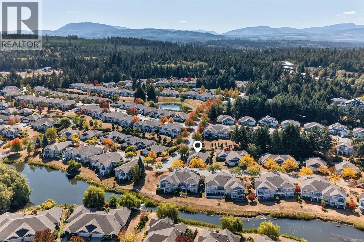
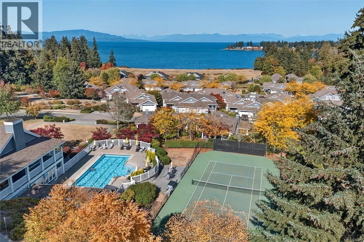
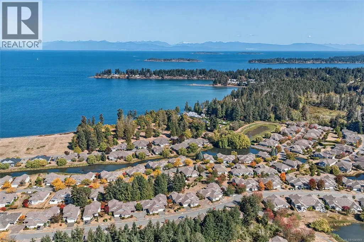
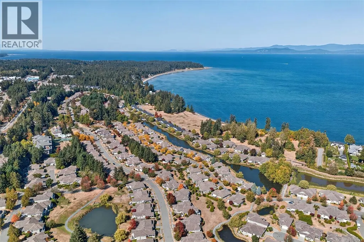
Tucked into a park-like setting in sought-after Craig Bay, this rare standalone Winchelsea Model offers unusual privacy and a terrific floor plan. Sunlight fills the living and dining rooms, which overlook a south-facing private patio and garden, while the dining nook and every window frame the surrounding greenery. The primary and guest bedrooms offer warm hardwood floors with charming window bench storage, and the primary suite boasts a spa-like renovated ensuite. Flex space includes a den/office or 3rd bedroom. A double-sided fireplace warms both the den and living room, where superior built-ins conceal all electronics. The kitchen, the true heart of the home, features stone countertops, under-cabinet lighting, and quality cabinetry in a mix of solid wood and opaque glass fronts. Enjoy a level walk to the beach, ideal for kayakers launching close to home. Residents also enjoy Craig Bay's clubhouse, outdoor pool, and tennis courts in this vibrant seaside community. (id:7434)
General Features
| Features | Private setting, Southern exposure, Other, Marine Oriented |
|---|---|
| Community Features | Pets Allowed With Restrictions, Family Oriented |
| Property Type | Single Family |
| Zoning Description | CD11 |
| ZoningType | Residential |
| Neighbourhood | Parksville |
| Building Architectural Style | Cape Cod |
| Building Cooling Type | Air Conditioned |
| Parking Space Total | 4 |
| Building Type | House |
| Maintenance Fee | 594.00 |
| Ownership Type | Strata |
Interior Features
| Building Fireplace Present | True |
|---|---|
| Building Fireplace Total | 1 |
| Building Heating Type | Heat Pump |
| Building Heating Fuel | Natural gas |
| Living Area Range | 1810 |
| Bedrooms | 2 |
Room Details
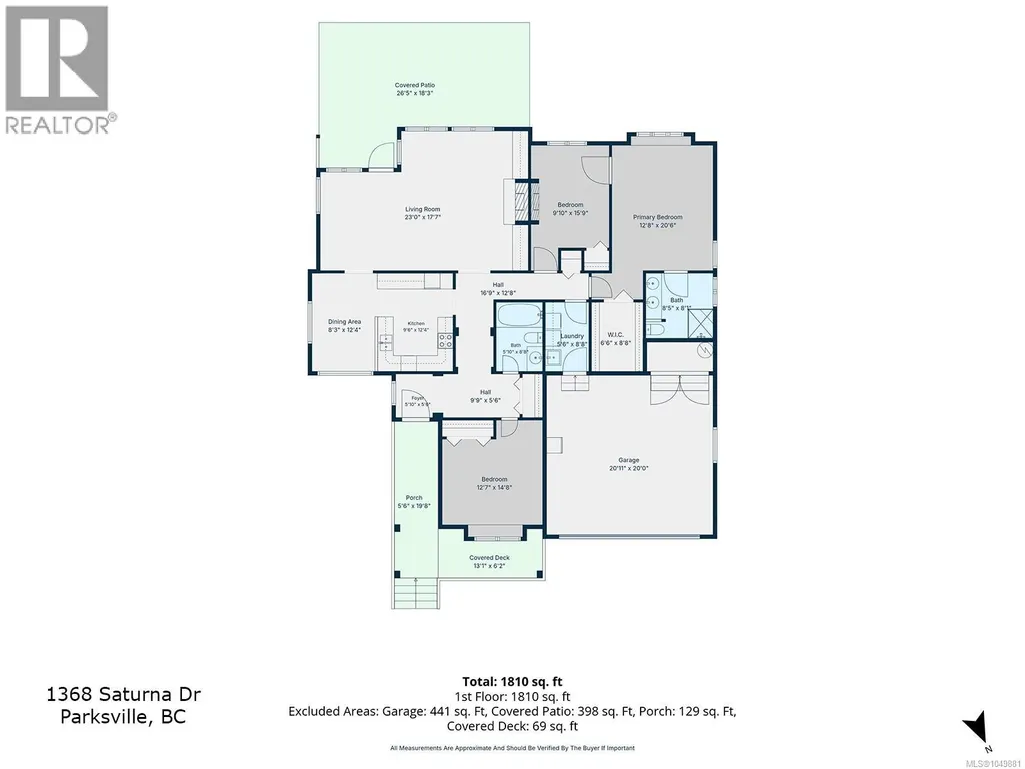
| Room | Dimensions | Level | Flooring | Details |
|---|---|---|---|---|
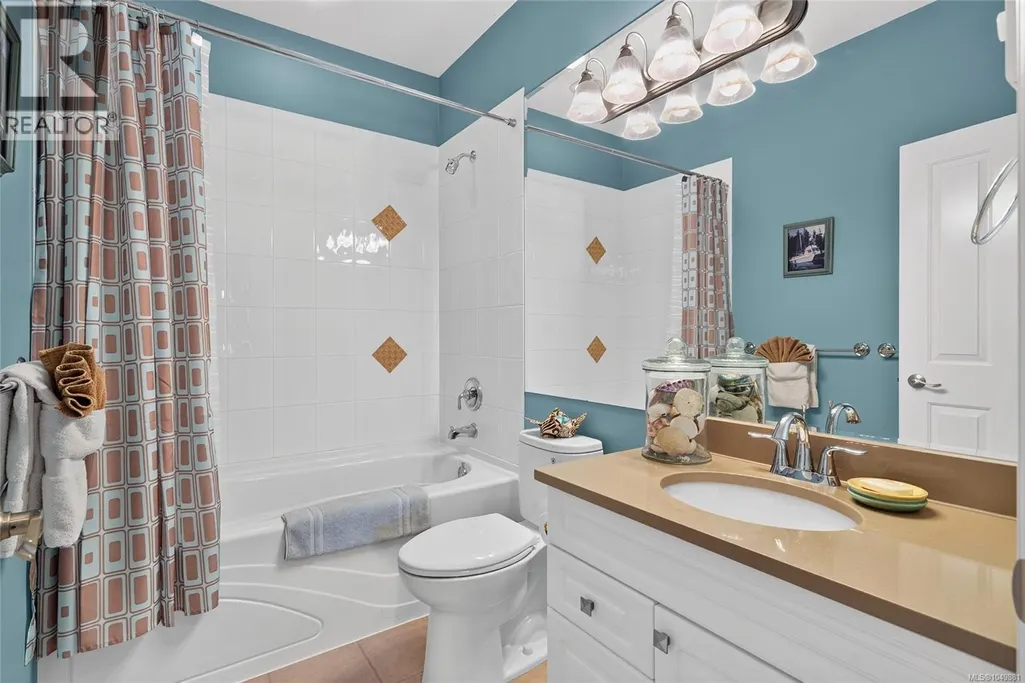
| Bathroom | 4-Piece | Main level | ||
| Bedroom | 12'7 x 14'8 | Main level | ||
| Den | 9'10 x 15'9 | Main level | ||
| Dining room | 8'3 x 12'4 | Main level | ||
| Ensuite | 4-Piece | Main level | ||
| Kitchen | 9'6 x 12'4 | Main level | ||
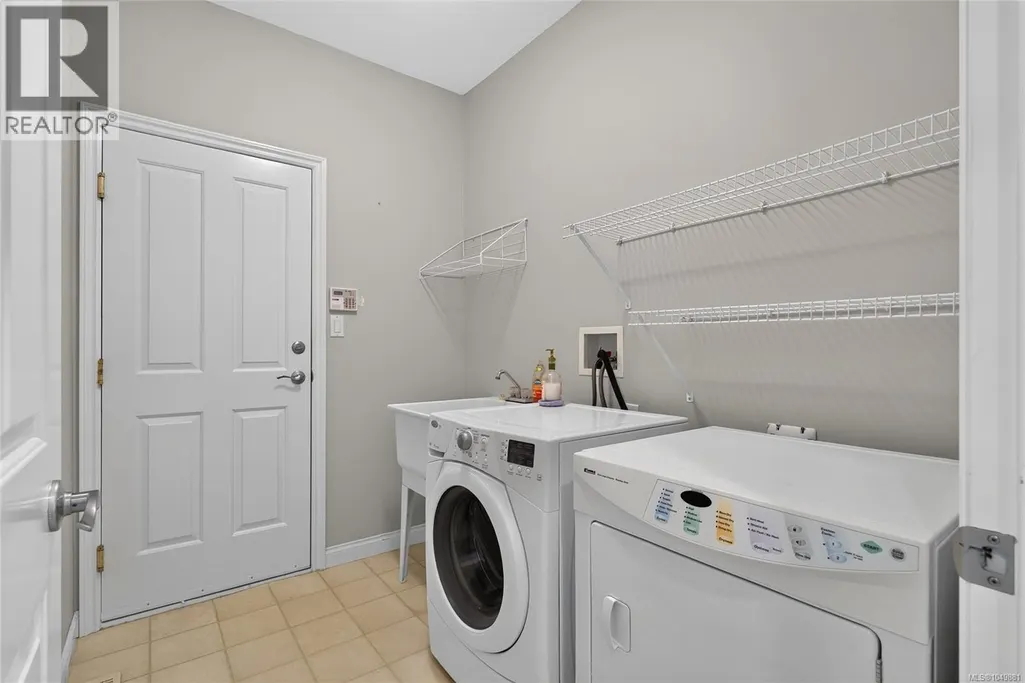
| Laundry room | 5'6 x 8'8 | Main level | ||
| Living room | 23'0 x 17'7 | Main level | ||
| Primary Bedroom | 12'8 x 20'6 | Main level |
Amenities
- Views
- New Construction
- Adult 55+
- Lease To Own
- No Strata Fees
- Furnished
- Primary On Main
- Air Conditioning
- Seller Finance
- Green
- Fixer Upper
- Horse
- Golf
- Fireplace
- Deck
- Garage
- Basement
- Pool

Property vs Single Family Average in V9P 2X9
Price
Year Built
In The Neighbourhood
Open House
Parksville
$ 1,249,900
- Type
- Single Family
- Size
- 3,060 SqFt
- Rooms
- 4 Beds + 4 Baths
Royal LePage Island Living (PK)
Open House
Parksville
$ 1,275,000
- Type
- Single Family
- Size
- 2,965 SqFt
- Rooms
- 5 Beds + 3 Baths
eXp Realty (NA)
Just Listed
Parksville
$ 719,900
- Type
- Single Family
- Size
- 1,768 SqFt
- Rooms
- 3 Beds + 3 Baths
Royal LePage Island Living (QU)
Open House
Parksville
$ 1,030,000
- Type
- Single Family
- Size
- 1,610 SqFt
- Rooms
- 3 Beds + 2 Baths
Royal LePage Island Living (PK)
Just Listed
Parksville
$ 775,000
- Type
- Single Family
- Size
- 1,493 SqFt
- Rooms
- 3 Beds + 2 Baths
Royal LePage Island Living (PK)
Parksville
$ 529,900
- Type
- Single Family
- Size
- 1,885 SqFt
- Rooms
- 2 Beds + 2 Baths
Royal LePage-Comox Valley (CV)
Open House
Parksville
$ 729,900
- Type
- Single Family
- Size
- 1,697 SqFt
- Rooms
- 4 Beds + 2 Baths
Royal LePage-Comox Valley (CV)
Parksville
$ 1,295,000
- Type
- Single Family
- Size
- 1,615 SqFt
- Rooms
- 5 Beds + 3 Baths
Royal LePage Island Living (PK)
Parksville
$ 959,900
- Type
- Single Family
- Size
- 1,673 SqFt
- Rooms
- 3 Beds + 2 Baths
RE/MAX First Realty (PK)
Open House
Parksville
$ 854,000
- Type
- Single Family
- Size
- 1,919 SqFt
- Rooms
- 5 Beds + 3 Baths
Royal LePage Island Living (QU)
Parksville
$ 949,000
- Type
- Single Family
- Size
- 2,739 SqFt
- Rooms
- 5 Beds + 4 Baths
Royal LePage Island Living (PK)
Parksville
$ 784,900
- Type
- Single Family
- Size
- 1,370 SqFt
- Rooms
- 3 Beds + 2 Baths
RE/MAX Generation (CH)
 Toronto Real Estate Board (TRREB); All information deemed reliable but not guaranteed. All properties are subject to prior sale, change or withdrawal. Neither listing broker(s) or information provider(s) shall be responsible for any typographical errors, misinformation, misprints and shall be held totally harmless. Listing(s) information is provided for consumer's personal, non-commercial use and may not be used for any purpose other than to identify prospective properties consumers may be interested

 All information deemed reliable but not guaranteed. All properties are subject to prior sale, change or withdrawal. Neither listing broker(s) or information provider(s) shall be responsible for any typographical errors, misinformation, misprints and shall be held totally harmless. Listing(s) information is provided for consumer's personal, non-commercial use and may not be used for any purpose other than to identify prospective properties consumers may be interested in purchasing. The data relating