












Address
555 Hooper Pl, Ladysmith, BC
Price
$ 825,000
Property Attributes
- ID#1048841
- TypeSingle Family
- Listing Status Active
- MunicipalityLadysmith
- CityLadysmith
- AreaLadysmith
- NeighbourhoodLadysmith
- Postal CodeV9G 1W5
- Style
- Year Built1987
- Price$ 825,000
- Bedrooms3
- Bathrooms2
- Half Bathrooms0
- Sqr Footage1437
Data Source:
Canadian Real Estate Association (CREA)
Property Description
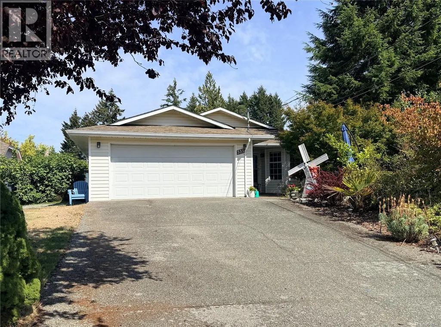
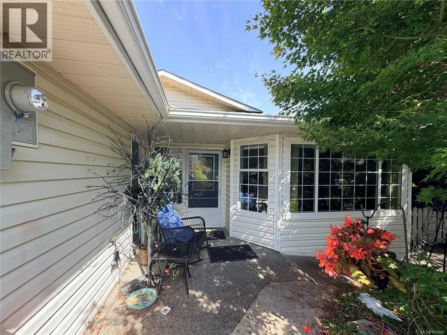
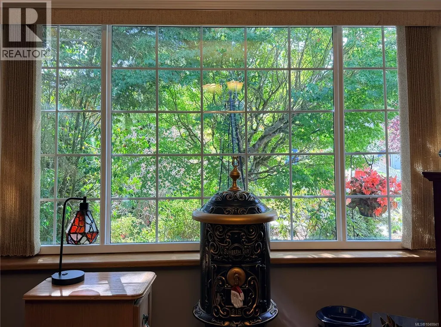
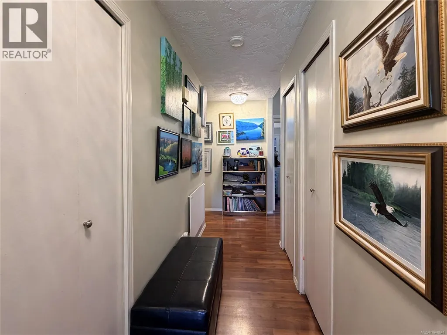
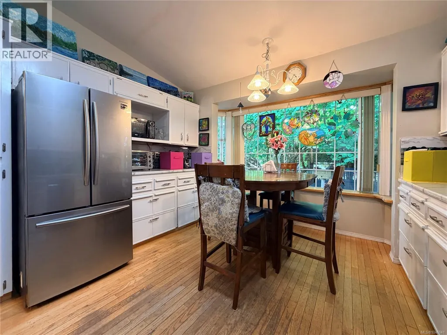
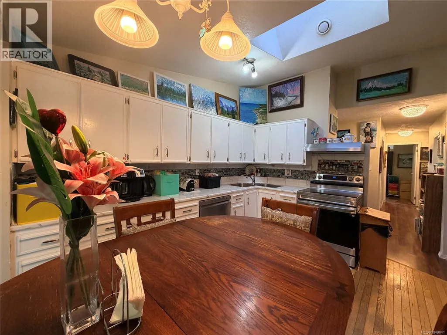
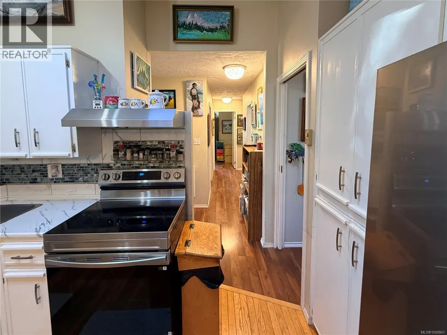
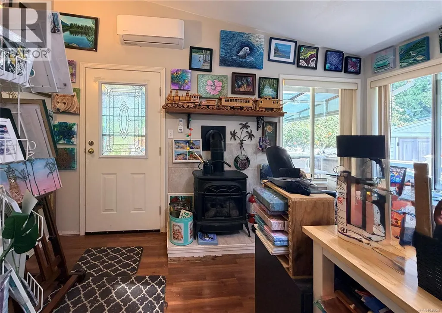
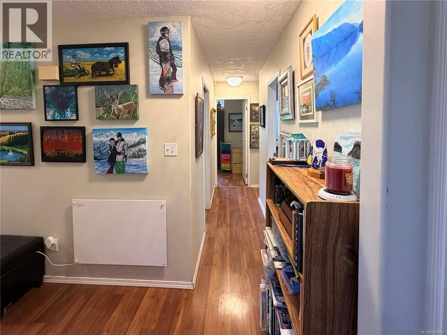
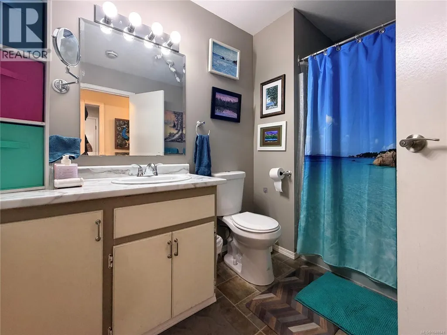
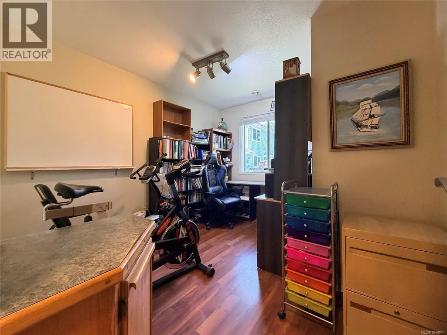
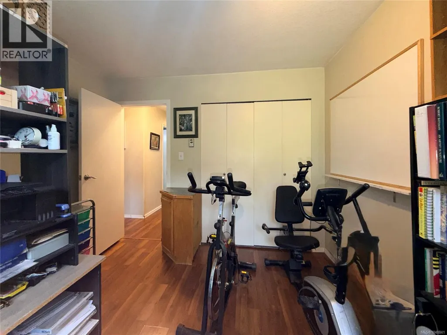
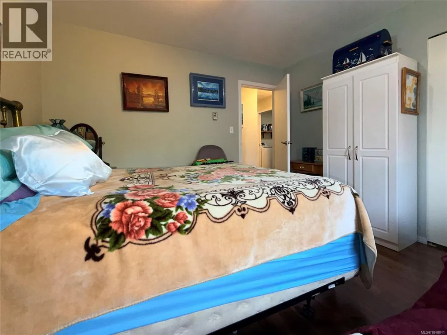
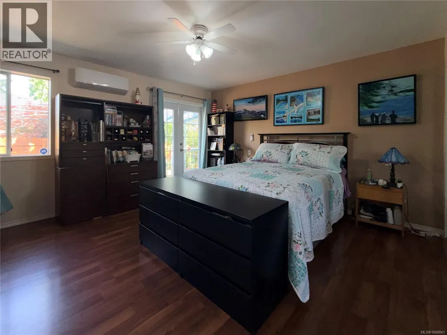
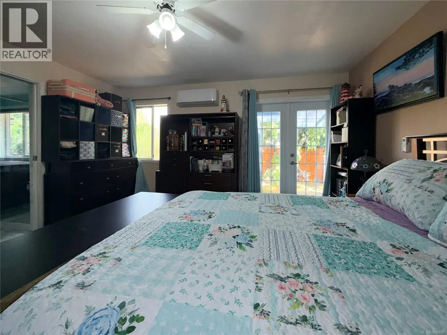
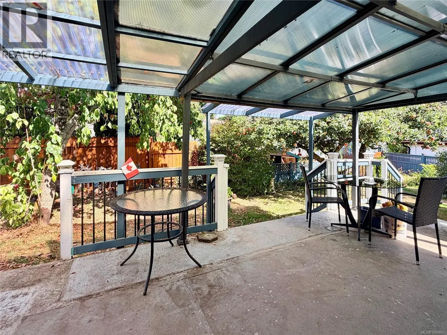
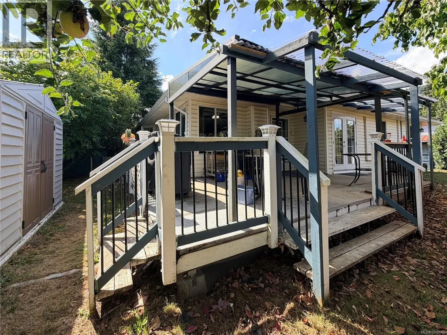
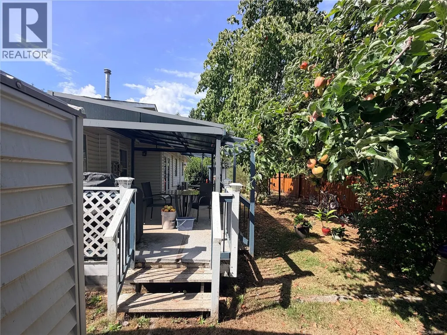
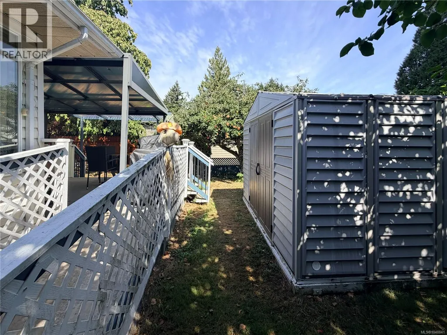
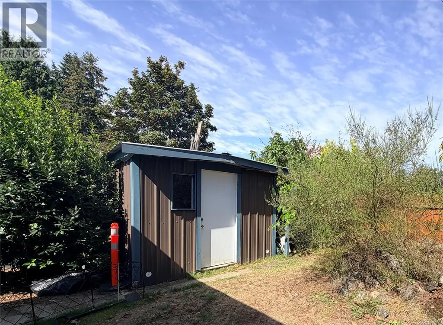
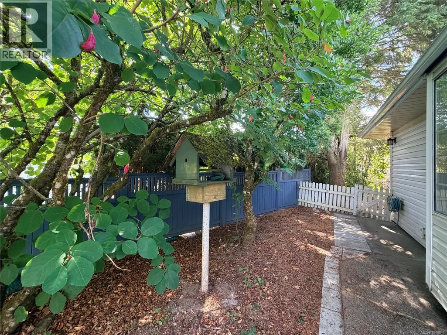
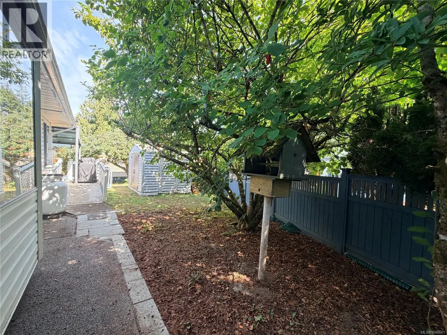
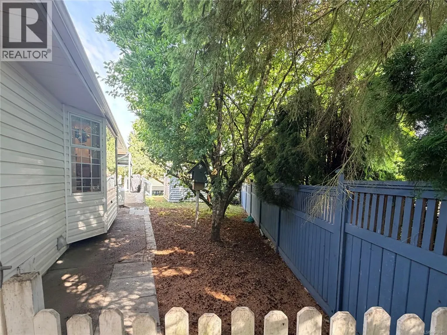
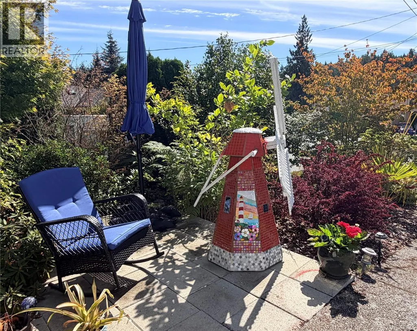
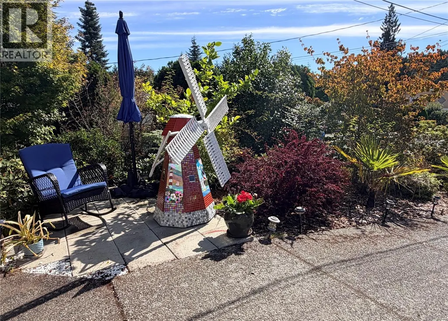
RANCHER IN LADYSMITH... In this home, there beats the heart of an artist and the energy of a warrior. Everything has been meticulously maintained so you can have the peace of mind knowing you are moving into a quality home. There is plenty of places to store your treasures and plenty of space to lounge around, too! The double car garage has enough room for all the boxes you've been hauling around since your first move 35 years ago, along with three e-bikes, your car and maybe a kayak or two. The fenced back yard is a fun frolicking field for Fido and the fruit trees bear fruitage to flavour your next family fiesta. This is not just a home. It is a place where friends gather, where ideas are cultivated and where spirits are renewed. Contact your favorite real estate agent now to book a showing of this wonderful property. (id:7434)
General Features
| Features | Cul-de-sac |
|---|---|
| Property Type | Single Family |
| Zoning Description | R-1 |
| ZoningType | Residential |
| Neighbourhood | Ladysmith |
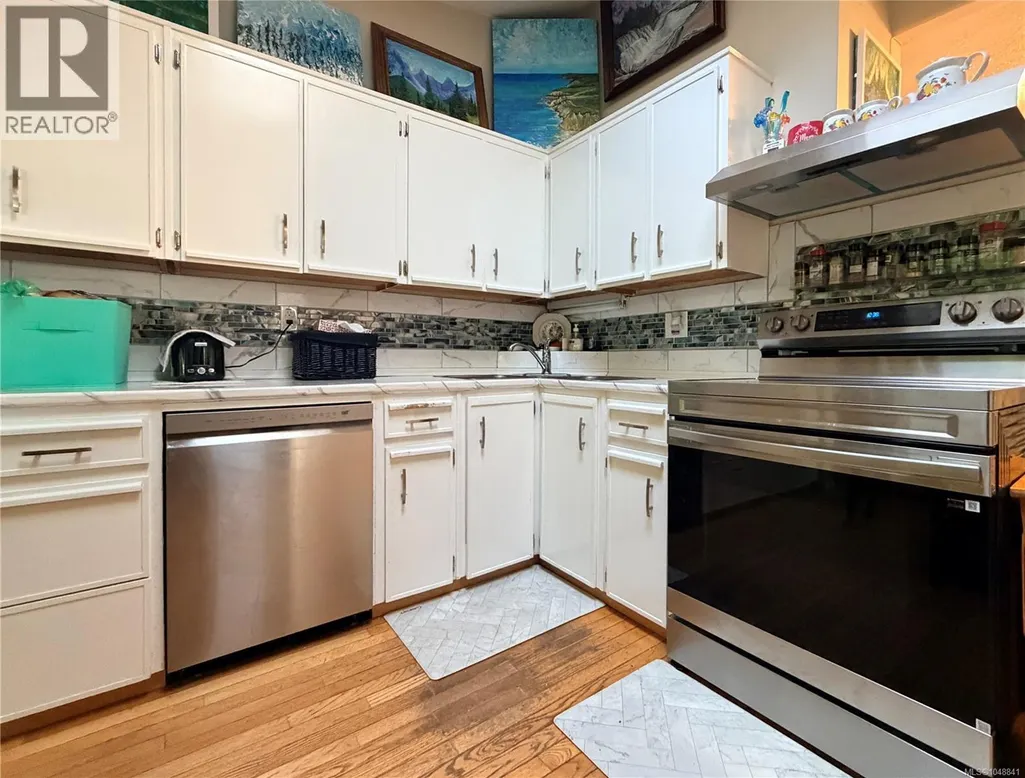
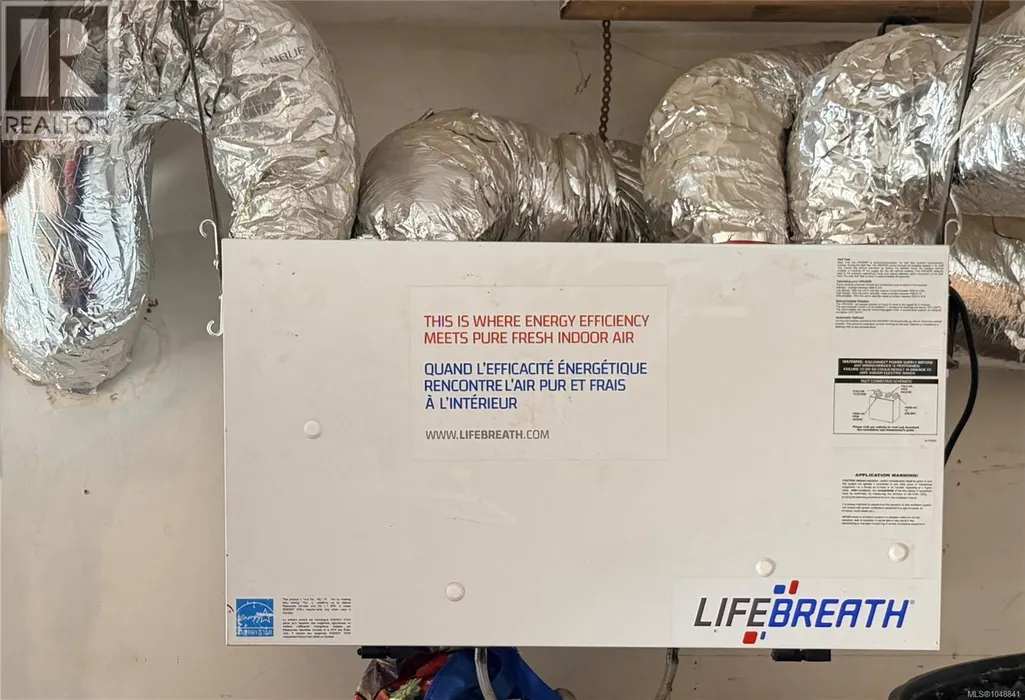
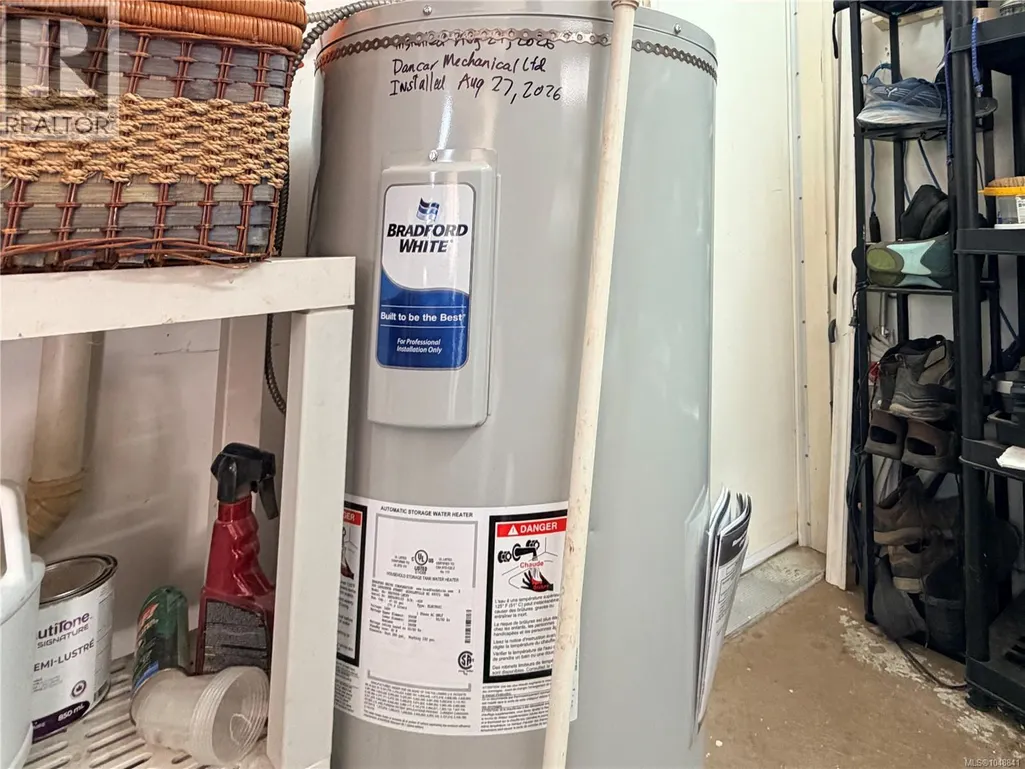
| Building Appliances | Dishwasher, Dryer, Range - Electric, Refrigerator, Washer |
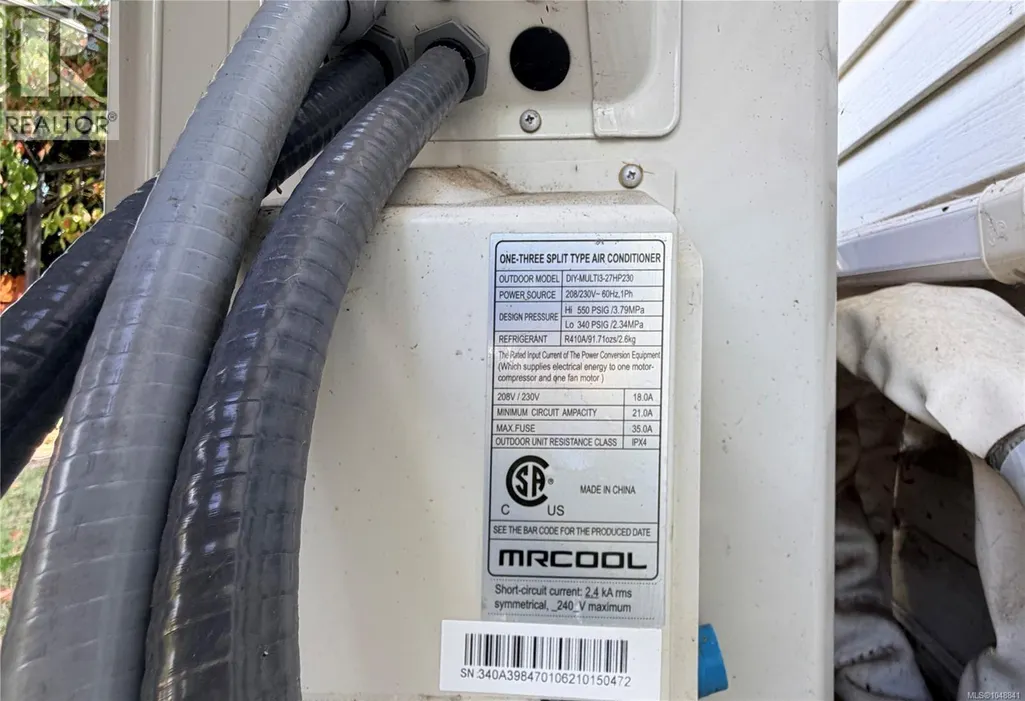
| Building Cooling Type | Air Conditioned |
| Parking Space Total | 4 |
| Building Type | House |
| Ownership Type | Freehold |
Interior Features
| Building Fireplace Present | True |
|---|---|
| Building Fireplace Total | 1 |
| Building Heating Type | Heat Pump |
| Building Heating Fuel | Electric, Propane |
| Living Area Range | 1437 |
| Bedrooms | 3 |
Exterior Features
| ViewType | Mountain view |
|---|
Room Details
| Room | Dimensions | Level | Flooring | Details |
|---|---|---|---|---|
| Bathroom | 6'6 x 10'8 | Main level | ||
| Bedroom | 11'10 x 10'3 | Main level | ||
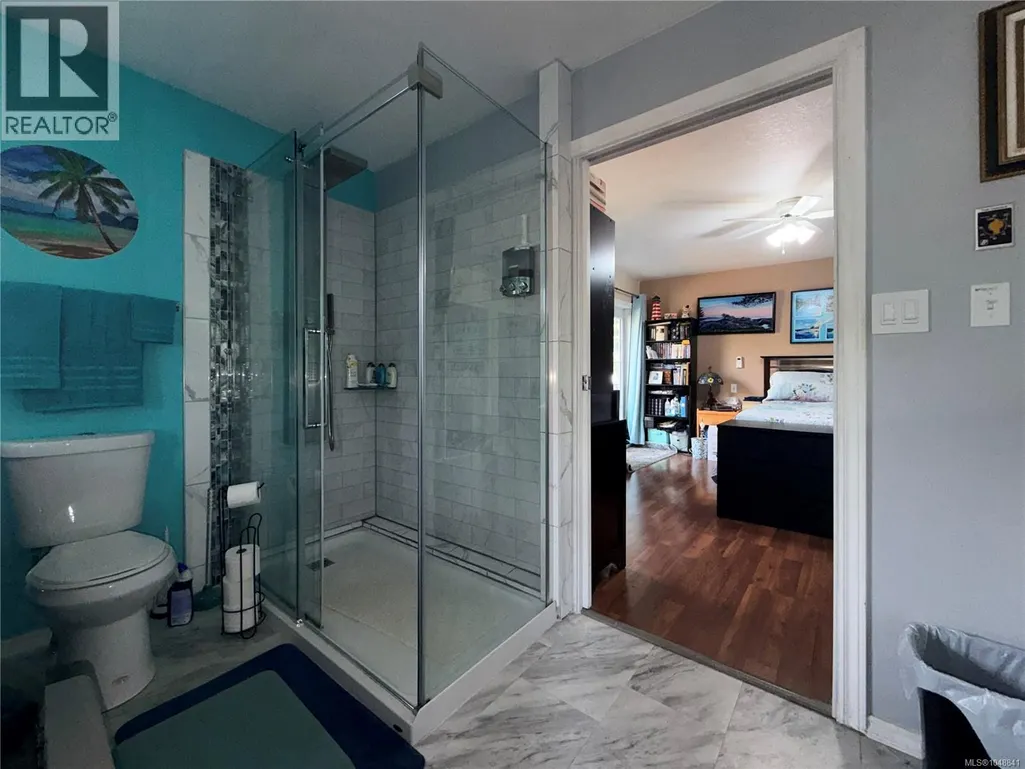
| Ensuite | 11'8 x 14'0 | Main level | ||
| Family room | 17'0 x 14'0 | Main level | ||
| Kitchen | 12'4 x 12'0 | Main level | ||
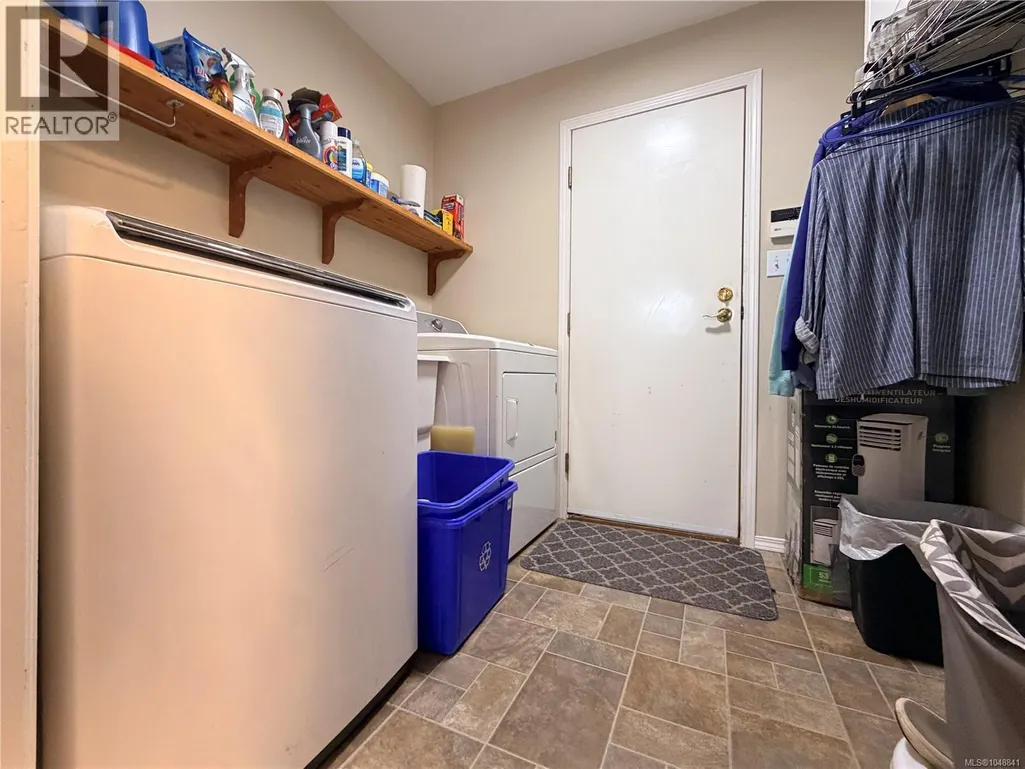
| Laundry room | 7'8 x 6'8 | Main level | ||
| Living room | 14'0 x 13'10 | Main level | ||
| Primary Bedroom | 14'6 x 14'0 | Main level |
Amenities
- Views
- New Construction
- Adult 55+
- Lease To Own
- No Strata Fees
- Furnished
- Primary On Main
- Air Conditioning
- Seller Finance
- Green
- Fixer Upper
- Horse
- Golf
- Fireplace
- Deck
- Garage
- Basement
- Pool

Property vs Single Family Average in V9G 1W5
Price
Year Built
In The Neighbourhood
Just Listed
Ladysmith
$ 2,599,000
- Type
- Single Family
- Size
- 2,170 SqFt
- Rooms
- 3 Beds + 3 Baths
Royal LePage Nanaimo Realty LD
Open House
Ladysmith
$ 1,100,000
- Type
- Single Family
- Size
- 1,850 SqFt
- Rooms
- 3 Beds + 3 Baths
PG Direct Realty Ltd.
Ladysmith
$ 1,049,000
- Type
- Single Family
- Size
- 3,265 SqFt
- Rooms
- 6 Beds + 4 Baths
Royal LePage Nanaimo Realty LD
Ladysmith
$ 747,000
- Type
- Single Family
- Size
- 1,464 SqFt
- Rooms
- 3 Beds + 3 Baths
Royal LePage Nanaimo Realty LD
Ladysmith
$ 1,075,000
- Type
- Single Family
- Size
- 3,206 SqFt
- Rooms
- 4 Beds + 3 Baths
Royal LePage Nanaimo Realty LD
Ladysmith
$ 2,798,000
- Type
- Single Family
- Size
- 2,033 SqFt
- Rooms
- 6 Beds + 5 Baths
Royal LePage Nanaimo Realty LD
Ladysmith
$ 855,000
- Type
- Single Family
- Size
- 1,456 SqFt
- Rooms
- 3 Beds + 2 Baths
Royal LePage Nanaimo Realty LD
Ladysmith
$ 2,500,000
- Type
- Single Family
- Size
- 4,239 SqFt
- Rooms
- 4 Beds + 4 Baths
Royal LePage Nanaimo Realty LD
Ladysmith
$ 749,000
- Type
- Single Family
- Size
- 1,279 SqFt
- Rooms
- 2 Beds + 2 Baths
Sutton Group-West Coast Realty (Dunc)
 Toronto Real Estate Board (TRREB); All information deemed reliable but not guaranteed. All properties are subject to prior sale, change or withdrawal. Neither listing broker(s) or information provider(s) shall be responsible for any typographical errors, misinformation, misprints and shall be held totally harmless. Listing(s) information is provided for consumer's personal, non-commercial use and may not be used for any purpose other than to identify prospective properties consumers may be interested

 All information deemed reliable but not guaranteed. All properties are subject to prior sale, change or withdrawal. Neither listing broker(s) or information provider(s) shall be responsible for any typographical errors, misinformation, misprints and shall be held totally harmless. Listing(s) information is provided for consumer's personal, non-commercial use and may not be used for any purpose other than to identify prospective properties consumers may be interested in purchasing. The data relating