











Address
525 Sumas St, Victoria, BC
Price
$ 1,400,000
Property Attributes
- ID#1048834
- TypeSingle Family
- Listing Status Active
- MunicipalityVictoria
- CityVictoria
- AreaVictoria
- NeighbourhoodBurnside
- Postal CodeV8T 4S4
- StyleCharacter
- Year Built1915
- Price$ 1,400,000
- Bedrooms8
- Bathrooms4
- Half Bathrooms0
- Sqr Footage3448
Data Source:
Canadian Real Estate Association (CREA)
Property Description
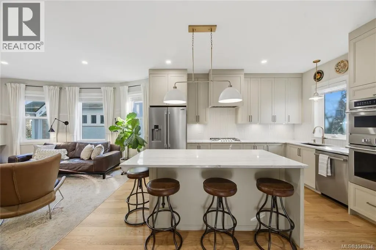
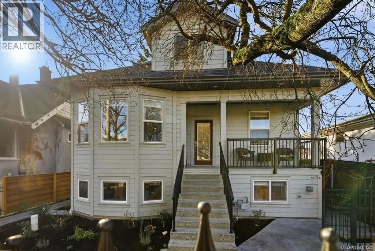
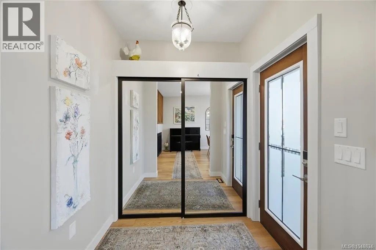
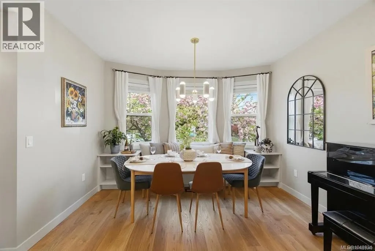
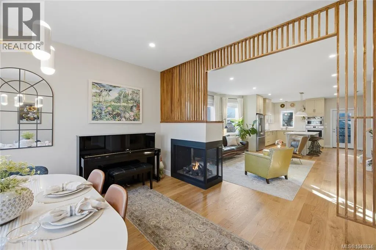
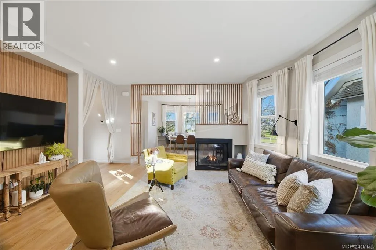
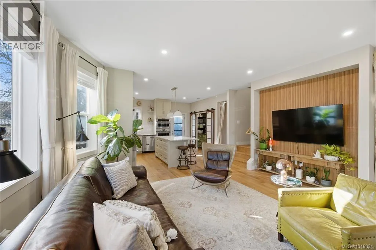
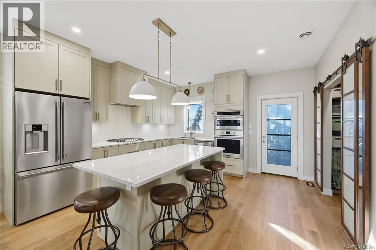
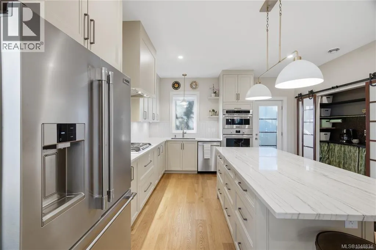
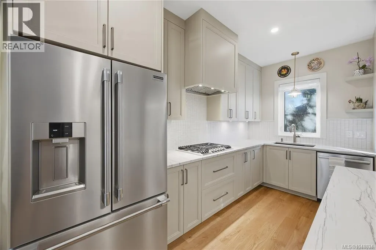
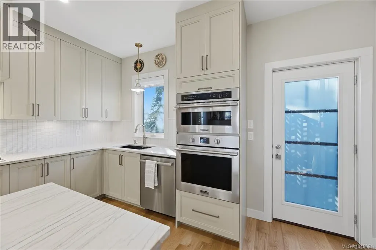
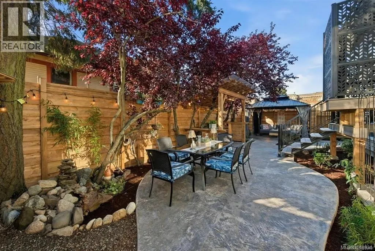
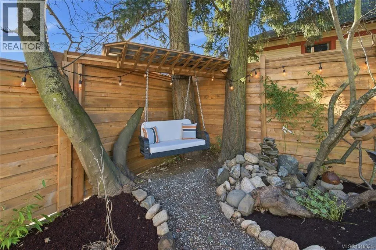
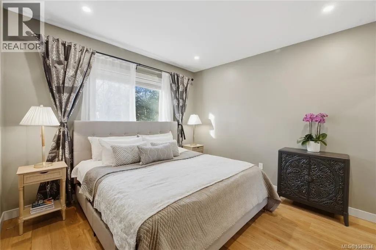
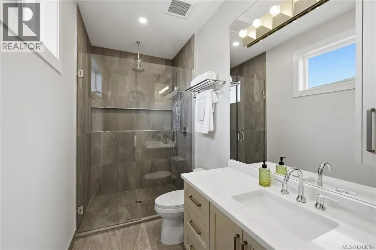
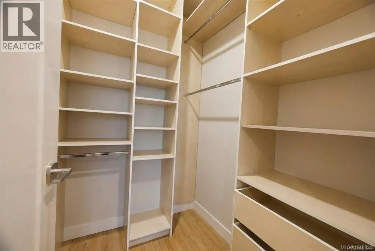
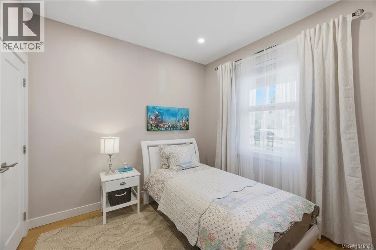
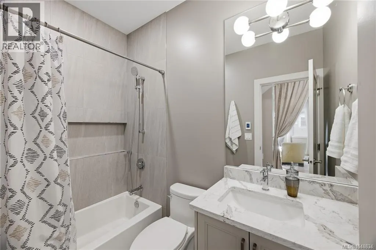
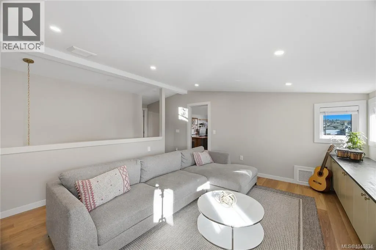
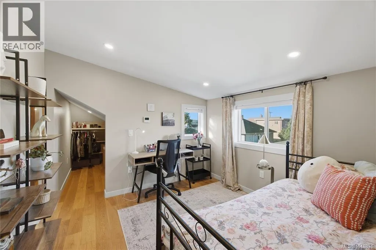
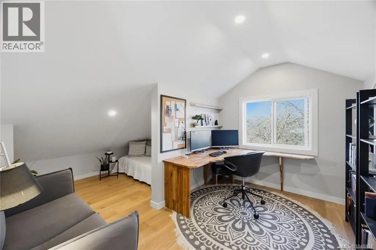
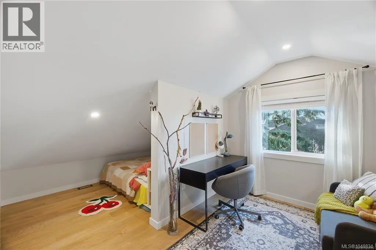
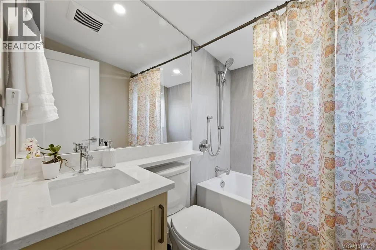
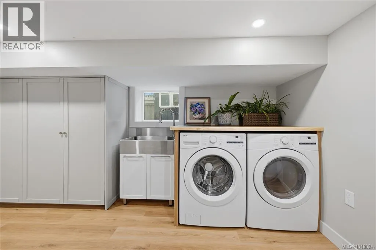
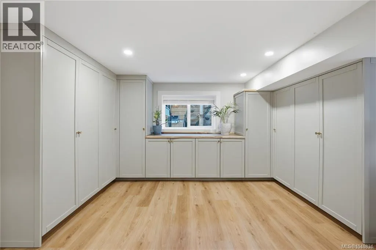
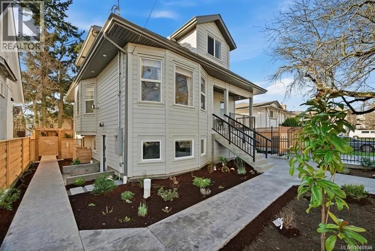
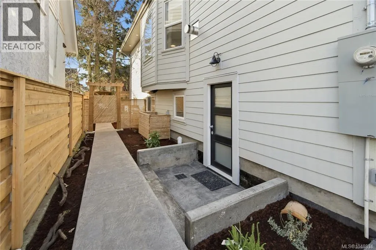
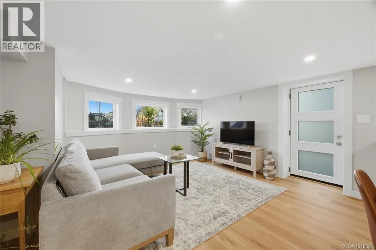
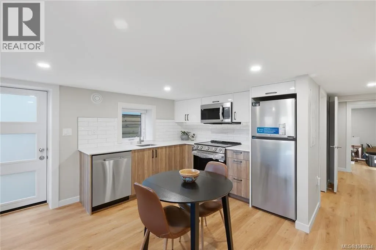
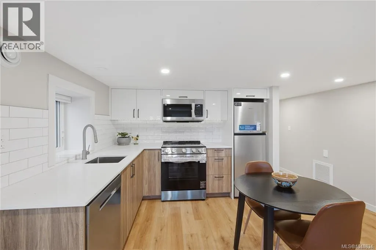
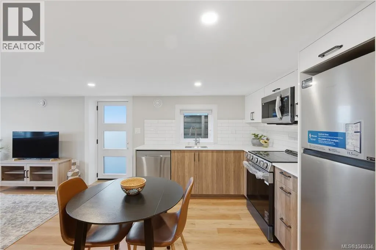
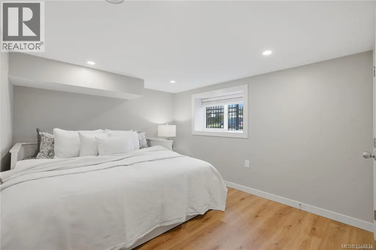
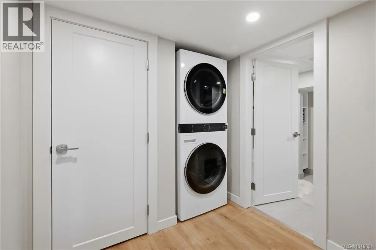
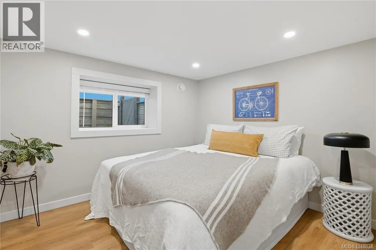
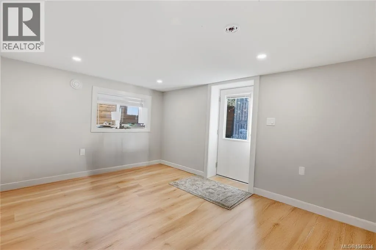
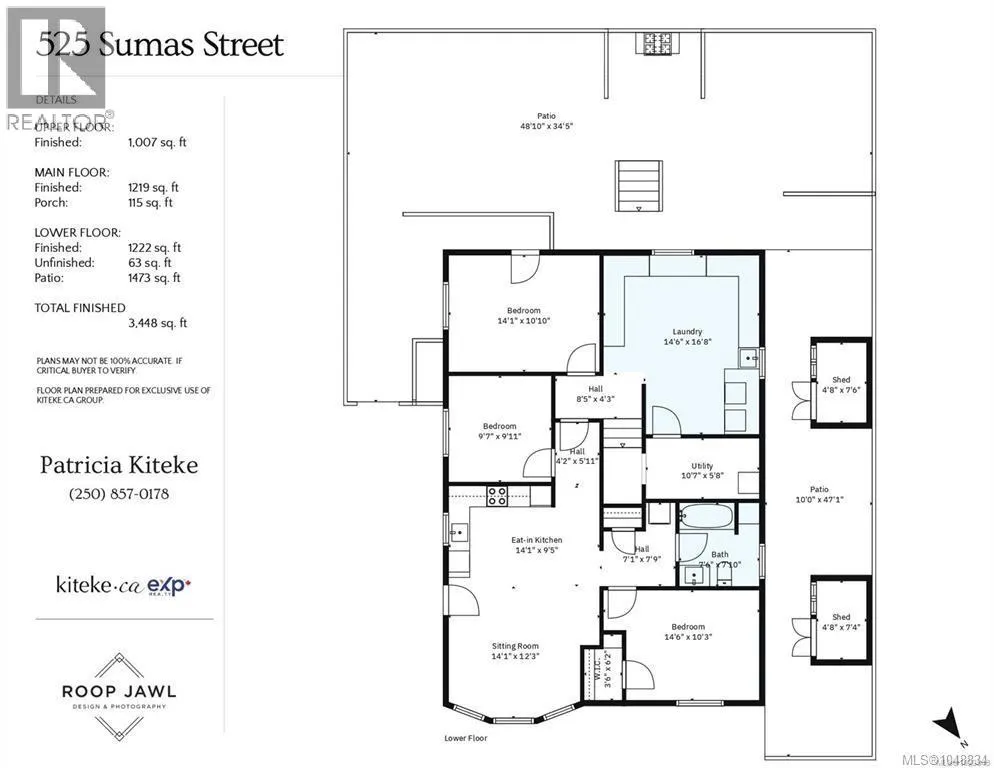
Custom-renovated character home! Flexibility for up to 8 bedrms or home based business, multiple office/studio spaces. A show-stopping kitchen is the heart of the home featuring: quartzite countertops, custom cabinetry, double wall ovens, walk-in pantry/appliance garage & enclosed hoodfan to match the cabinetry. Upstairs has: 3 bedrms, 1 bath PLUS a 2nd living room perfect for a little separation from downstairs. Outside is carefully laid out to inspire alfresco cooking, dining & entertaining. Lovely park across the quiet street where kids can play while you enjoy the view & a low-maintenance yard! DREAM laundry/mudroom has custom storage to keep seasonal clothing & sports gear neatly tucked away. Fully equipped 2-bedrm suite or co-living set up. Honey oak flooring, infloor heating in baths, 2 heat pumps, interiour soundproofing + many more upgrades. Walk to Trestle bridge/Gorge water way, Mayfair/Uptown/Bus/Shopping & restaurants. Reach out today to view! (id:7434)
General Features
| Features | Central location, Curb & gutter, Level lot, Other, Rectangular |
|---|---|
| Property Type | Single Family |
| Zoning Description | R1-B |
| ZoningType | Residential |
| Neighbourhood | Burnside |
| Building Appliances | Dishwasher, Dryer, Microwave, Refrigerator, Washer |
| Building Architectural Style | Character |
| Building Cooling Type | Air Conditioned |
| Parking Space Total | 2 |
| Building Type | House |
| Ownership Type | Freehold |
Interior Features
| Building Fireplace Present | True |
|---|---|
| Building Fireplace Total | 1 |
| Building Heating Type | Heat Pump |
| Building Heating Fuel | Other |
| Living Area Range | 3448 |
| Bedrooms | 8 |
Exterior Features
| Structure | Shed |
|---|
Room Details
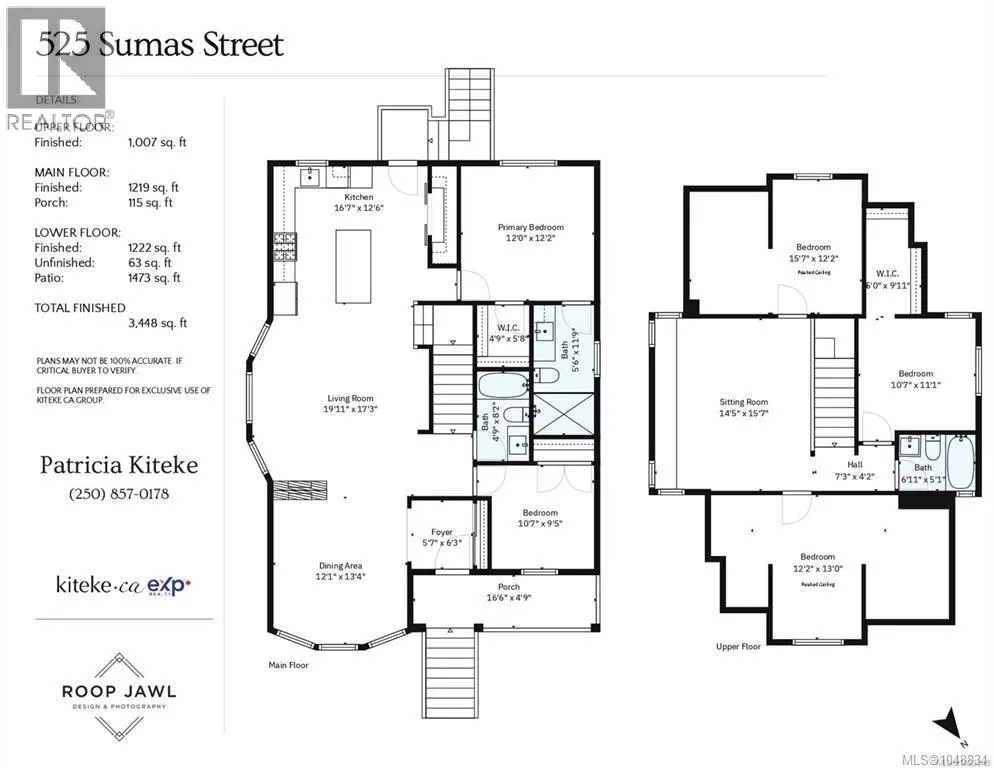
| Room | Dimensions | Level | Flooring | Details |
|---|---|---|---|---|
| Bathroom | 4-Piece | Main level | ||
| Bedroom | 11 ft x 9 ft | Main level | 9 ft | |
| Dining room | 12 ft x 13 ft | Main level | 13 ft | |
| Eating area | 14 ft x 9 ft | Lower level | 9 ft | |
| Ensuite | 3-Piece | Main level | ||
| Kitchen | 17 ft x 13 ft | Main level | 13 ft | |
| Laundry room | 15 ft x 17 ft | Lower level | 17 ft | |
| Living room | 20 ft x 17 ft | Main level | 17 ft | |
| Primary Bedroom | 12 ft x 12 ft | Main level | 12 ft | |
| Sitting room | 14 ft x 12 ft | Lower level | 12 ft | |
| Utility room | 11 ft x 6 ft | Lower level | 6 ft |
Amenities
- Views
- New Construction
- Adult 55+
- Lease To Own
- No Strata Fees
- Furnished
- Primary On Main
- Air Conditioning
- Seller Finance
- Green
- Fixer Upper
- Horse
- Golf
- Fireplace
- Deck
- Garage
- Basement
- Pool

Property vs Single Family Average in V8T 4S4
Price
Year Built
In The Neighbourhood
Just Listed
Victoria
$ 859,000
- Type
- Single Family
- Size
- 2,004 SqFt
- Rooms
- 4 Beds + 2 Baths
RE/MAX Camosun
Victoria
$ 1,124,800
- Type
- Single Family
- Size
- 1,931 SqFt
- Rooms
- 4 Beds + 2 Baths
Sutton Group West Coast Realty
Open House
Victoria
$ 839,900
- Type
- Single Family
- Size
- 776 SqFt
- Rooms
- 2 Beds + 1 Baths
Coldwell Banker Oceanside Real Estate
Victoria
$ 925,000
- Type
- Single Family
- Size
- 3,082 SqFt
- Rooms
- 6 Beds + 2 Baths
Pemberton Holmes Ltd. (Cow Vall)
 Toronto Real Estate Board (TRREB); All information deemed reliable but not guaranteed. All properties are subject to prior sale, change or withdrawal. Neither listing broker(s) or information provider(s) shall be responsible for any typographical errors, misinformation, misprints and shall be held totally harmless. Listing(s) information is provided for consumer's personal, non-commercial use and may not be used for any purpose other than to identify prospective properties consumers may be interested

 All information deemed reliable but not guaranteed. All properties are subject to prior sale, change or withdrawal. Neither listing broker(s) or information provider(s) shall be responsible for any typographical errors, misinformation, misprints and shall be held totally harmless. Listing(s) information is provided for consumer's personal, non-commercial use and may not be used for any purpose other than to identify prospective properties consumers may be interested in purchasing. The data relating