
Address

1055 Thistlewood Dr, Saanich, BC
Price
$ 1,595,000
Property Attributes
- ID#1043103
- TypeSingle Family
- Listing Status Active
- MunicipalitySaanich
- CitySaanich
- AreaSaanich
- NeighbourhoodBroadmead
- Postal CodeV8X 4V7
- StyleOther
- Year Built1987
- Price$ 1,595,000
- Bedrooms4
- Bathrooms3
- Half Bathrooms0
- Sqr Footage3358
- Lot Size0.51 Acres
Data Source:
Canadian Real Estate Association (CREA)
Property Description
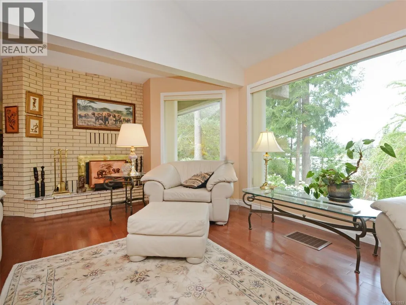
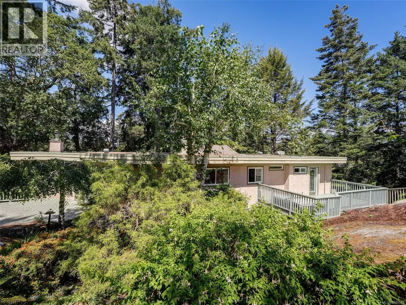

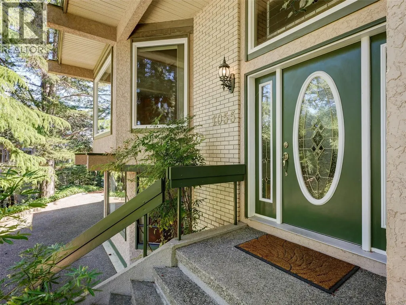
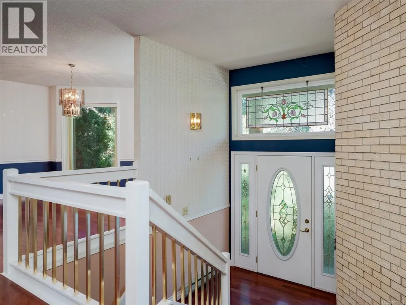
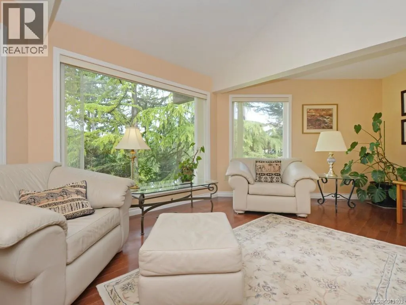
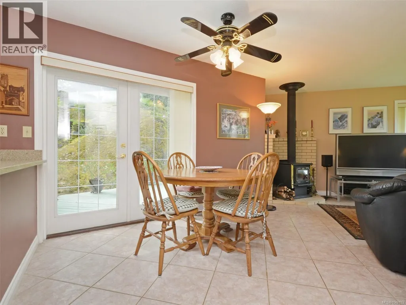

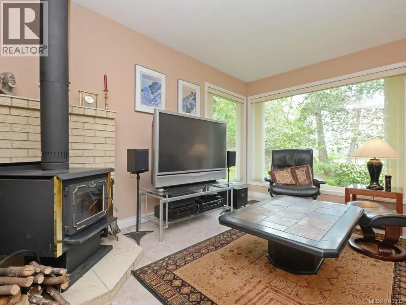
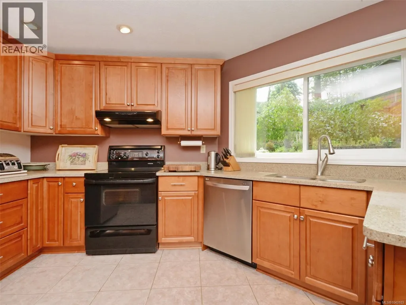
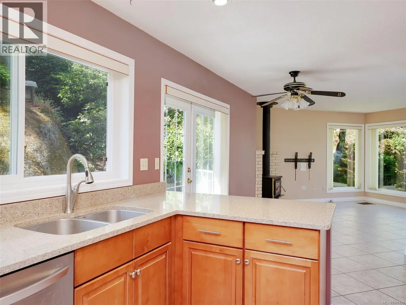
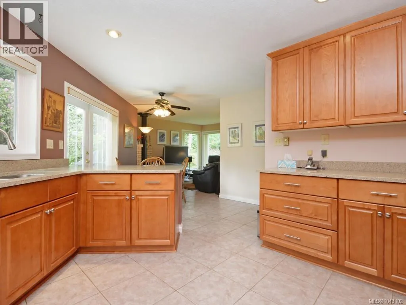
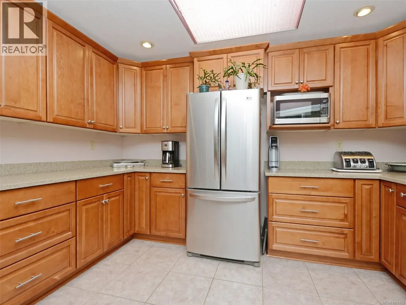
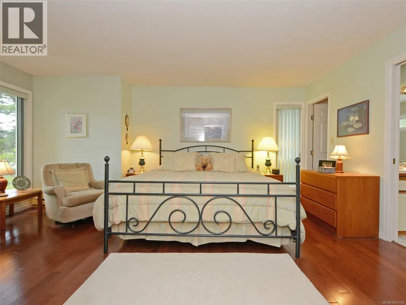
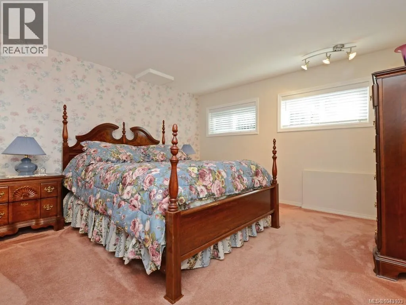
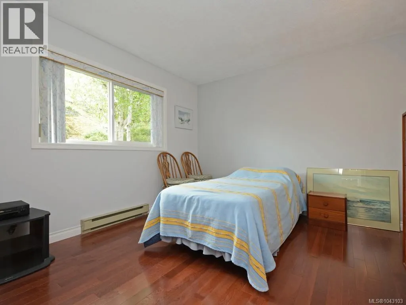
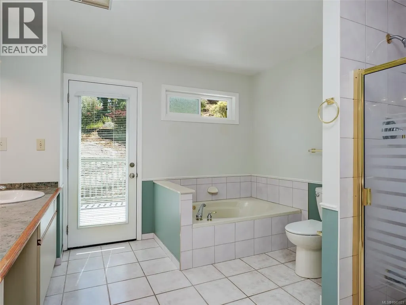
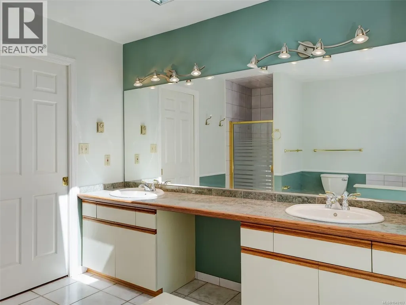

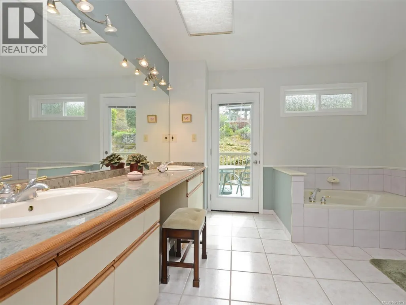
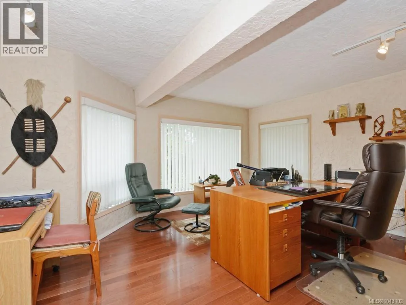


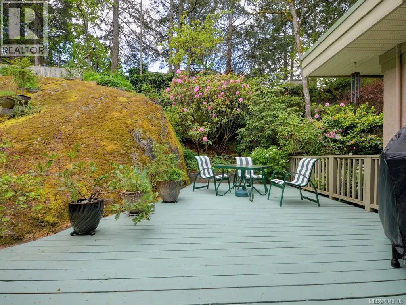
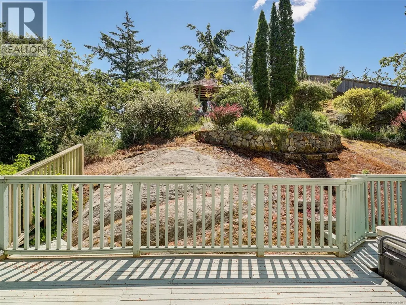
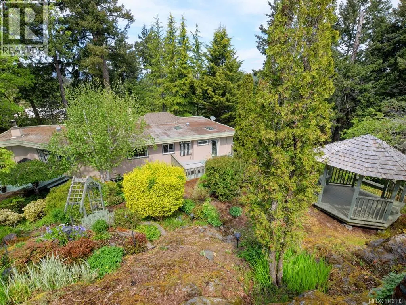

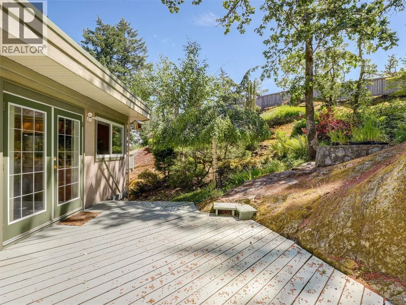
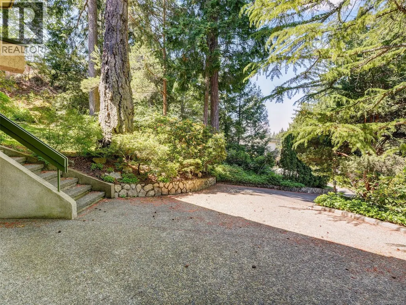
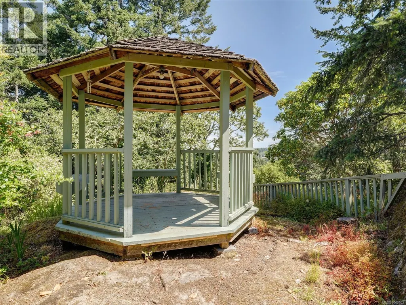
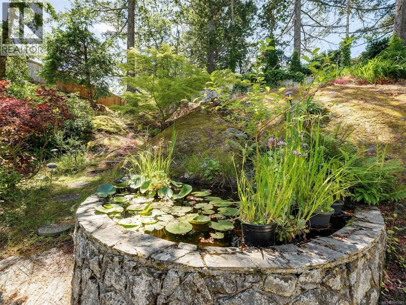
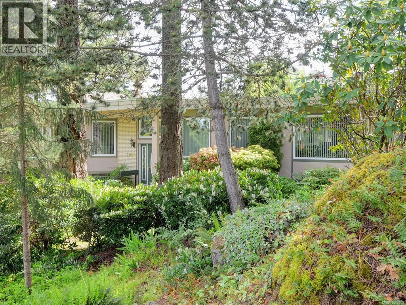
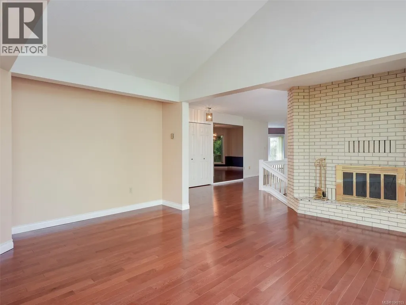
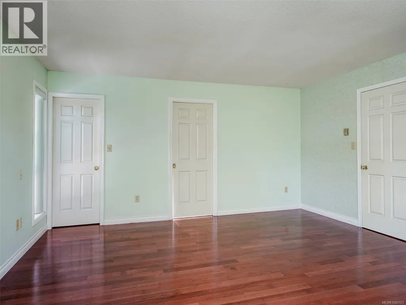
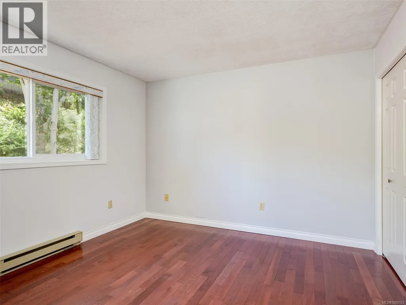
PRICED TO SELL!! A long driveway framed by beautiful rhododendrons welcomes you to this private 0.51-acre property in prestigious Broadmead. Perched on an elevated setting, the home captures beautiful views of the Sooke Hills and Mt. Douglas. Offering 3,358 sq. ft., this well-designed residence features 4 bedrooms, 3 bathrooms, formal living and dining rooms, a spacious family room, and a separate office. The updated granite kitchen opens to a cozy den with a wood stove, while hardwood floors and newer windows enhance the home throughout. The landscaped grounds showcase natural granite outcroppings, terraced gardens, a waterfall, fish pond, gazebo, and a private hot tub deck off the primary bedroom. Quietly located near Rithet's Bog, the Lochside Trail, and Broadmead's walking paths. A wonderful family home offering exceptional value in today's market. Call to view (id:7434)
General Features
| Features | Cul-de-sac, Private setting, Irregular lot size, Rocky |
|---|---|
| Property Type | Single Family |
| ZoningType | Residential |
| Neighbourhood | Broadmead |
| Building Appliances | Dishwasher, Dryer, Hot Tub, Stove, Refrigerator, Washer |
| Building Architectural Style | Other |
| Building Cooling Type | None |
| Parking Space Total | 4 |
| Building Type | House |
| Ownership Type | Freehold |
Interior Features
| Building Fireplace Present | True |
|---|---|
| Building Fireplace Total | 2 |
| Building Heating Fuel | Electric, Wood |
| Living Area Range | 3358 |
| Bedrooms | 4 |
Exterior Features
| ViewType | Mountain view, Valley view |
|---|
Room Details
| Room | Dimensions | Level | Flooring | Details |
|---|---|---|---|---|
| Bathroom | 4-Piece | Main level | ||
| Bedroom | 12 ft x 11 ft | Main level | 11 ft | |
| Dining room | 14 ft x 13 ft | Main level | 13 ft | |
| Ensuite | 5-Piece | Main level | ||
| Entrance | 7 ft x 6 ft | Main level | 6 ft | |
| Family room | 13 ft x 12 ft | Main level | 12 ft | |
| Kitchen | 14 ft x 13 ft | Main level | 13 ft | |
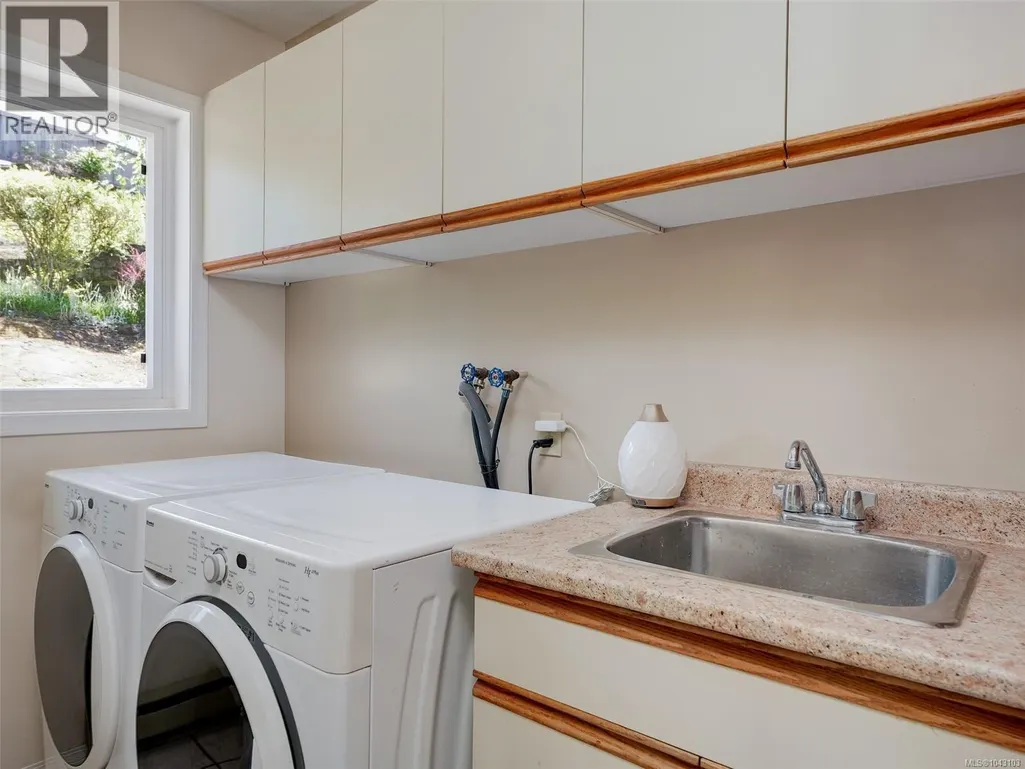
| Laundry room | 8 ft x 6 ft | Main level | 6 ft | |
| Living room | 22 ft x 18 ft | Main level | 18 ft | |
| Office | 16 ft x 15 ft | Lower level | 15 ft | |
| Primary Bedroom | 18 ft x 15 ft | Main level | 15 ft | |
| Recreation room | 25 ft x 13 ft | Lower level | 13 ft |
Amenities
- Views
- New Construction
- Adult 55+
- Lease To Own
- No Strata Fees
- Furnished
- Primary On Main
- Air Conditioning
- Seller Finance
- Green
- Fixer Upper
- Horse
- Golf
- Fireplace
- Deck
- Garage
- Basement
- Pool

Property vs Single Family Average in V8X 4V7
Price
Year Built
In The Neighbourhood
Just Listed
Saanich
$ 1,190,000
- Type
- Single Family
- Size
- 2,270 SqFt
- Rooms
- 3 Beds + 3 Baths
Pemberton Holmes - Westshore
Open House
Saanich
$ 1,499,900
- Type
- Single Family
- Size
- 2,380 SqFt
- Rooms
- 3 Beds + 3 Baths
Coldwell Banker Oceanside Real Estate
Saanich
$ 1,868,000
- Type
- Single Family
- Size
- 3,704 SqFt
- Rooms
- 5 Beds + 3 Baths
Sutton Group West Coast Realty
Saanich
$ 1,690,000
- Type
- Single Family
- Size
- 2,551 SqFt
- Rooms
- 4 Beds + 4 Baths
Royal LePage Coast Capital - Chatterton
Saanich
$ 1,650,000
- Type
- Single Family
- Size
- 2,876 SqFt
- Rooms
- 4 Beds + 3 Baths
Pemberton Holmes - Westshore
Saanich
$ 1,599,900
- Type
- Single Family
- Size
- 2,840 SqFt
- Rooms
- 4 Beds + 3 Baths
Macdonald Realty Victoria
Saanich
$ 2,349,000
- Type
- Single Family
- Size
- 4,839 SqFt
- Rooms
- 7 Beds + 6 Baths
RE/MAX Generation - The Neal Estate Group
Saanich
$ 1,650,000
- Type
- Single Family
- Size
- 5,674 SqFt
- Rooms
- 9 Beds + 6 Baths
Sutton Group West Coast Realty
Open House
Saanich
$ 1,469,900
- Type
- Single Family
- Size
- 2,970 SqFt
- Rooms
- 5 Beds + 3 Baths
RE/MAX Camosun
 Toronto Real Estate Board (TRREB); All information deemed reliable but not guaranteed. All properties are subject to prior sale, change or withdrawal. Neither listing broker(s) or information provider(s) shall be responsible for any typographical errors, misinformation, misprints and shall be held totally harmless. Listing(s) information is provided for consumer's personal, non-commercial use and may not be used for any purpose other than to identify prospective properties consumers may be interested

 All information deemed reliable but not guaranteed. All properties are subject to prior sale, change or withdrawal. Neither listing broker(s) or information provider(s) shall be responsible for any typographical errors, misinformation, misprints and shall be held totally harmless. Listing(s) information is provided for consumer's personal, non-commercial use and may not be used for any purpose other than to identify prospective properties consumers may be interested in purchasing. The data relating