















Address
38 Rue Cheval Noir Unit# 111, Kamloops, BC
Price
$ 699,900
Property Attributes
- ID#10398663
- TypeSingle Family
- Listing Status Active
- MunicipalityKamloops
- CityKamloops
- AreaLatitude
- NeighbourhoodLatitude
- Postal CodeV1S 0G5
- Style
- Year Built2025
- Price$ 699,900
- Bedrooms5
- Bathrooms3
- Half Bathrooms0
- Sqr Footage2616
- Lot Size0.16 Acres
Data Source:
Canadian Real Estate Association (CREA)
Property Description
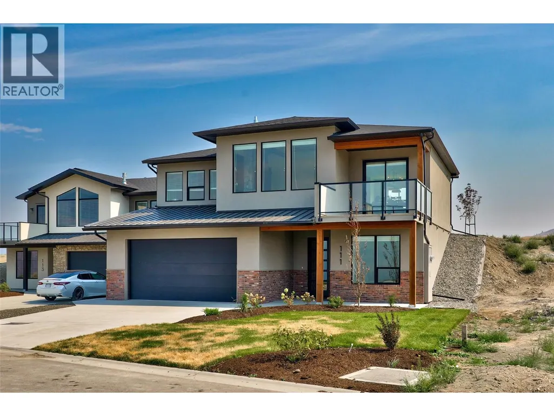
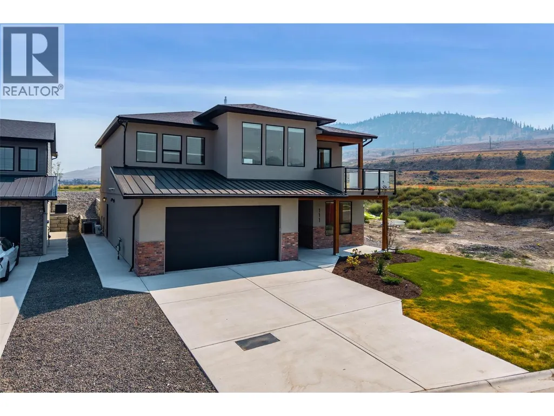
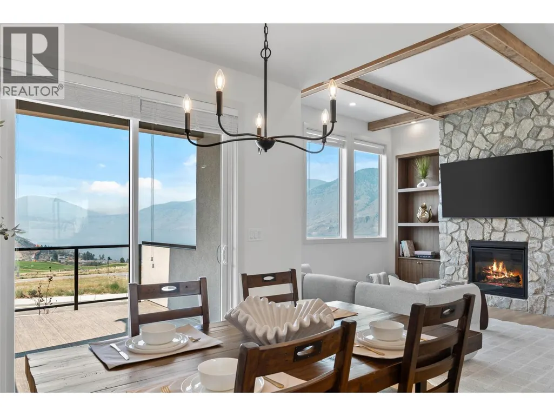
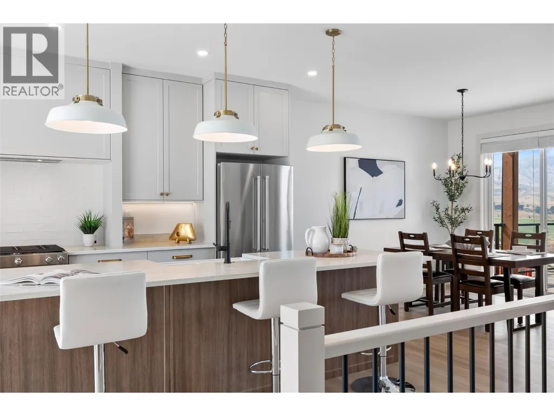
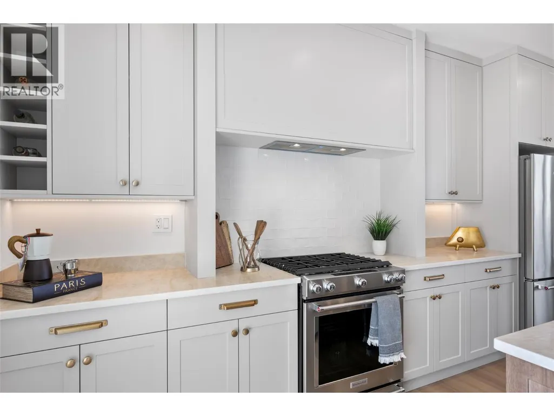
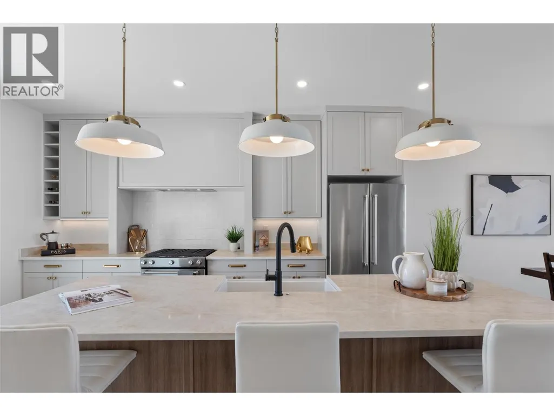
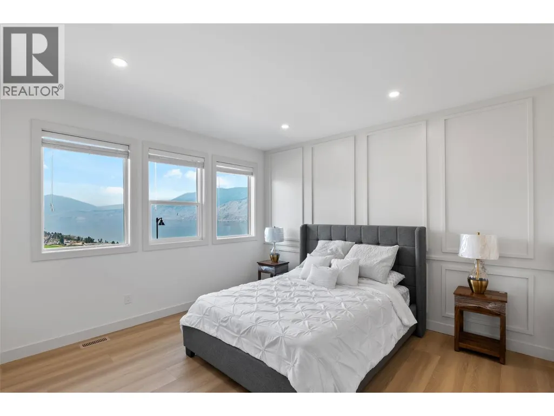
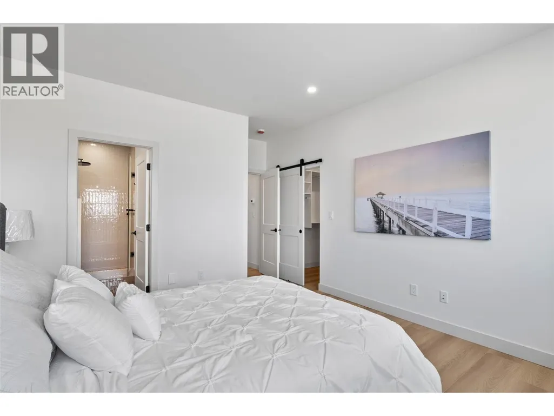
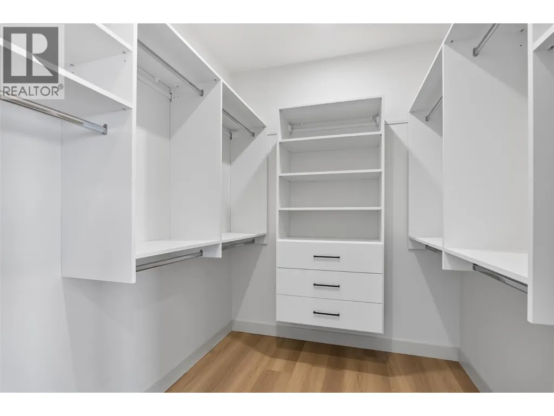
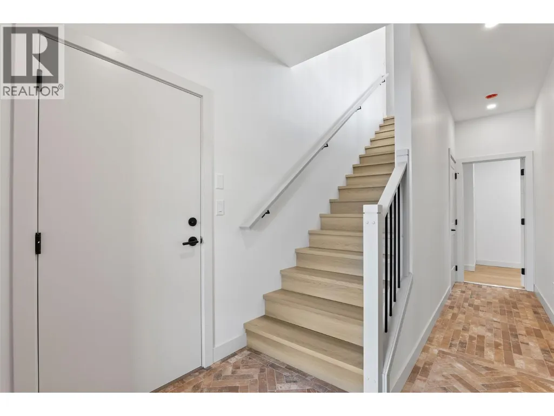
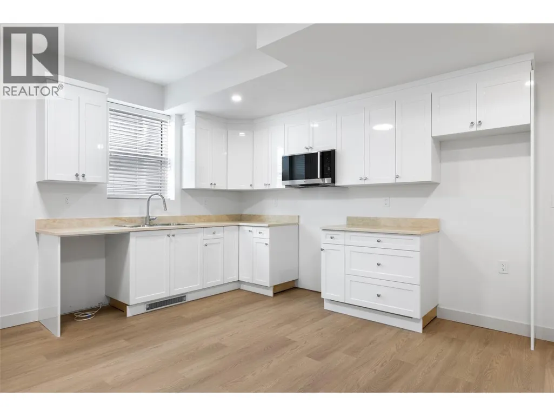
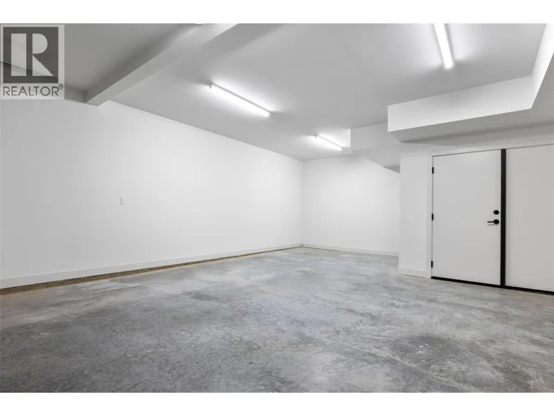
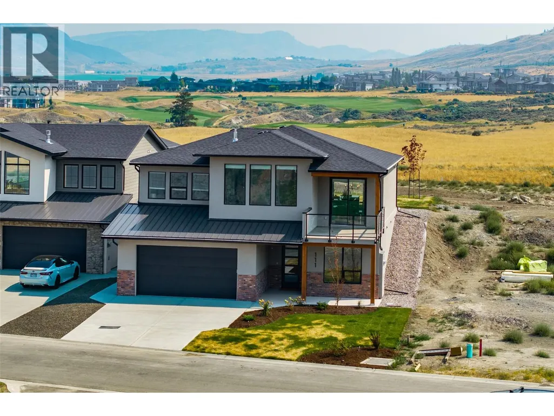
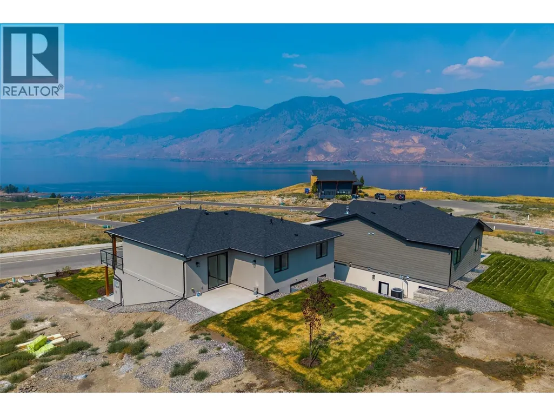
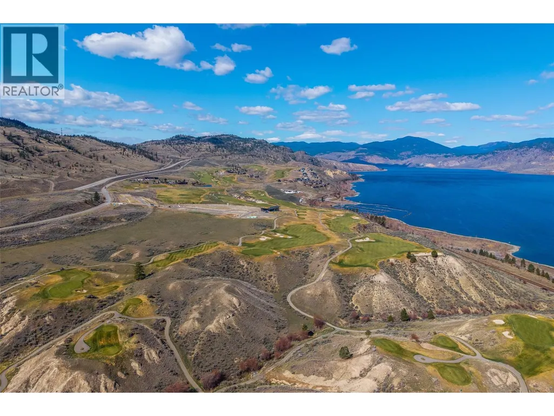
Brand new and beautifully finished, this exceptional home is located in Latitude at Tobiano, a stunning new development nestled along the fringes of the world-renowned Tobiano Golf Course and just steps from Kamloops Lake. Offering over 2,600 sq ft of thoughtfully designed living space, the home showcases high-end finishes throughout, including stone countertops, stainless steel appliances, custom cabinetry and millwork, and a gas fireplace anchoring the bright, open-concept living area. Expansive windows and generous outdoor spaces take full advantage of the spectacular lake, golf course, and mountain views. The main level features 3 bedrooms, including a spacious primary retreat with a walk-in closet and private ensuite. Downstairs, a fully finished 1-bedroom suite provides excellent income potential or flexible space for extended family and guests, plus plenty of storage. An oversized double garage offers room for vehicles and recreational gear. Enjoy a remarkable lifestyle with golf, boating, and outdoor recreation at your doorstep, while the amenities of Kamloops remain within easy reach. An incredible opportunity to own a brand-new home in one of the region’s most exciting new communities! (id:7434)
General Features
| Features | Balcony |
|---|---|
| Property Type | Single Family |
| CommunityName | Latitude |
| Neighbourhood | Tobiano |
| Building Appliances | Range, Dishwasher, Cooktop - Gas, Oven - gas, Microwave, Oven - Built-In |
| Building Cooling Type | Central air conditioning, Heat Pump |
| Parking Space Total | 7 |
| Building Type | House |
| Maintenance Fee | 57.04 |
| Ownership Type | Bare Land Condo/Strata |
| Building.StoriesTotal | 2 |
Interior Features
| Building Fireplace Present | True |
|---|---|
| Building Fireplace Total | 1 |
| Building Fireplace Type | Unknown |
| Building Heating Type | Forced air, Heat Pump, See remarks |
| Construction Style Attachment | Detached |
| Fireplace Fuel | Gas |
| Living Area Range | 2616 |
| Bedrooms | 5 |
Exterior Features
| Building Roof Material | Metal,Vinyl Shingles |
|---|---|
| Building Roof Style | Unknown,Unknown |
| Sewer | Municipal sewage system |
Room Details
| Room | Dimensions | Level | Flooring | Details |
|---|---|---|---|---|
| 3pc Bathroom | 9'4'' x 7'7'' | Lower level | ||
| 4pc Bathroom | 10'8'' x 4'10'' | Main level | ||
| 4pc Ensuite bath | 9'9'' x 4'11'' | Main level | ||
| Bedroom | 10'1'' x 11'11'' | Main level | ||
| Dining room | 10'6'' x 12'0'' | Main level | ||
| Kitchen | 14'0'' x 15'0'' | Main level | ||
| Laundry room | 3'4'' x 6'5'' | Main level | ||
| Living room | 15'0'' x 14'8'' | Main level | ||
| Pantry | 7'8'' x 3'0'' | Main level | ||
| Primary Bedroom | 12'6'' x 13'4'' | Main level |
Amenities
- Views
- New Construction
- Adult 55+
- Lease To Own
- No Strata Fees
- Furnished
- Primary On Main
- Air Conditioning
- Seller Finance
- Green
- Fixer Upper
- Horse
- Golf
- Fireplace
- Deck
- Garage
- Basement
- Pool

Property vs Single Family Average in V1S 0G5
Price
Year Built
 Toronto Real Estate Board (TRREB); All information deemed reliable but not guaranteed. All properties are subject to prior sale, change or withdrawal. Neither listing broker(s) or information provider(s) shall be responsible for any typographical errors, misinformation, misprints and shall be held totally harmless. Listing(s) information is provided for consumer's personal, non-commercial use and may not be used for any purpose other than to identify prospective properties consumers may be interested

 All information deemed reliable but not guaranteed. All properties are subject to prior sale, change or withdrawal. Neither listing broker(s) or information provider(s) shall be responsible for any typographical errors, misinformation, misprints and shall be held totally harmless. Listing(s) information is provided for consumer's personal, non-commercial use and may not be used for any purpose other than to identify prospective properties consumers may be interested in purchasing. The data relating