
Address
4375 97 Highway, Falkland, BC
Price
$ 1,171,000
Property Attributes
- ID#10387187
- TypeSingle Family
- Listing Status Active
- MunicipalityFalkland
- CityFalkland
- AreaFalkland
- NeighbourhoodSalmon Vly / Falkland
- Postal CodeV0E 1W1
- StyleRanch
- Year Built2011
- Price$ 1,171,000
- Bedrooms4
- Bathrooms2
- Half Bathrooms0
- Sqr Footage3101
- Lot Size10.72 Acres
Data Source:
Canadian Real Estate Association (CREA)
Property Description
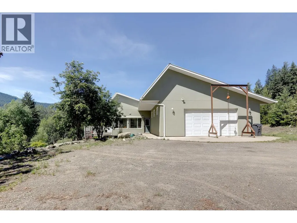
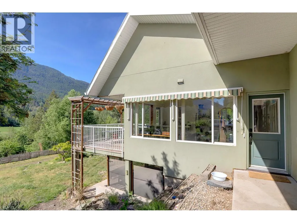
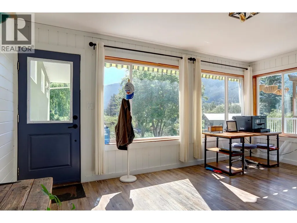
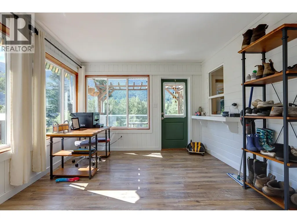
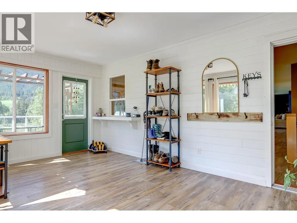
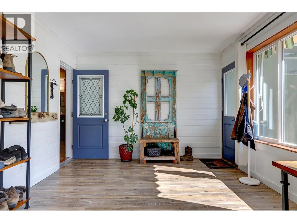
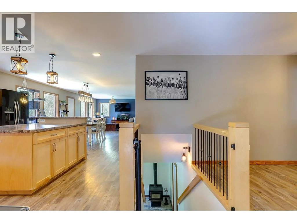

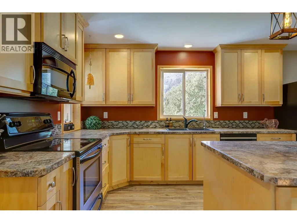
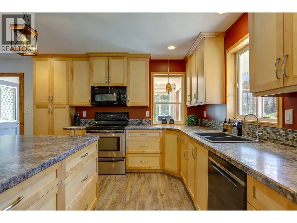
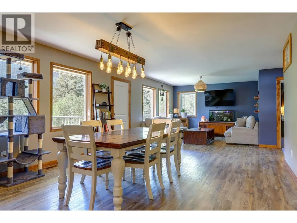
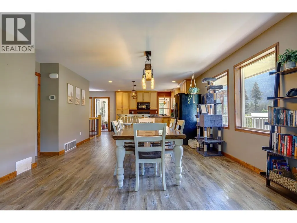
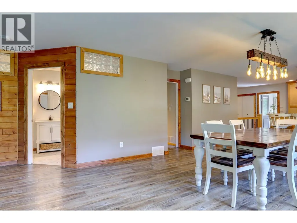
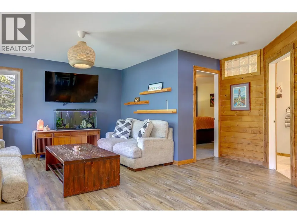
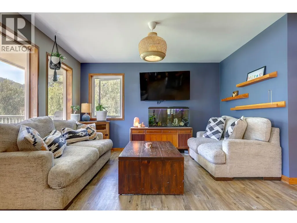
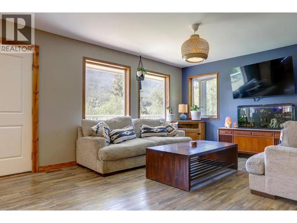
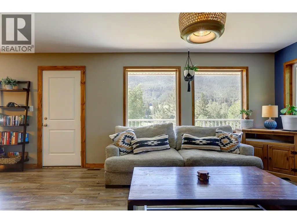
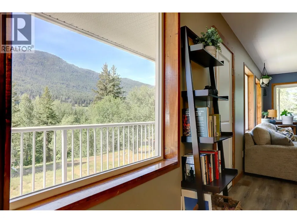
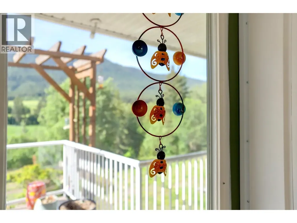
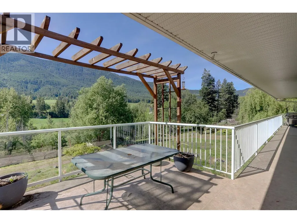
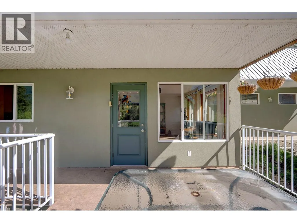
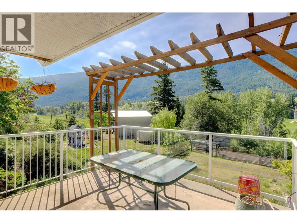
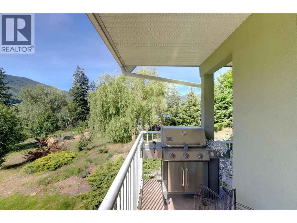
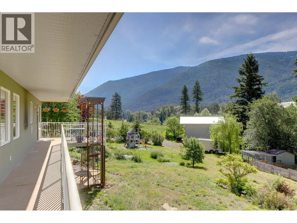
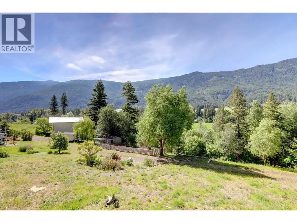
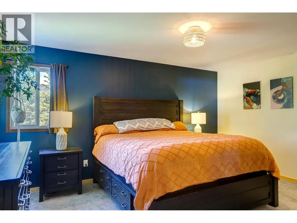
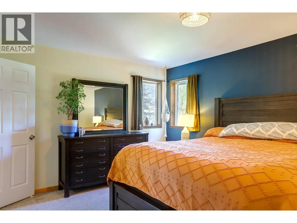
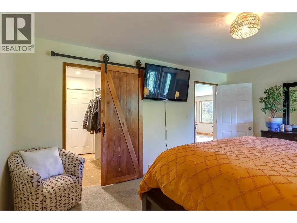
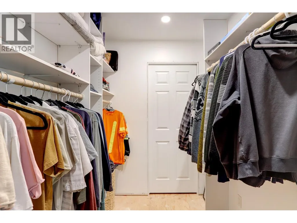
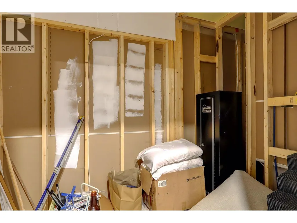
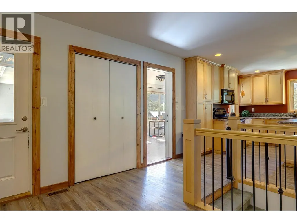
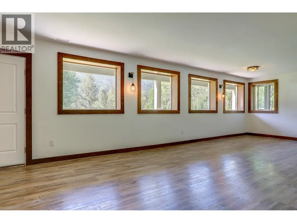
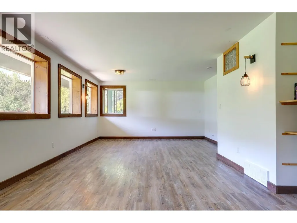
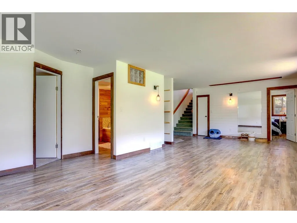
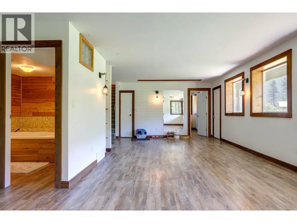
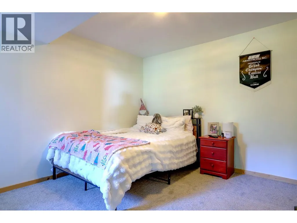
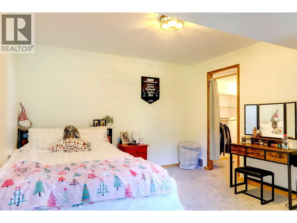
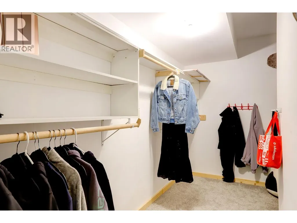
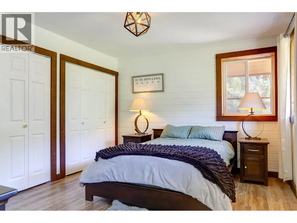
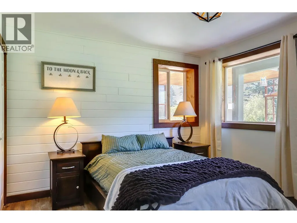
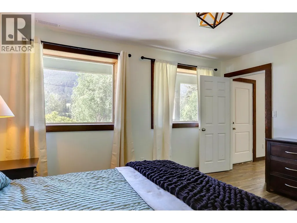
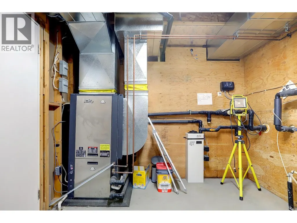
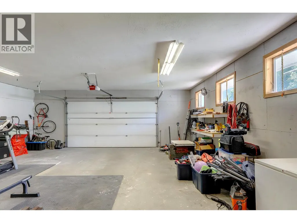
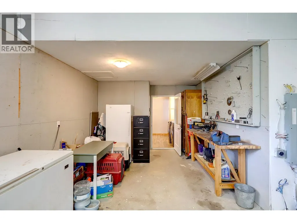
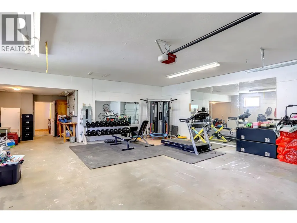
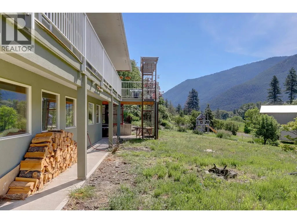
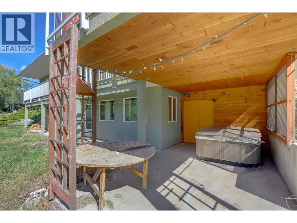
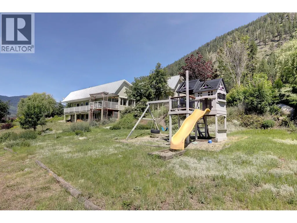
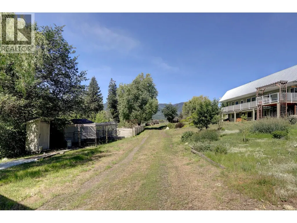
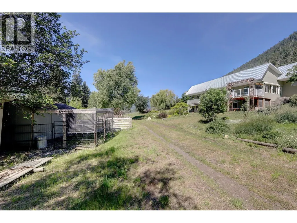
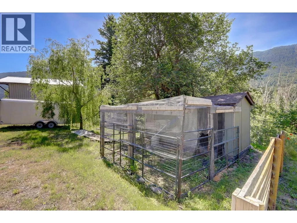
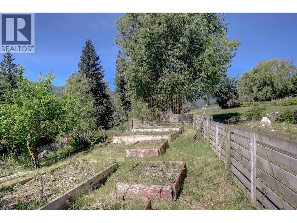
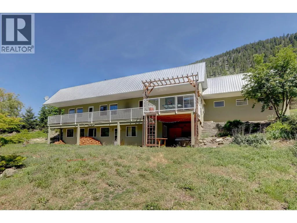
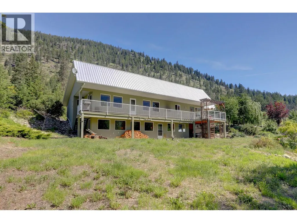
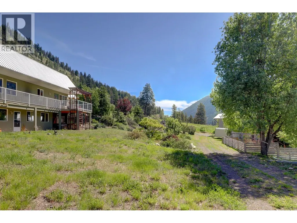
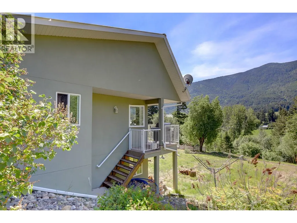
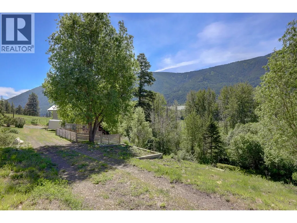
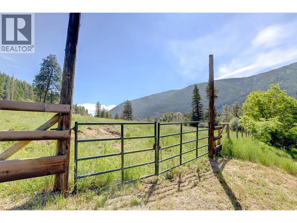
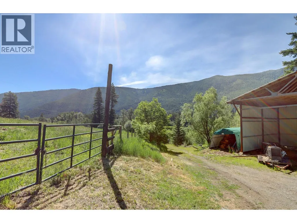
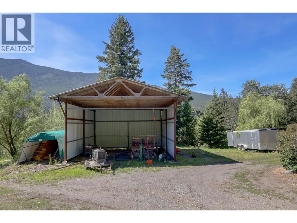
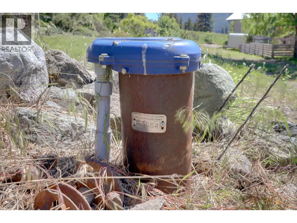
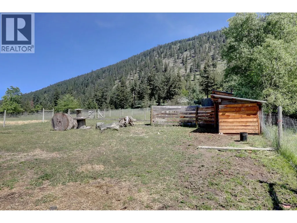
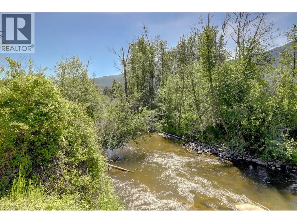
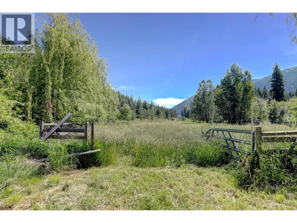
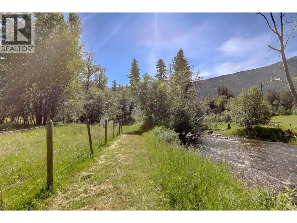
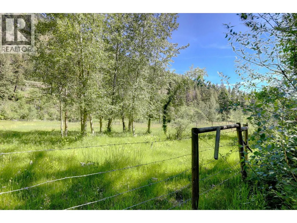
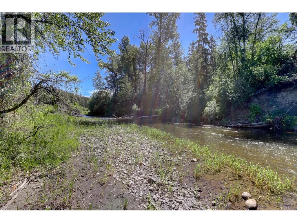
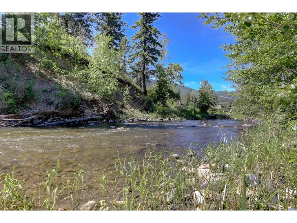
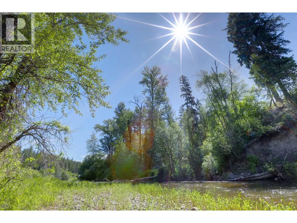
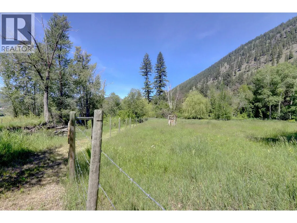
10+ acres of riverfront bliss situated just outside of Falkland. Backing onto the Salmon River with beautiful valley views , this 2011 built home is a walkout rancher featuring 4 Beds and 2 Baths. There’s a large deck off the kitchen to enjoy the views and Okanagan weather that enters in from the open concept living area with lots of natural light from the large windows and sunroom. Primary bedroom has walk-in closet and a semi-roughed in ensuite bath. Geothermal heating, ICF foundation, and metal roof are just some of the features of this home. There is a high producing well and water rights to the river should be available. Approximately half the land is flat/usable for animals or growing. Fenced and cross fenced pastures. Large 28x28 garage with 220 off the 200amp panel. This is a well built home on a very usable acreage with lots of infrastructure in place and a beautiful riverfront to enjoy. Minutes to Falkland or a short drive to Vernon or Armstrong this property has so much to offer! (id:7434)
General Features
| Features | Private setting, Irregular lot size, Sloping, Balcony |
|---|---|
| Community Features | Rural Setting, Pets Allowed, Rentals Allowed |
| Property Type | Single Family |
| Neighbourhood | Salmon Vly / Falkland |
| Building Architectural Style | Ranch |
| Building Cooling Type | Geothermal |
| Parking Space Total | 12 |
| Foundation Type | Insulated Concrete Forms |
| Building Type | House |
| Ownership Type | Freehold |
| Building.StoriesTotal | 2 |
Interior Features
| Building Fireplace Present | True |
|---|---|
| Building Fireplace Total | 1 |
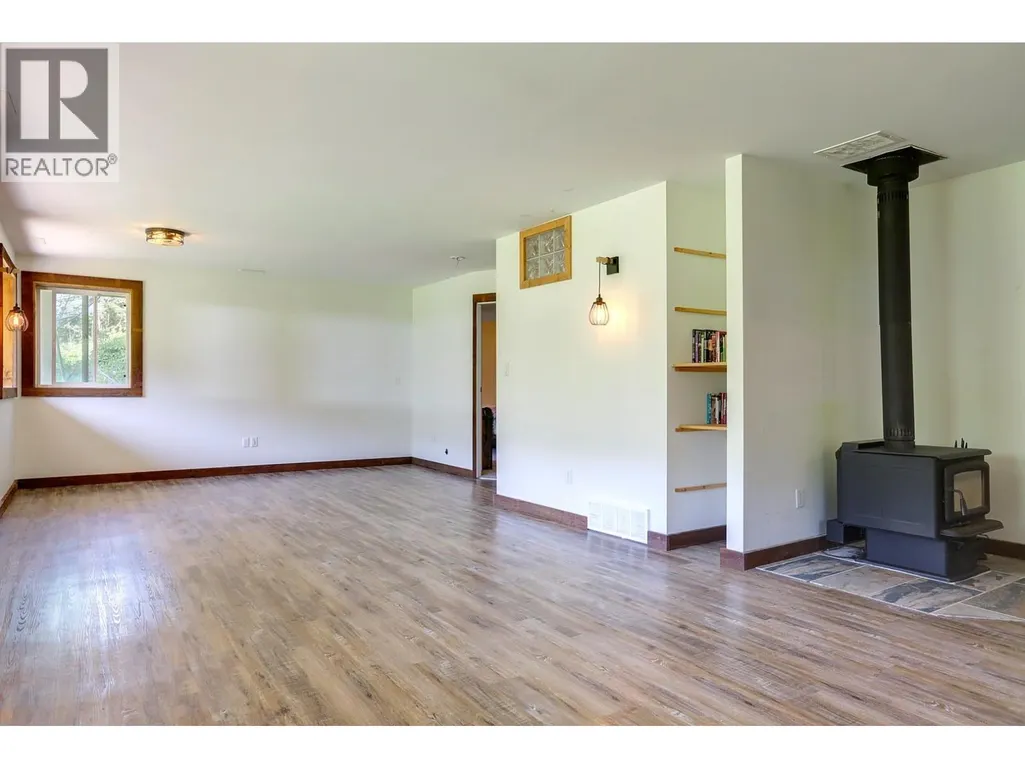
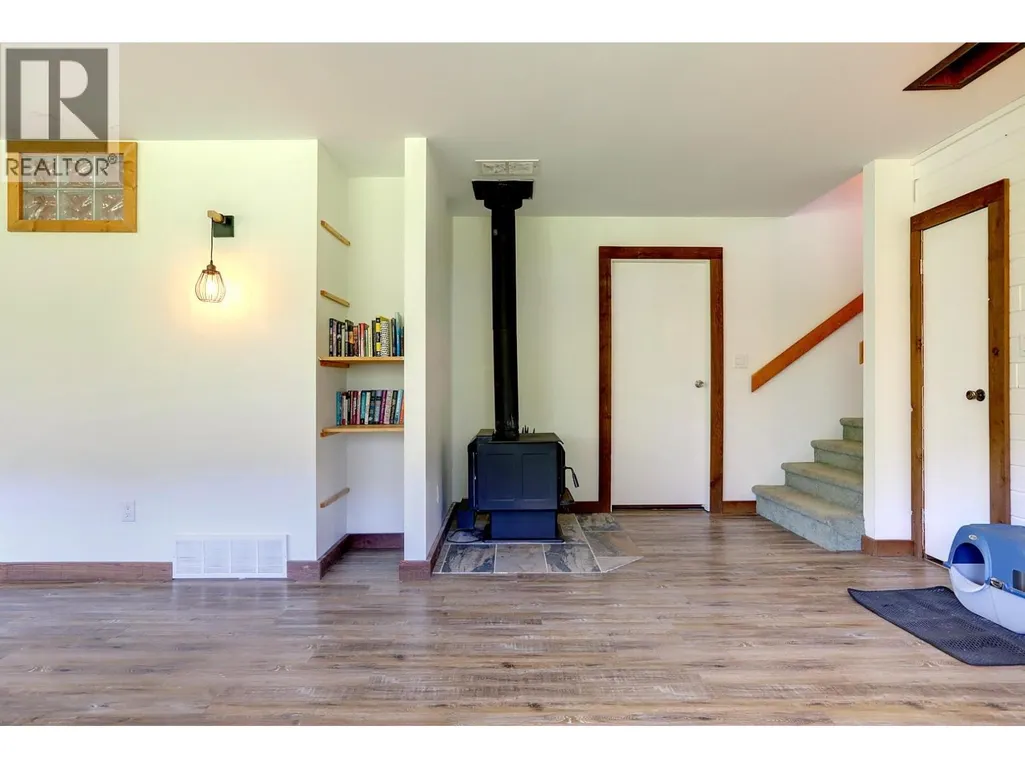
| Building Fireplace Type | Free Standing Metal |
| Building Heating Type | Geothermal, Stove |
| Building Heating Fuel | Electric, Wood |
| Construction Style Attachment | Detached |
| Living Area Range | 3101 |
| Bedrooms | 4 |
Exterior Features
| Water Front Type | Waterfront on river |
|---|---|
| ViewType | River view, Mountain view, Valley view, View of water, View (panoramic) |
| Building Roof Material | Metal |
| Building Roof Style | Unknown |
| Landscape Features | Rolling, Sloping |
| Sewer | Septic tank |
| Exterior Finish | Stucco |
| Fence Type | Fence, Page Wire, Cross fenced |
Room Details
| Room | Dimensions | Level | Flooring | Details |
|---|---|---|---|---|
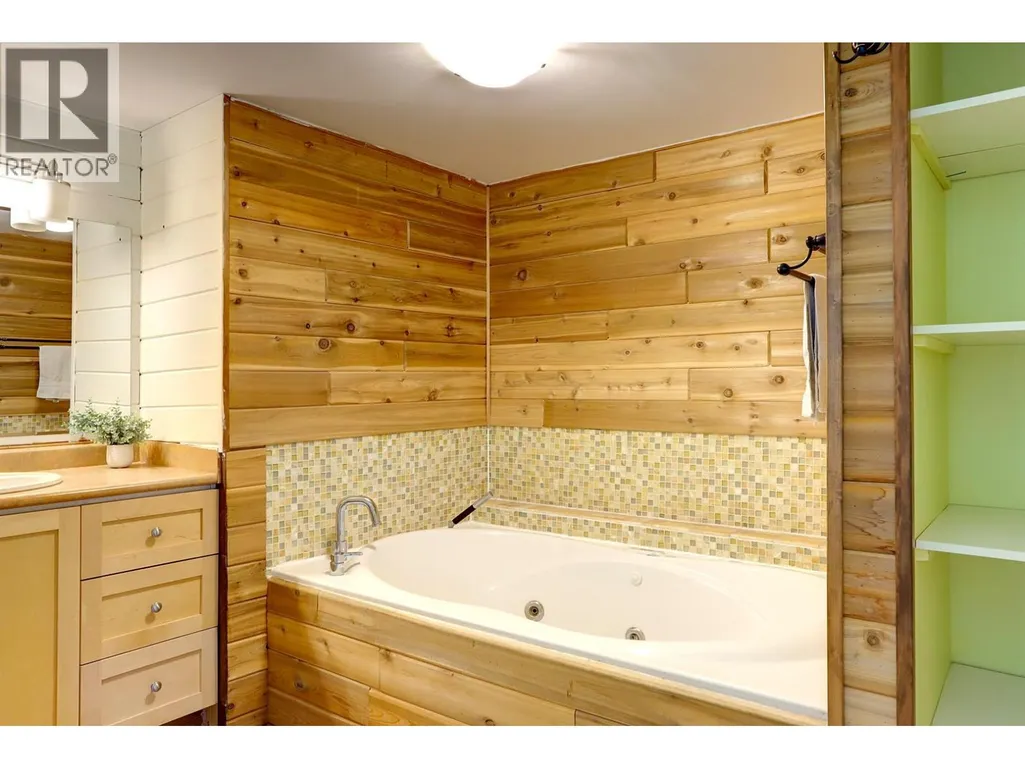
| 3pc Bathroom | 10' x 11'5'' | Basement | ||
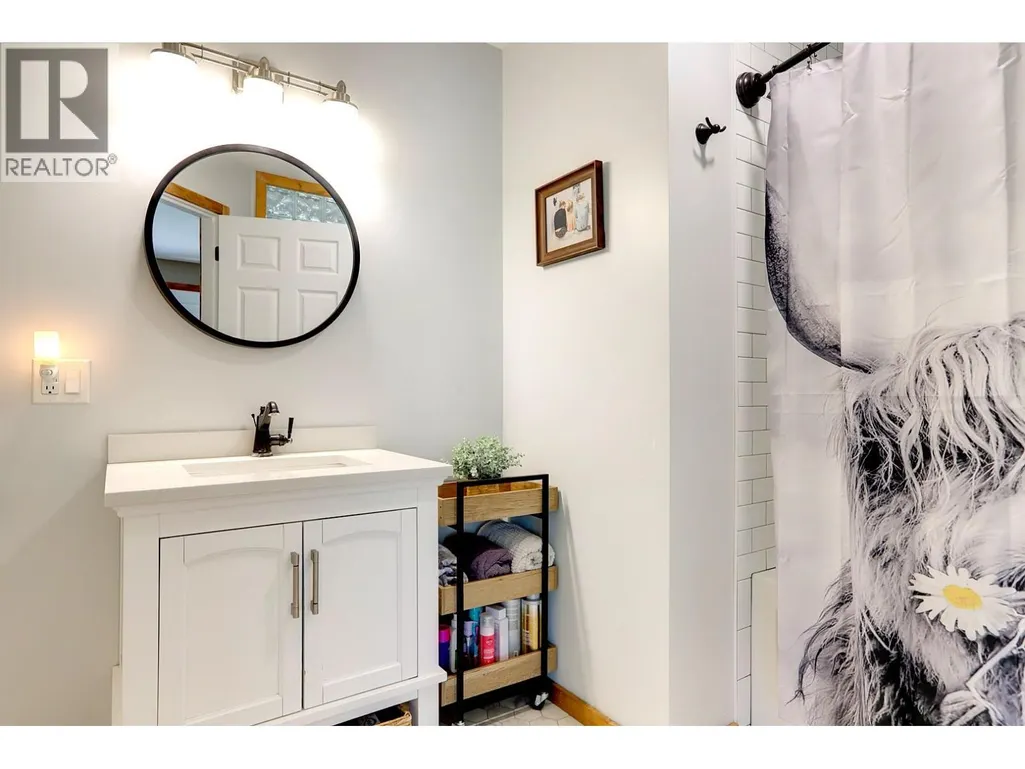
| 4pc Bathroom | 7'8'' x 12'6'' | Main level | ||
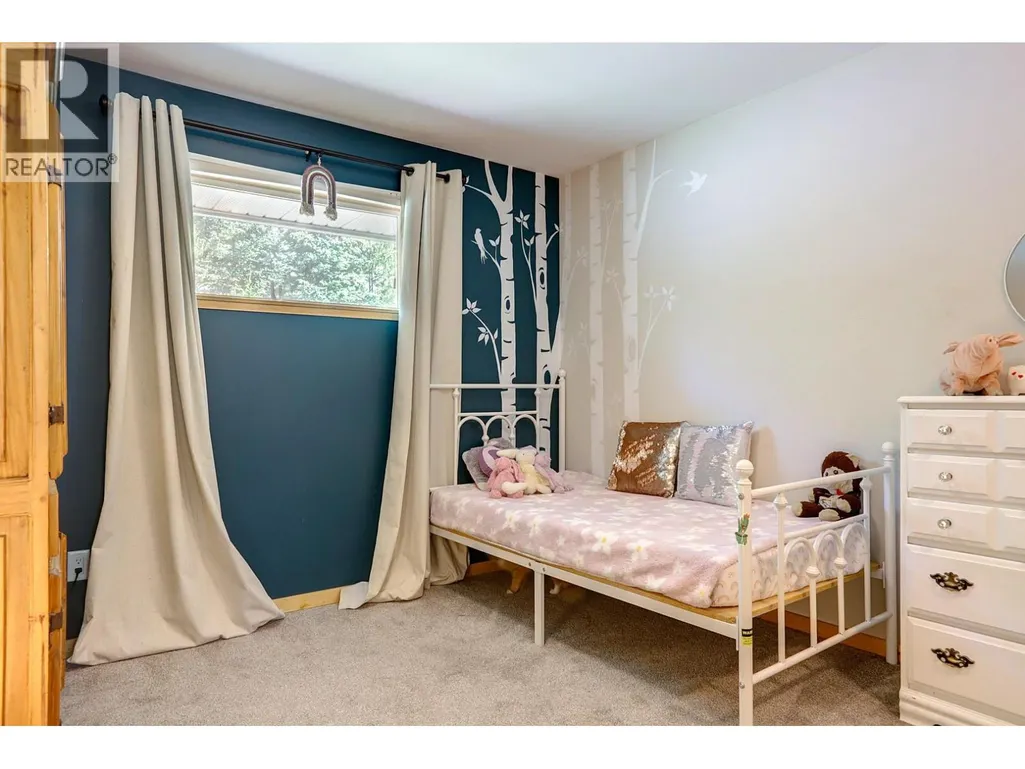
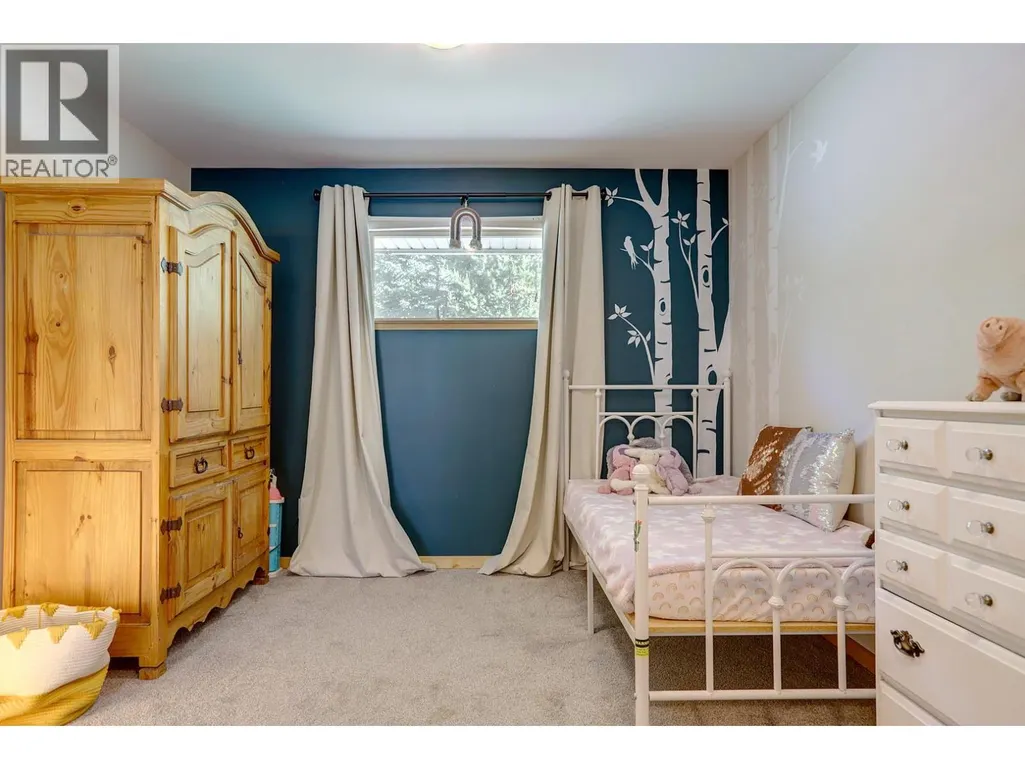
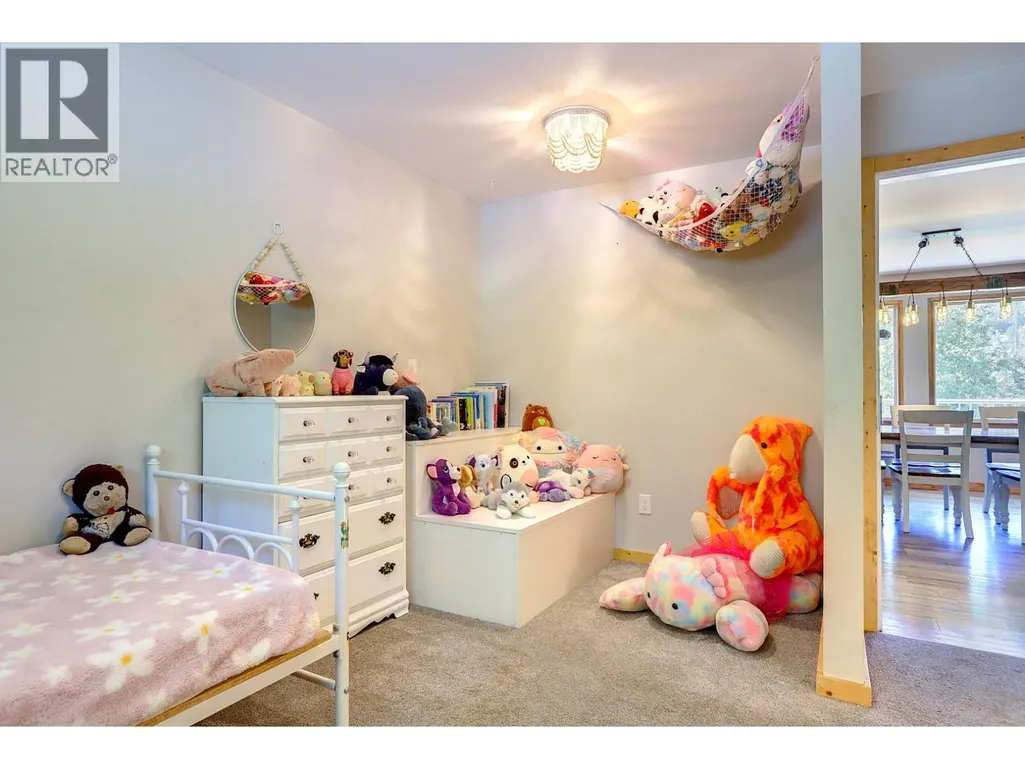
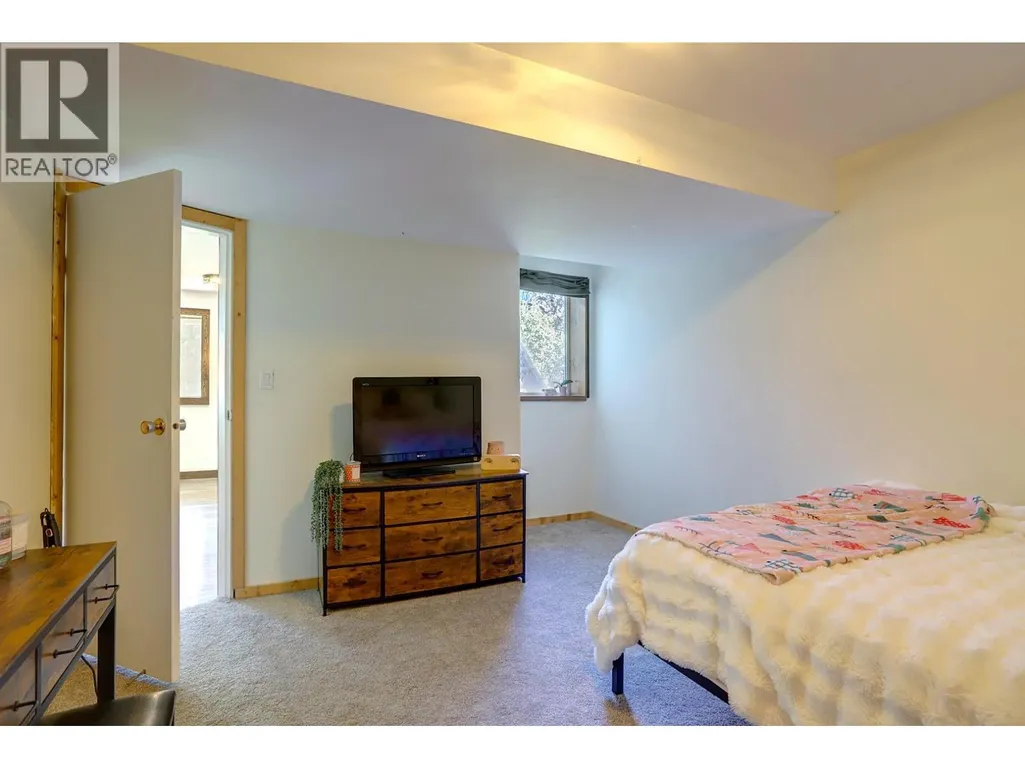
| Bedroom | 14'4'' x 10'11'' | Main level | ||
| Dining room | 15'8'' x 14'1'' | Main level | ||
| Kitchen | 14'1'' x 15'6'' | Main level | ||
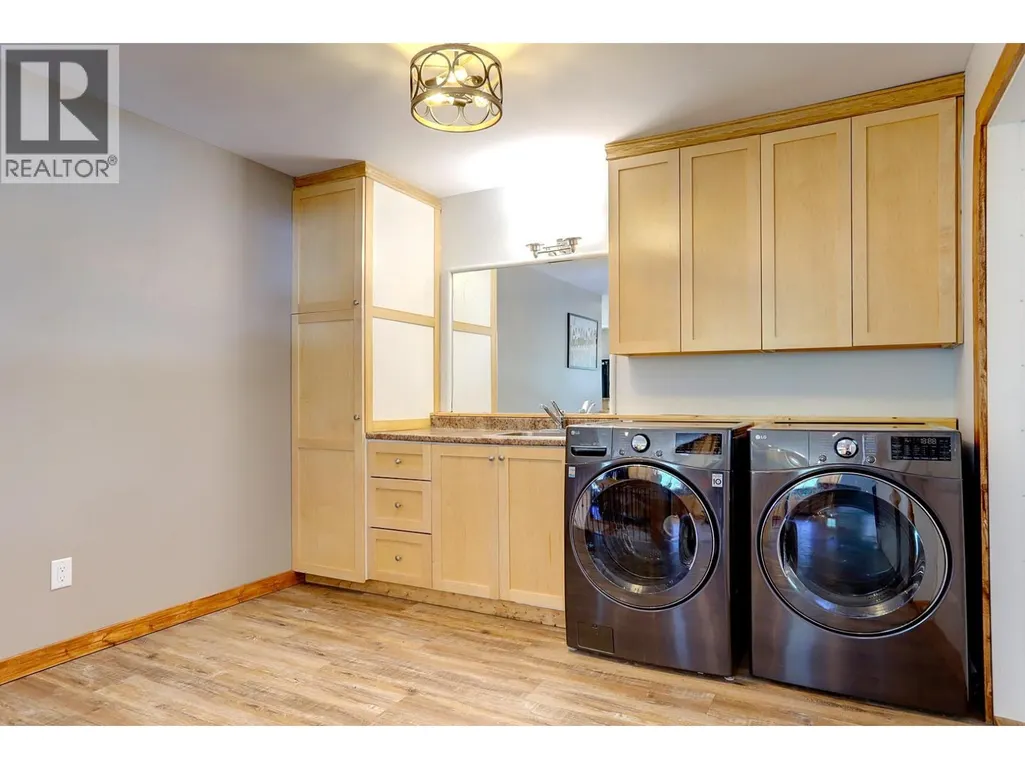
| Laundry room | 10'8'' x 10'10'' | Main level | ||
| Living room | 17'6'' x 15'1'' | Main level | ||
| Other | 28' x 39'6'' | Main level | ||
| Primary Bedroom | 15'10'' x 12' | Main level | ||
| Recreation room | 17'8'' x 29'9'' | Basement | ||
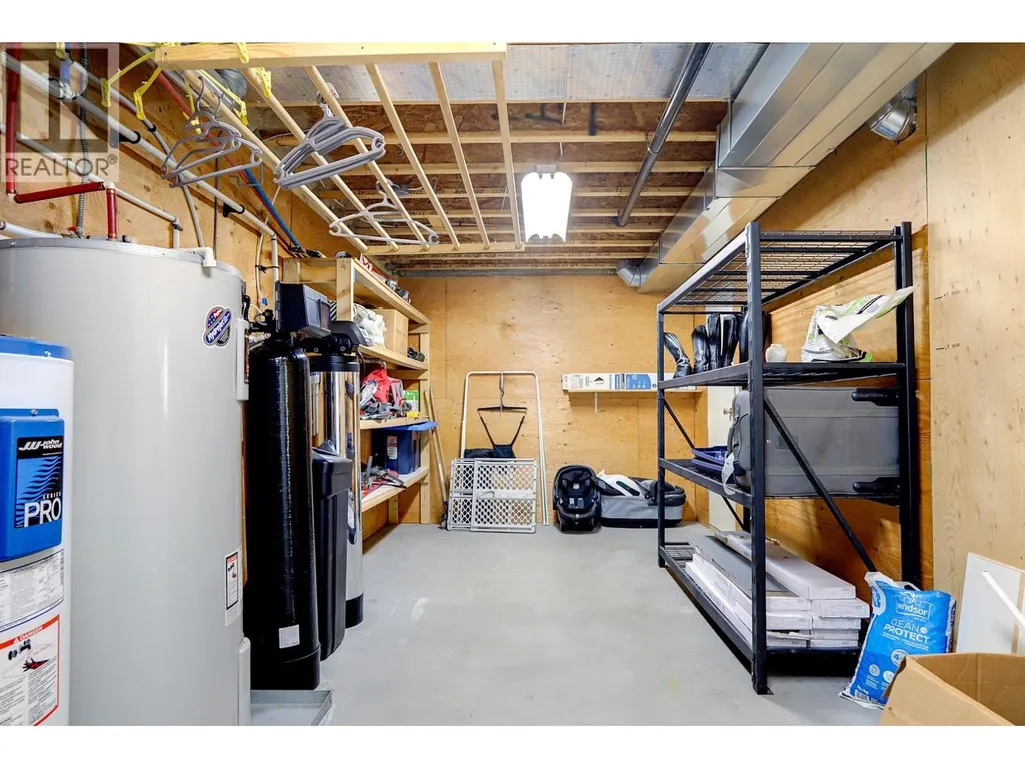
| Storage | 22'9'' x 10'11'' | Basement | ||
| Sunroom | 16'7'' x 11'2'' | Main level | ||
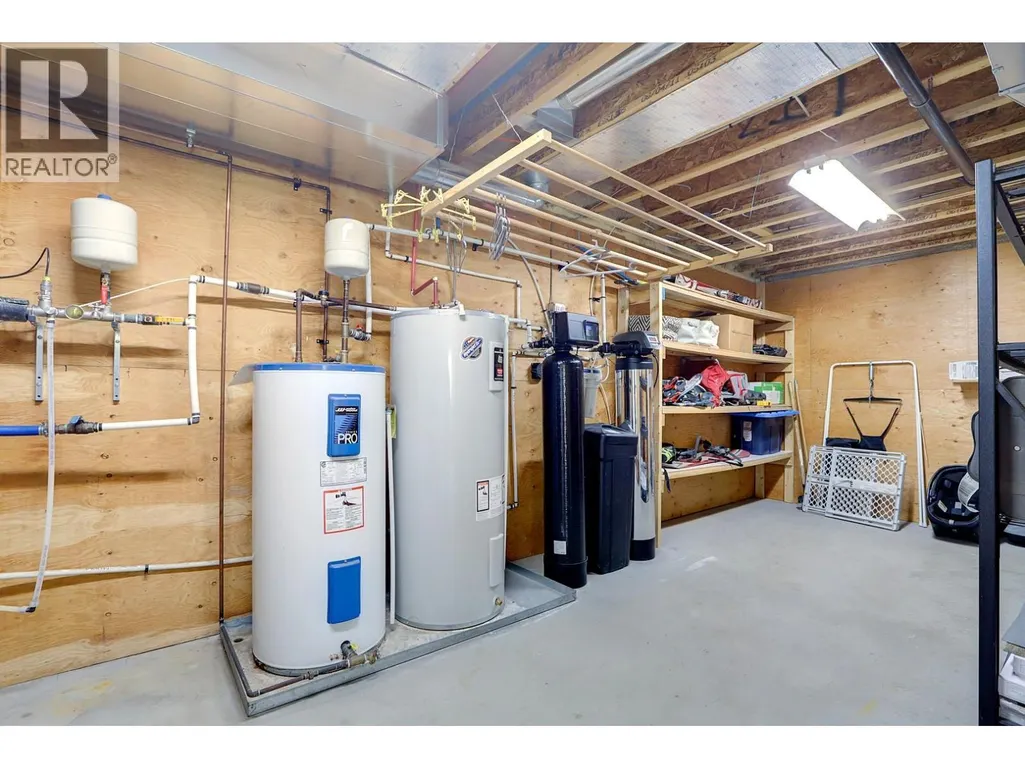
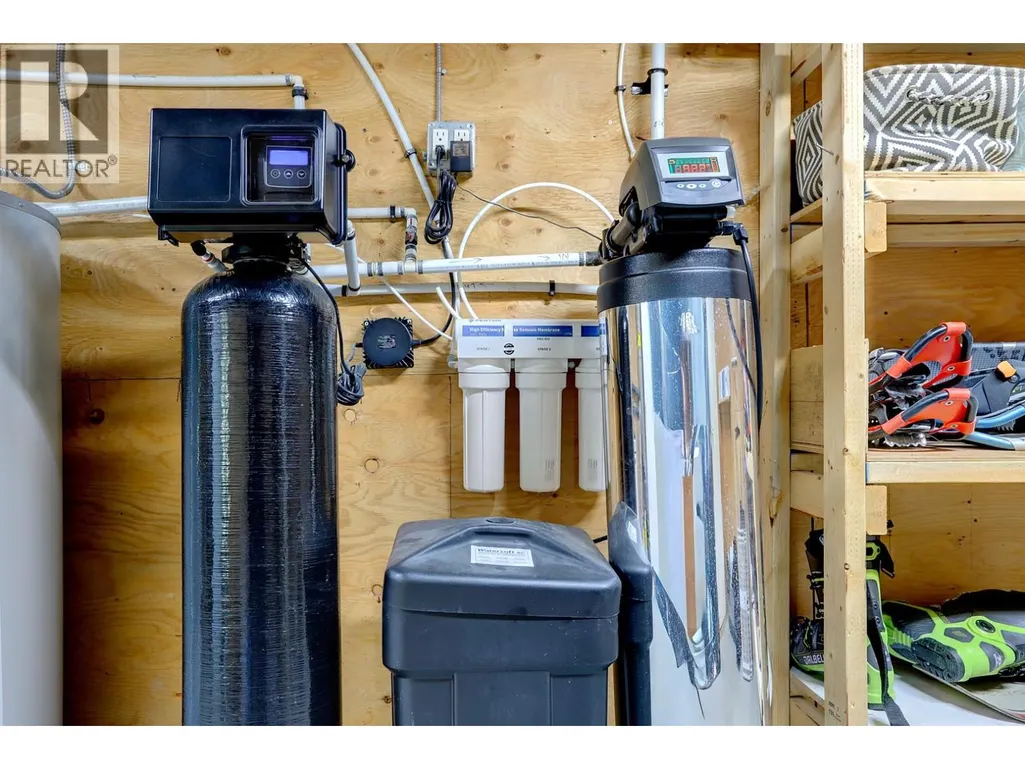
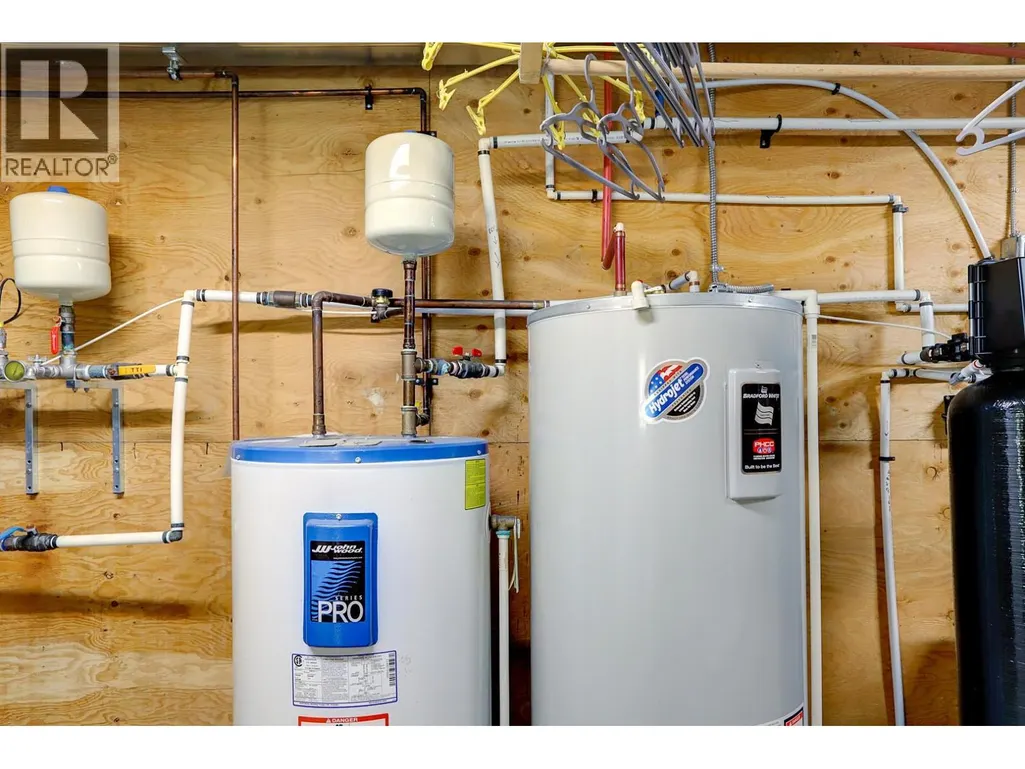
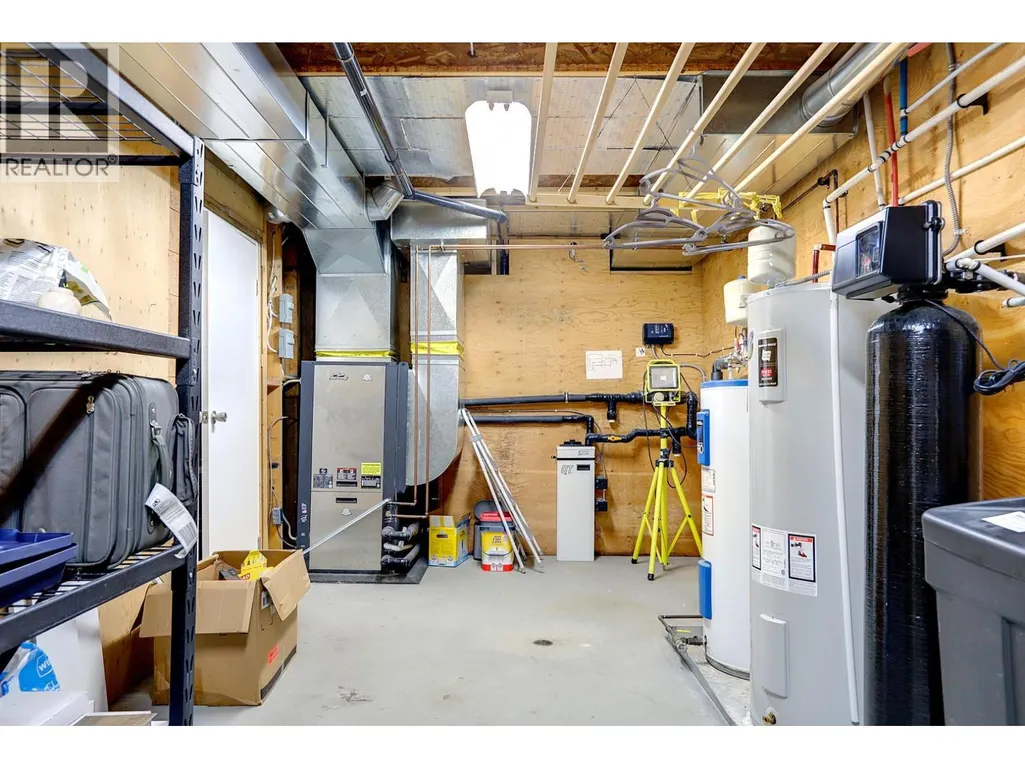
| Utility room | 9'11'' x 24'1'' | Basement |
Amenities
- Views
- New Construction
- Adult 55+
- Lease To Own
- No Strata Fees
- Furnished
- Primary On Main
- Air Conditioning
- Seller Finance
- Green
- Fixer Upper
- Horse
- Golf
- Fireplace
- Deck
- Garage
- Basement
- Pool

Property vs Single Family Average in V0E 1W1
Price
Year Built
In The Neighbourhood
Just Listed
Falkland
$ 365,000
- Type
- Single Family
- Size
- 1,002 SqFt
- Rooms
- 2 Beds + 1 Baths
Royal LePage Downtown Realty
Falkland
$ 1,439,000
- Type
- Single Family
- Size
- 3,020 SqFt
- Rooms
- 4 Beds + 3.5 Baths
Royal LePage Downtown Realty
Falkland
$ 849,000
- Type
- Single Family
- Size
- 822 SqFt
- Rooms
- 1 Beds + 1 Baths
Royal LePage Downtown Realty
Falkland
$ 999,000
- Type
- Single Family
- Size
- 2,195 SqFt
- Rooms
- 4 Beds + 2.5 Baths
Coldwell Banker Executives Realty
Falkland
$ 399,900
- Type
- Single Family
- Size
- 1,761 SqFt
- Rooms
- 3 Beds + 1 Baths
Royal LePage Access Real Estate
Falkland
$ 1,049,900
- Type
- Single Family
- Size
- 2,824 SqFt
- Rooms
- 5 Beds + 2.5 Baths
Coldwell Banker Executives Realty
Falkland
$ 629,000
- Type
- Single Family
- Size
- 300 SqFt
- Rooms
- 1 Beds + 1.5 Baths
Royal LePage Downtown Realty
Salmon Arm
$ 600,000
- Type
- Single Family
- Size
- 2,234 SqFt
- Rooms
- 5 Beds + 2.5 Baths
Coldwell Banker Executives Realty
 Toronto Real Estate Board (TRREB); All information deemed reliable but not guaranteed. All properties are subject to prior sale, change or withdrawal. Neither listing broker(s) or information provider(s) shall be responsible for any typographical errors, misinformation, misprints and shall be held totally harmless. Listing(s) information is provided for consumer's personal, non-commercial use and may not be used for any purpose other than to identify prospective properties consumers may be interested

 All information deemed reliable but not guaranteed. All properties are subject to prior sale, change or withdrawal. Neither listing broker(s) or information provider(s) shall be responsible for any typographical errors, misinformation, misprints and shall be held totally harmless. Listing(s) information is provided for consumer's personal, non-commercial use and may not be used for any purpose other than to identify prospective properties consumers may be interested in purchasing. The data relating