


















Address
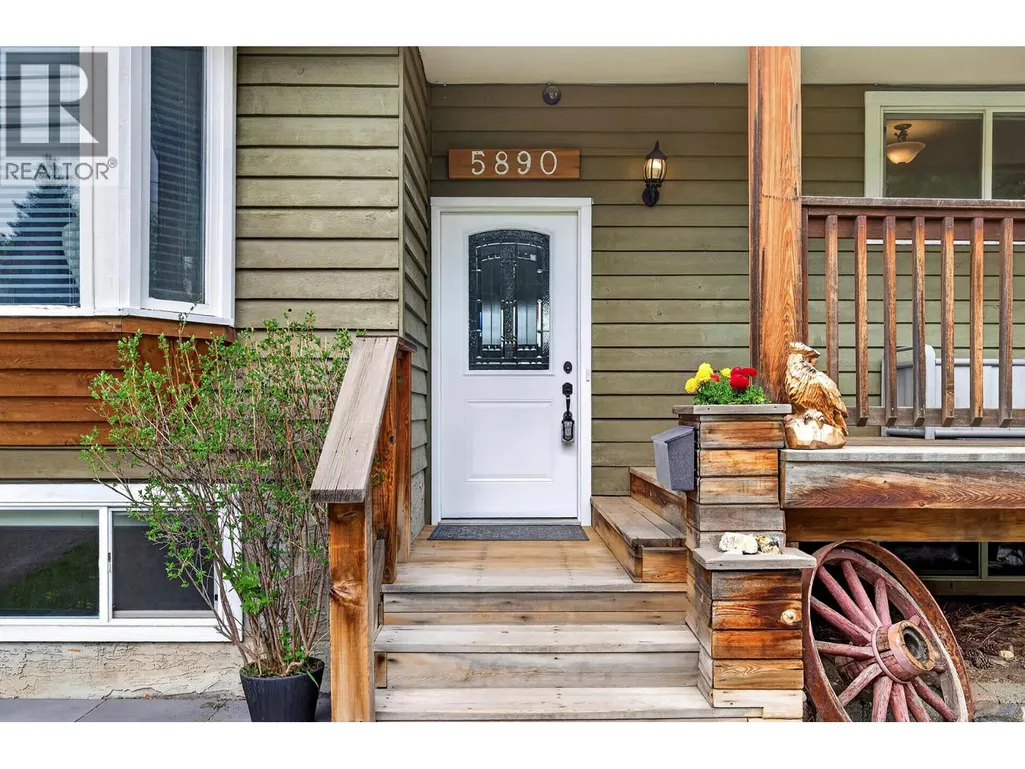
5890 Todd Road, Kamloops, BC
Price
$ 719,900
Property Attributes
- ID#10385238
- TypeSingle Family
- Listing Status Active
- MunicipalityKamloops
- CityKamloops
- AreaKamloops
- NeighbourhoodBarnhartvale
- Postal CodeV2C 5V6
- StyleBungalow
- Year Built1974
- Price$ 719,900
- Bedrooms4
- Bathrooms2
- Half Bathrooms0
- Sqr Footage2126
- Lot Size0.23 Acres
Data Source:
Canadian Real Estate Association (CREA)
Property Description
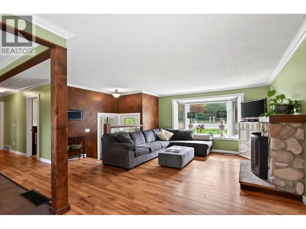
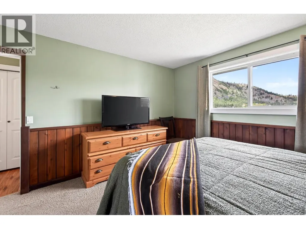
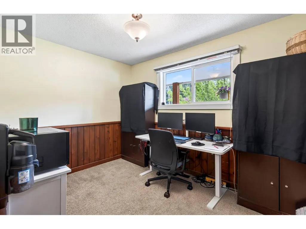
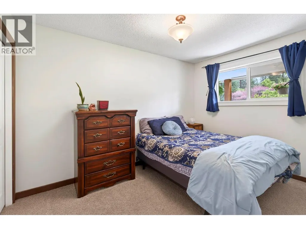
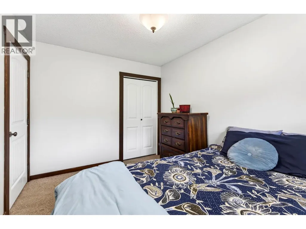
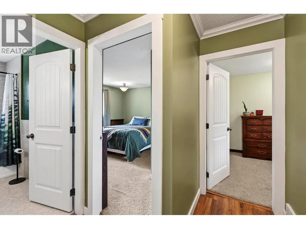
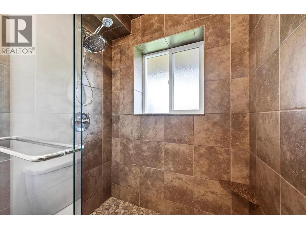
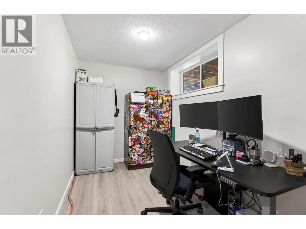
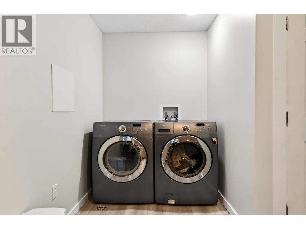
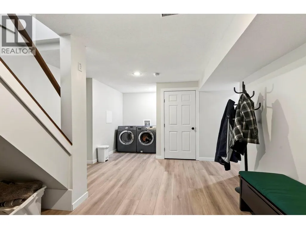
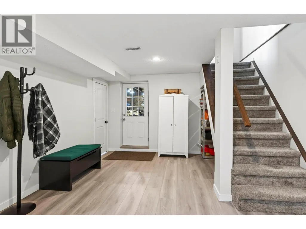
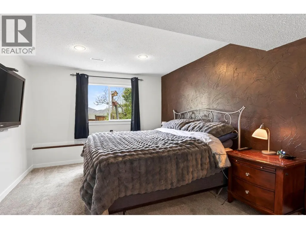
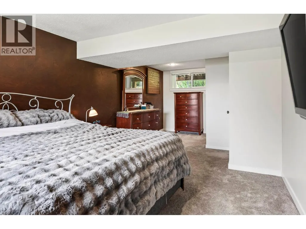
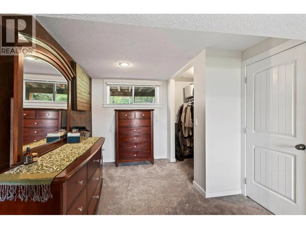
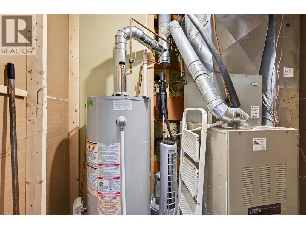
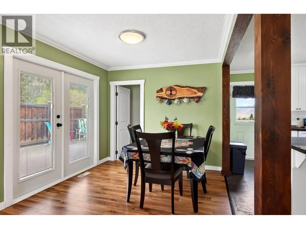
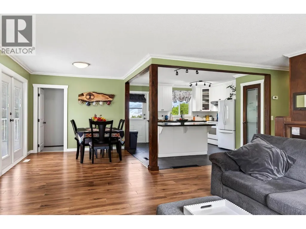
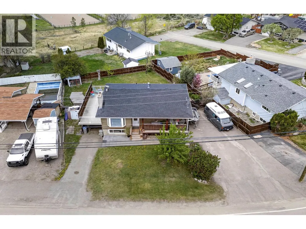
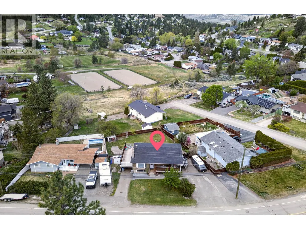
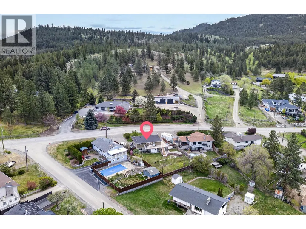
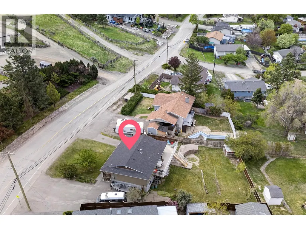
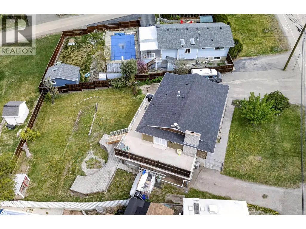
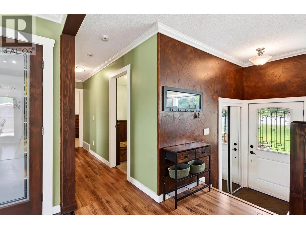
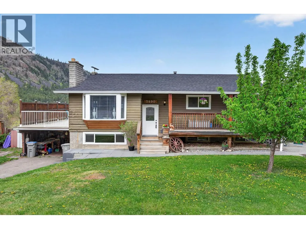
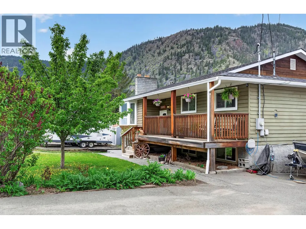
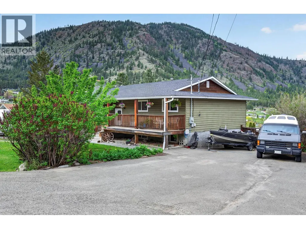
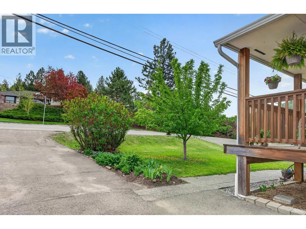
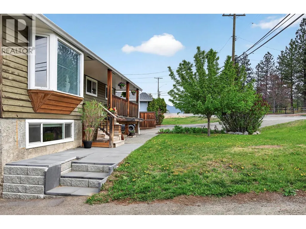
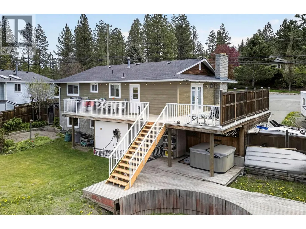
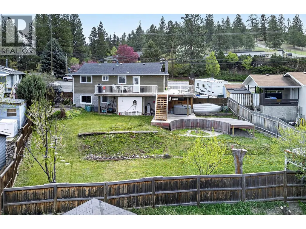
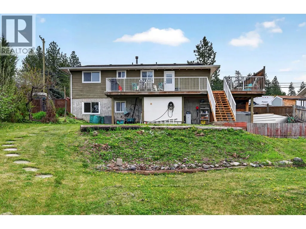
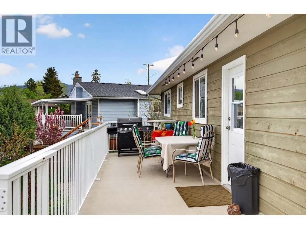
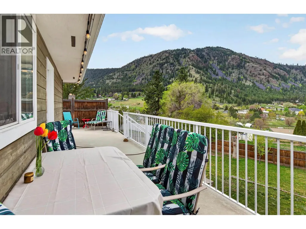
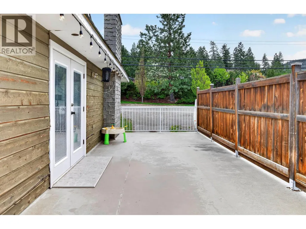
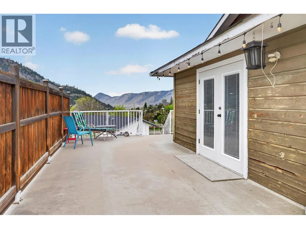
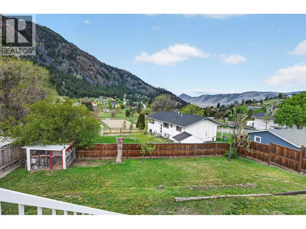
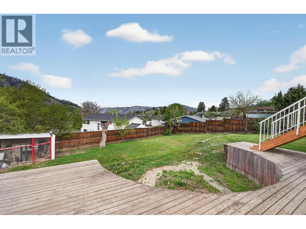
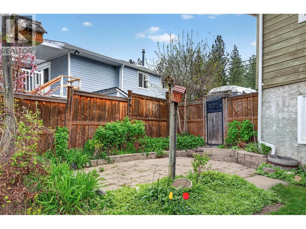
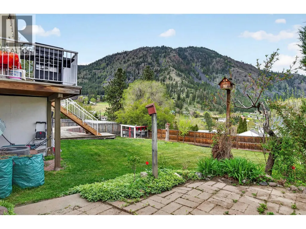
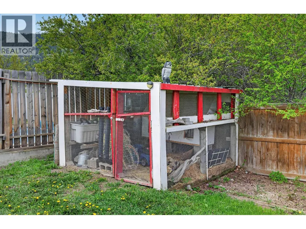
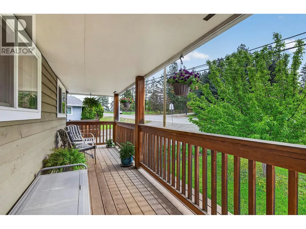
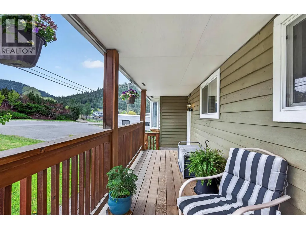
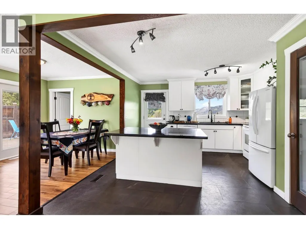
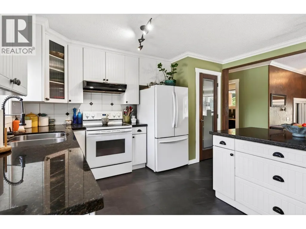
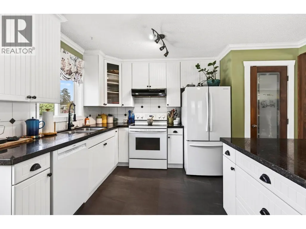
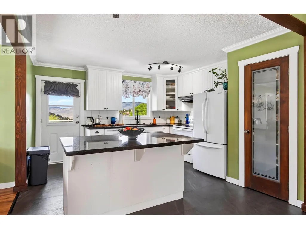
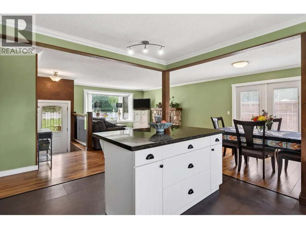
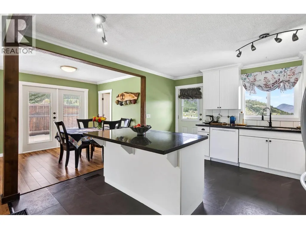
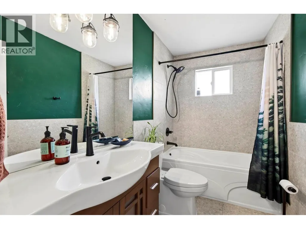
Discover the perfect blend of modern comfort and country charm right in your backyard. This family home is located on Todd Road and offers space, style, and community vibes all in one! 2-level open floor plan with lots of natural light. Living room and theatre room. 4 Bedrooms + Bonus room that could easily be 5th bedroom or office. 2126 Sq Ft with .23 acre lot (measurements are approximate). New roof and Hot water tank. Renovated upstairs bathroom, and fresh paint & new flooring in the lower level. Large backyard with potential for a shop or pool. Enjoy the hot tub watching the incredible sunsets. Stunning mountain views from the large upper sundeck. Relax on your cedar porch while watching riders pass by on their horses. Two driveways with parking for multiple vehicles, RV, and boat. Covered carport, chicken coop, and shed. Conveniently located on a public bus route and Just a 3-minute walk in either direction to the elementary school or neighborhood park. (id:7434)
General Features
| Property Type | Single Family |
|---|---|
| Neighbourhood | Barnhartvale |
| Building Architectural Style | Bungalow |
| Building Cooling Type | Central air conditioning |
| Building Type | House |
| Ownership Type | Freehold |
| Building.StoriesTotal | 1 |
Interior Features
| Building Fireplace Present | False |
|---|---|
| Building Heating Type | Forced air, See remarks |
| Basement Type | Full |
| Construction Style Attachment | Detached |
| Living Area Range | 2126 |
| Bedrooms | 4 |
Exterior Features
| Building Roof Material | Asphalt shingle |
|---|---|
| Building Roof Style | Unknown |
| Sewer | Municipal sewage system |
Room Details
| Room | Dimensions | Level | Flooring | Details |
|---|---|---|---|---|
| 3pc Bathroom | 13' x 5' | Basement | ||
| Bedroom | 10' x 10' | Main level | ||
| Dining room | 12' x 10' | Main level | ||
| Foyer | 8' x 6' | Main level | ||
| Full bathroom | 6' x 5' | Main level | ||
| Kitchen | 10' x 10' | Main level | ||
| Laundry room | 7' x 5' | Basement | ||
| Living room | 14' x 12' | Main level | ||
| Mud room | 14' x 12' | Basement | ||
| Office | 11' x 6' | Basement | ||
| Primary Bedroom | 11' x 10' | Main level | ||
| Recreation room | 14' x 12' | Basement |
Amenities
- Views
- New Construction
- Adult 55+
- Lease To Own
- No Strata Fees
- Furnished
- Primary On Main
- Air Conditioning
- Seller Finance
- Green
- Fixer Upper
- Horse
- Golf
- Fireplace
- Deck
- Garage
- Basement
- Pool

Property vs Single Family Average in V2C 5V6
Price
Year Built
In The Neighbourhood
Kamloops
$ 1,399,900
- Type
- Single Family
- Size
- 4,717 SqFt
- Rooms
- 5 Beds + 3 Baths
Stonehaus Realty Corp
Kamloops
$ 974,900
- Type
- Single Family
- Size
- 2,200 SqFt
- Rooms
- 3 Beds + 2 Baths
Royal LePage Westwin Realty
Kamloops
$ 599,900
- Type
- Single Family
- Size
- 1,929 SqFt
- Rooms
- 4 Beds + 1 Baths
Royal LePage Westwin Realty
Kamloops
$ 1,495,000
- Type
- Single Family
- Size
- 1,949 SqFt
- Rooms
- 3 Beds + 2.5 Baths
Century 21 Assurance Realty Ltd
Kamloops
$ 989,900
- Type
- Single Family
- Size
- 2,660 SqFt
- Rooms
- 5 Beds + 2.5 Baths
Royal LePage Westwin Realty
Kamloops
$ 1,749,000
- Type
- Single Family
- Size
- 3,780 SqFt
- Rooms
- 7 Beds + 3.5 Baths
eXp Realty (Kamloops)
Kamloops
$ 679,900
- Type
- Single Family
- Size
- 2,750 SqFt
- Rooms
- 3 Beds + 2 Baths
Royal LePage Westwin Realty
Kamloops
$ 2,350,000
- Type
- Single Family
- Size
- 7,029 SqFt
- Rooms
- 9 Beds + 7 Baths
Century 21 Assurance Realty Ltd
 Toronto Real Estate Board (TRREB); All information deemed reliable but not guaranteed. All properties are subject to prior sale, change or withdrawal. Neither listing broker(s) or information provider(s) shall be responsible for any typographical errors, misinformation, misprints and shall be held totally harmless. Listing(s) information is provided for consumer's personal, non-commercial use and may not be used for any purpose other than to identify prospective properties consumers may be interested

 All information deemed reliable but not guaranteed. All properties are subject to prior sale, change or withdrawal. Neither listing broker(s) or information provider(s) shall be responsible for any typographical errors, misinformation, misprints and shall be held totally harmless. Listing(s) information is provided for consumer's personal, non-commercial use and may not be used for any purpose other than to identify prospective properties consumers may be interested in purchasing. The data relating