











Address
4990 Kipp Road, Kamloops, BC
Price
$ 1,399,900
Property Attributes
- ID#10384470
- TypeSingle Family
- Listing Status Active
- MunicipalityKamloops
- CityKamloops
- AreaKamloops
- NeighbourhoodDallas
- Postal CodeV2C 4T2
- StyleMulti-level
- Year Built1996
- Price$ 1,399,900
- Bedrooms5
- Bathrooms3
- Half Bathrooms1
- Sqr Footage3585
- Lot Size0.25 Acres
Data Source:
Canadian Real Estate Association (CREA)
Property Description
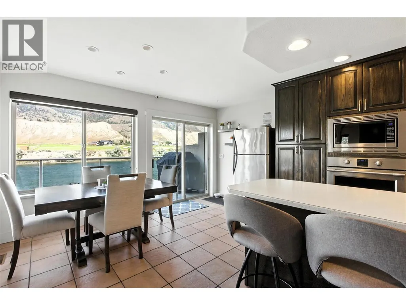
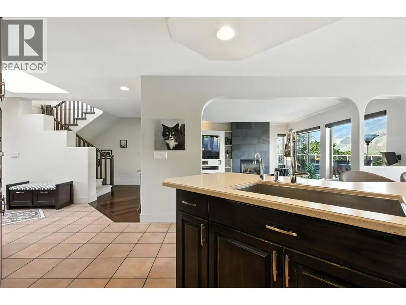
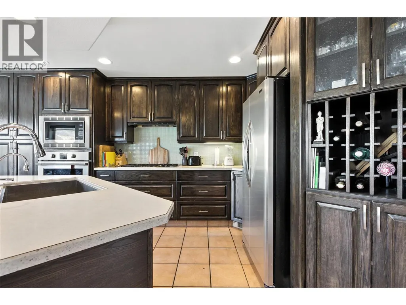
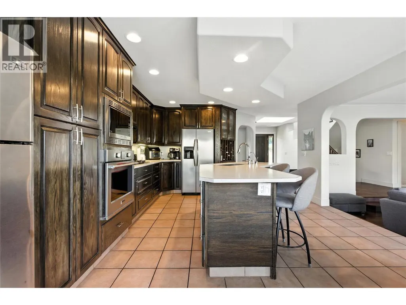
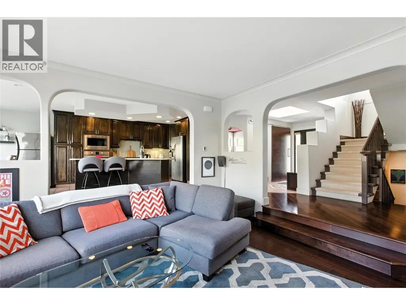
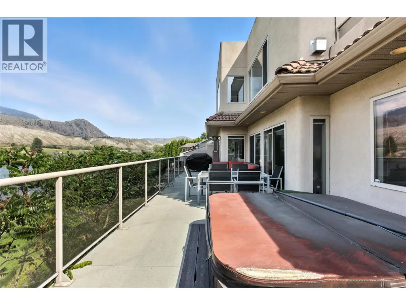
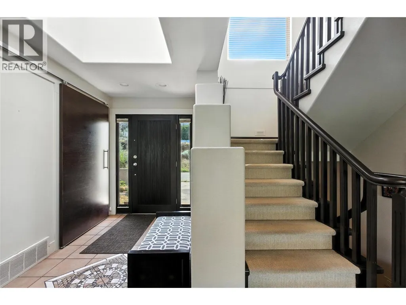
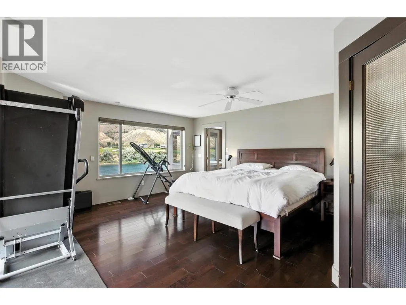
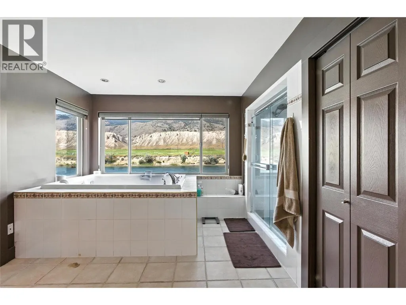
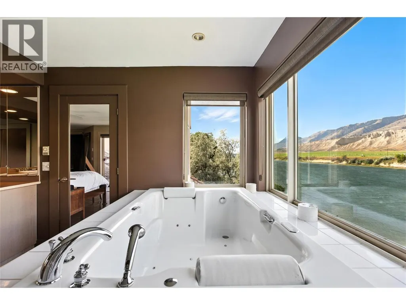
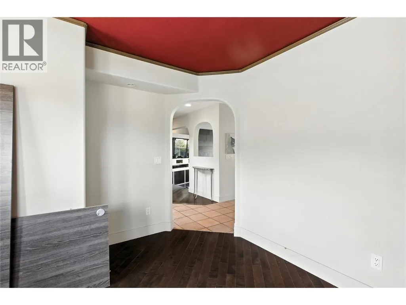
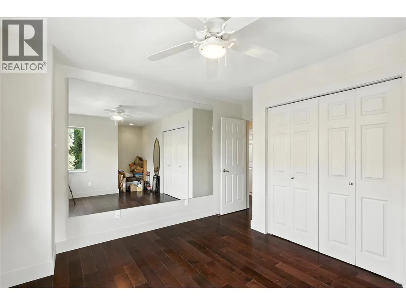
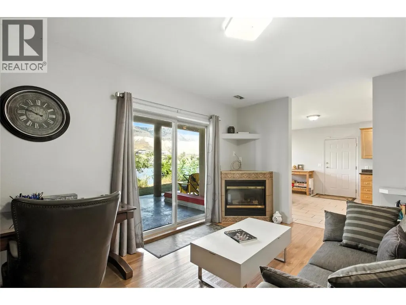
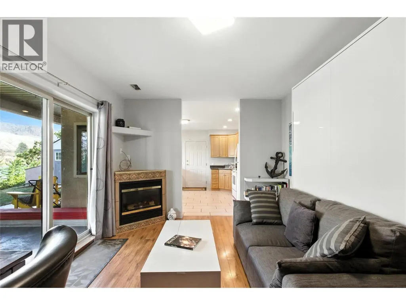
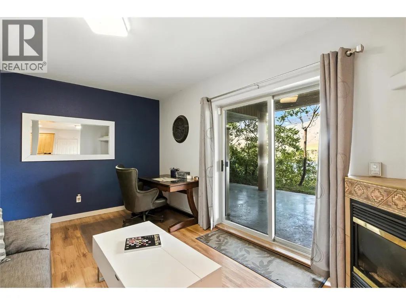
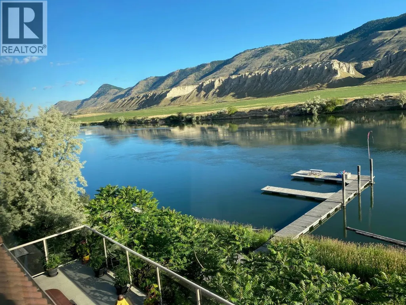
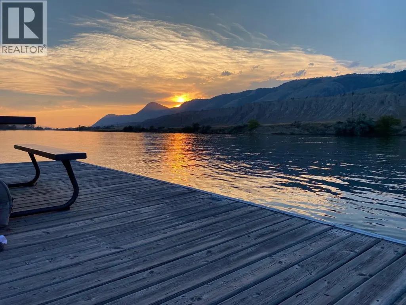
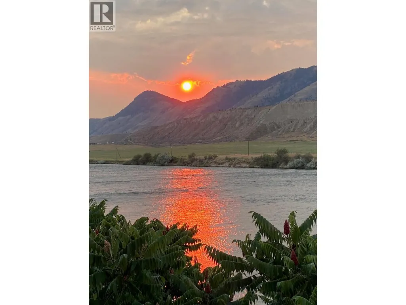
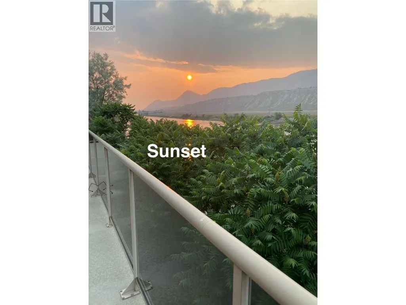
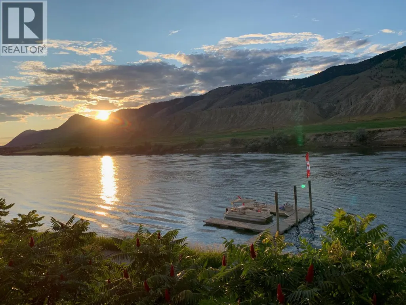
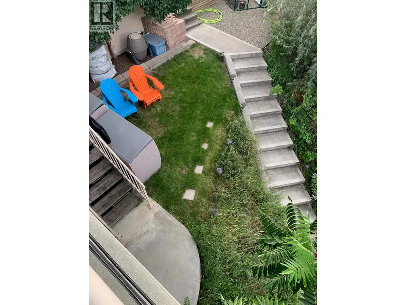
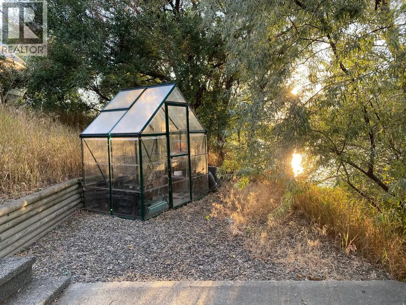
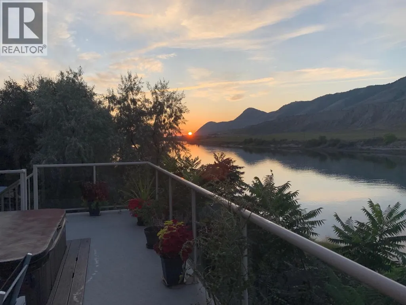
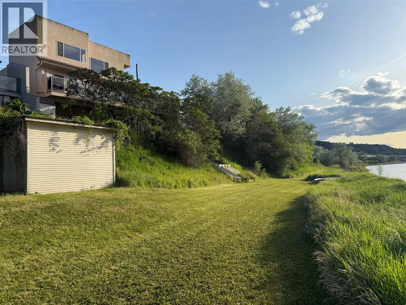
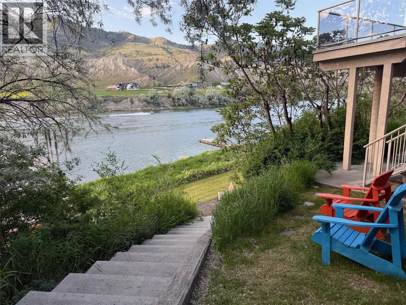
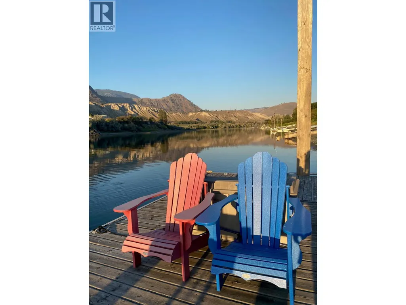
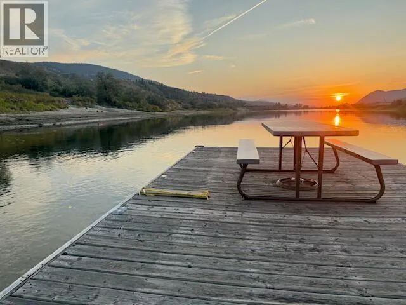
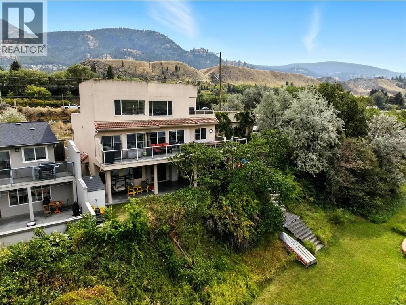
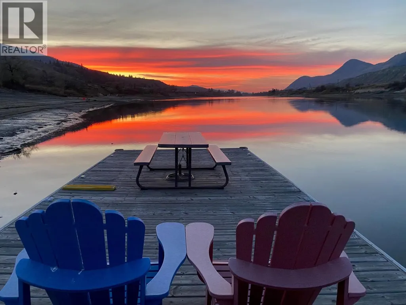
Minutes from downtown, at the very end of prestigious Kipp Road, lies a sanctuary unlike any other-a lifestyle few will ever know. Intentionally built to minimize the sound of the train, you are left with only the calming presence of water and sky. For the discerning buyer, partial vendor financing makes this rare opportunity even more accessible. Mediterranean-inspired design marries elegance, comfort, and sweeping South Thompson River views. Timeless details set the tone for refined yet welcoming living. The gourmet kitchen blends function with flair, flowing into spacious living and dining areas and expansive outdoor decks for connection, relaxation, and celebration. The penthouse-style primary suite offers a spa-like ensuite, walk-in closet, and bonus nursery/dressing room. Wake each morning to river views that stretch forever. Close each day in soaking-tub bliss. Private dock, space for boats, RVs, plus a suite for guests. This is privacy. This is prestige. This is peace. (id:7434)
General Features
| Property Type | Single Family |
|---|---|
| Neighbourhood | Dallas |
| Building Appliances | Refrigerator, Cooktop - Gas, Washer/Dryer Stack-Up, Oven - Built-In |
| Building Architectural Style | Multi-level |
| Parking Space Total | 2 |
| Building Type | House |
| Ownership Type | Freehold |
| Building.StoriesTotal | 3 |
Interior Features
| Building Fireplace Present | False |
|---|---|
| Building Heating Type | Forced air, See remarks |
| Basement Type | Full |
| Construction Style Attachment | Detached |
| Flooring Type | Mixed Flooring |
| Living Area Range | 3585 |
| Bedrooms | 5 |
Exterior Features
| Water Front Type | Waterfront on river |
|---|---|
| Sewer | Municipal sewage system |
| Exterior Finish | Stucco |
Room Details
| Room | Dimensions | Level | Flooring | Details |
|---|---|---|---|---|
| 2pc Bathroom | Measurements not available | Second level | ||
| 3pc Bathroom | Measurements not available | Basement | ||
| 4pc Bathroom | Measurements not available | Main level | ||
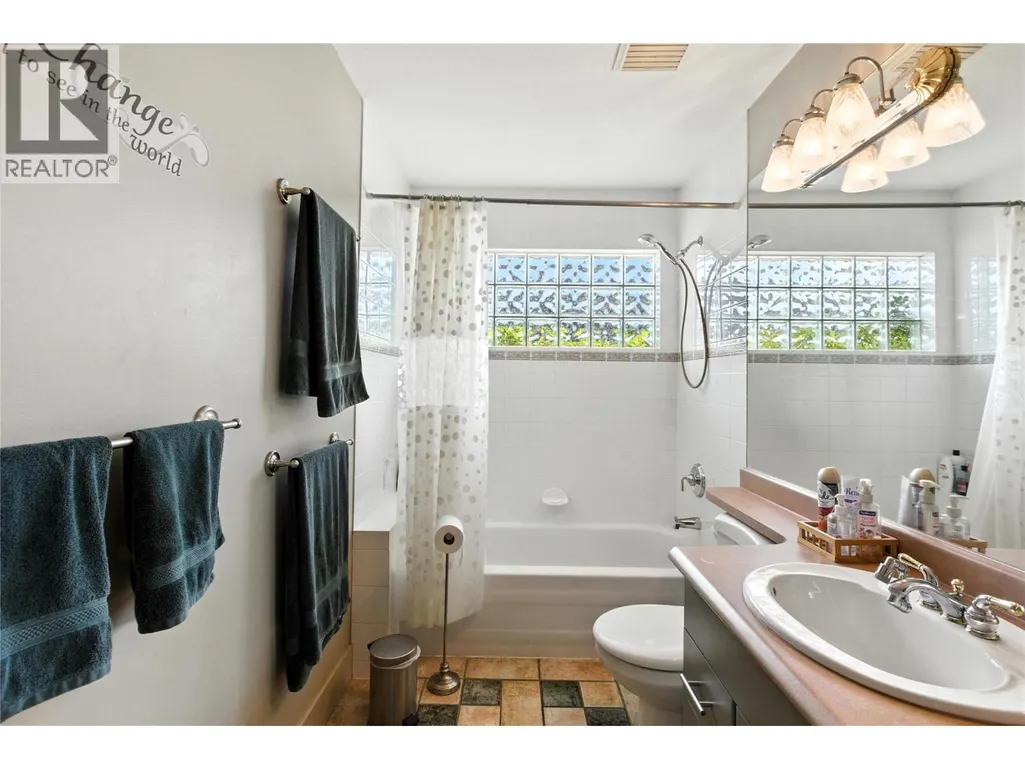
| 5pc Ensuite bath | Measurements not available | Second level | ||
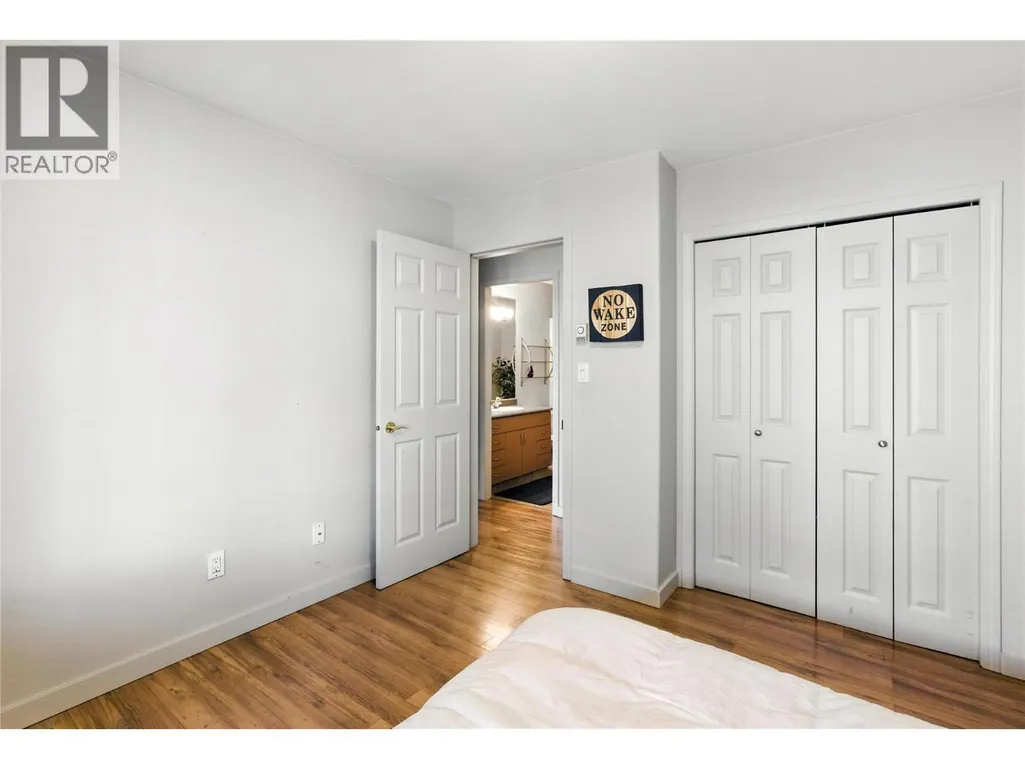
| Bedroom | 10' x 11' | Main level | ||
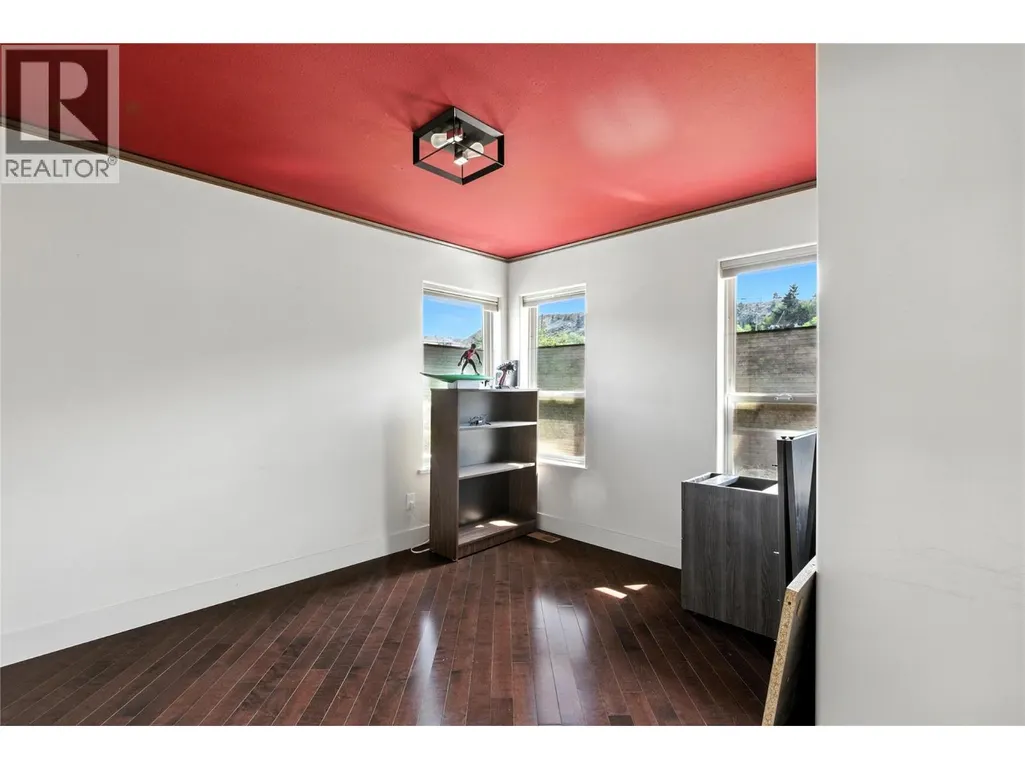
| Den | 12' x 8' | Second level | ||
| Dining nook | 13' x 8' | Main level | ||
| Dining room | 11' x 11' | Main level | ||
| Family room | 15' x 11' | Basement | ||
| Games room | 10' x 14' | Basement | ||
| Kitchen | 13' x 13' | Main level | ||
| Living room | 14' x 15' | Main level | ||
| Other | 6' x 12' | Main level | ||
| Primary Bedroom | 15' x 14' | Second level | ||
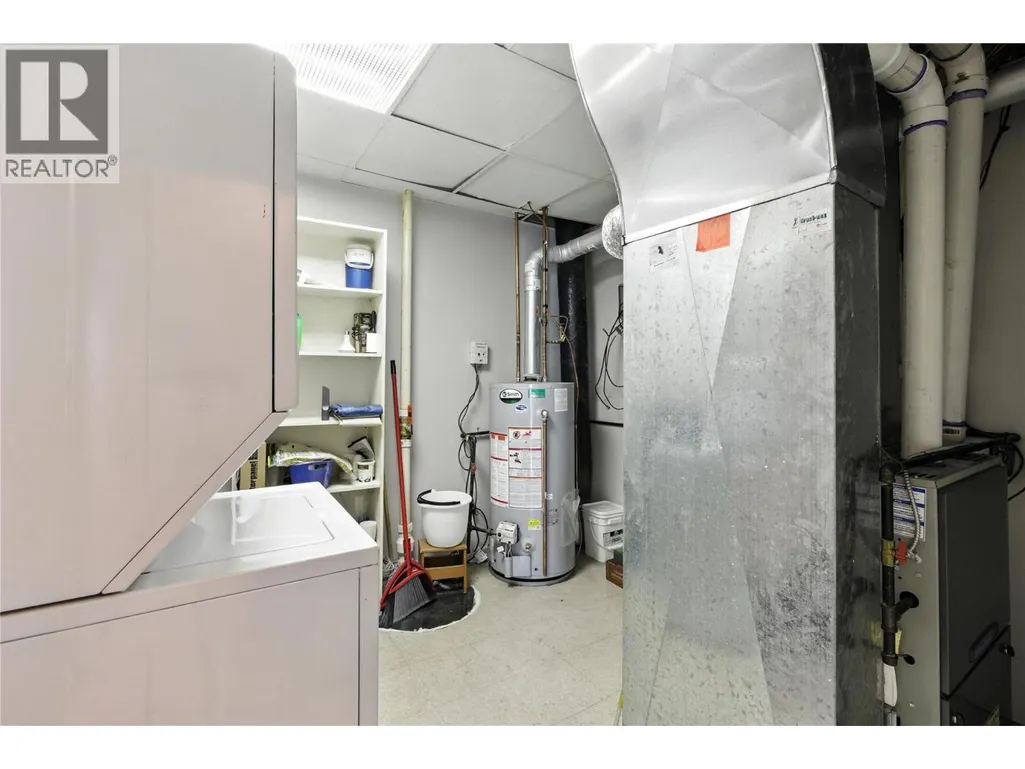
| Utility room | 9' x 9' | Basement |
Amenities
- Views
- New Construction
- Adult 55+
- Lease To Own
- No Strata Fees
- Furnished
- Primary On Main
- Air Conditioning
- Seller Finance
- Green
- Fixer Upper
- Horse
- Golf
- Fireplace
- Deck
- Garage
- Basement
- Pool

Property vs Single Family Average in V2C 4T2
Price
Year Built
In The Neighbourhood
Kamloops
$ 674,900
- Type
- Single Family
- Size
- 1,857 SqFt
- Rooms
- 3 Beds + 2 Baths
Royal LePage Westwin Realty
Kamloops
$ 895,000
- Type
- Single Family
- Size
- 1,947 SqFt
- Rooms
- 2 Beds + 3 Baths
Royal LePage Westwin Realty
 Toronto Real Estate Board (TRREB); All information deemed reliable but not guaranteed. All properties are subject to prior sale, change or withdrawal. Neither listing broker(s) or information provider(s) shall be responsible for any typographical errors, misinformation, misprints and shall be held totally harmless. Listing(s) information is provided for consumer's personal, non-commercial use and may not be used for any purpose other than to identify prospective properties consumers may be interested

 All information deemed reliable but not guaranteed. All properties are subject to prior sale, change or withdrawal. Neither listing broker(s) or information provider(s) shall be responsible for any typographical errors, misinformation, misprints and shall be held totally harmless. Listing(s) information is provided for consumer's personal, non-commercial use and may not be used for any purpose other than to identify prospective properties consumers may be interested in purchasing. The data relating