
Address
3580 Valleyview Drive Unit# 108, Kamloops, BC
Price
$ 710,900
Property Attributes
- ID#10383828
- TypeSingle Family
- Listing Status Active
- MunicipalityKamloops
- CityKamloops
- AreaSomerset
- NeighbourhoodSomerset
- Postal CodeV2C 0H5
- Style
- Year Built2025
- Price$ 710,900
- Bedrooms3
- Bathrooms2
- Half Bathrooms1
- Sqr Footage1509
- Lot Size0.06 Acres
Data Source:
Canadian Real Estate Association (CREA)
Property Description
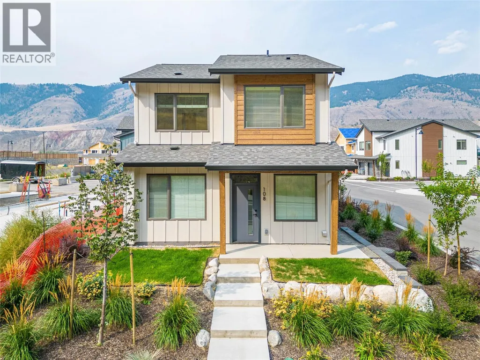
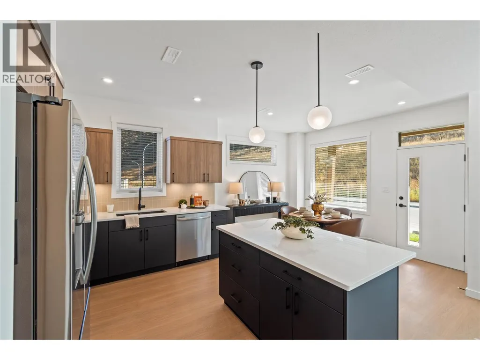
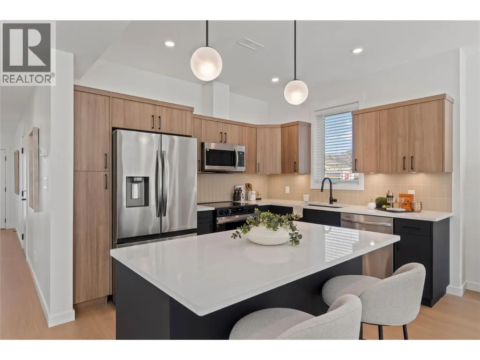
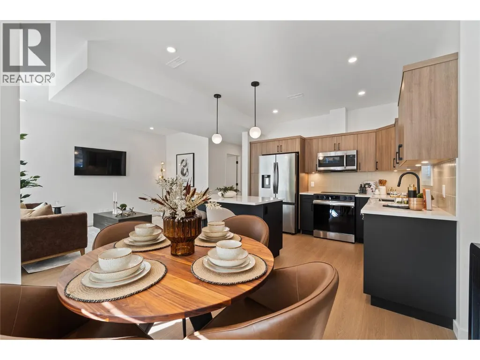
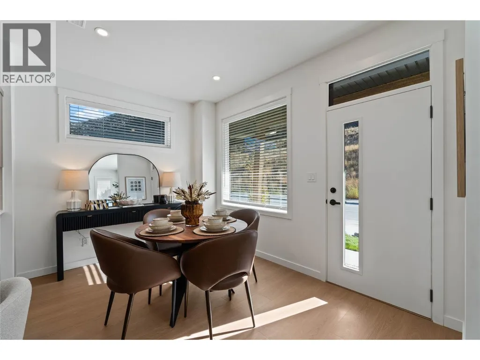
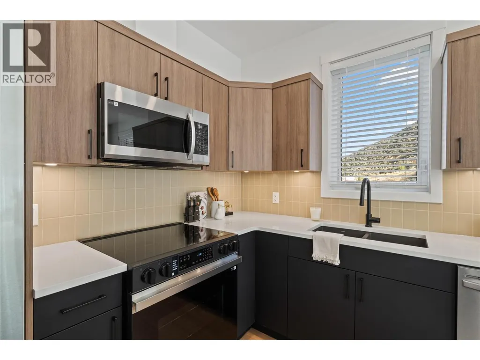
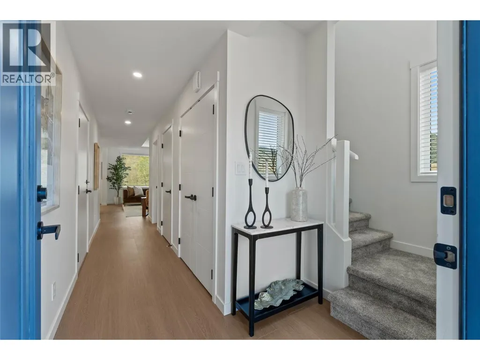
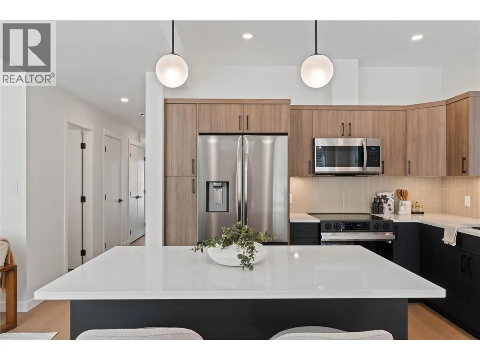
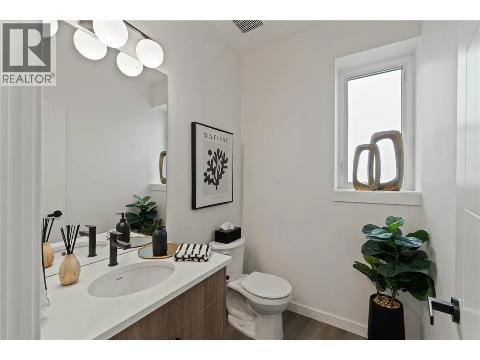
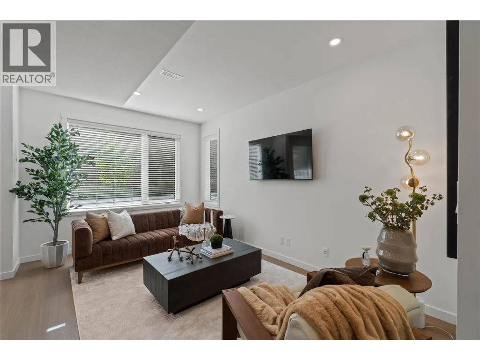
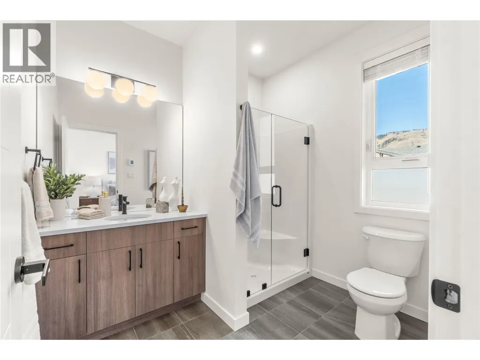
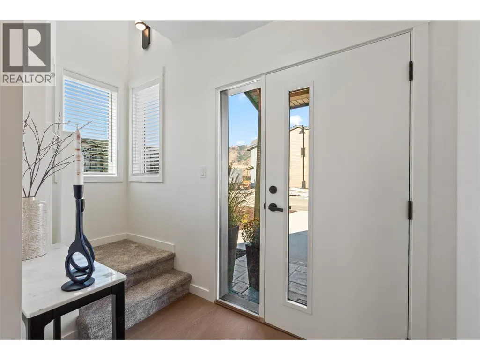
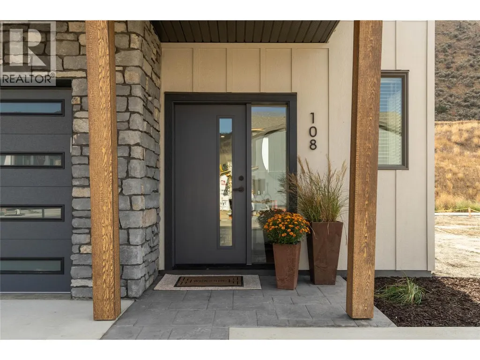
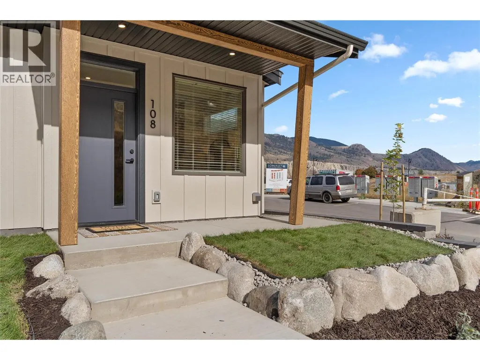
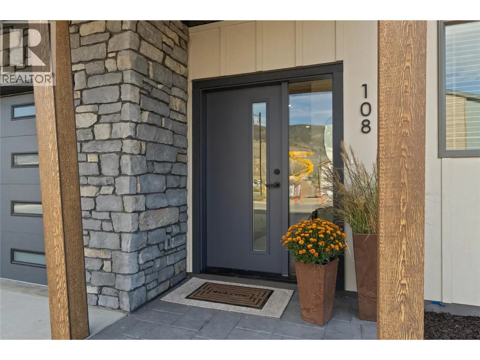
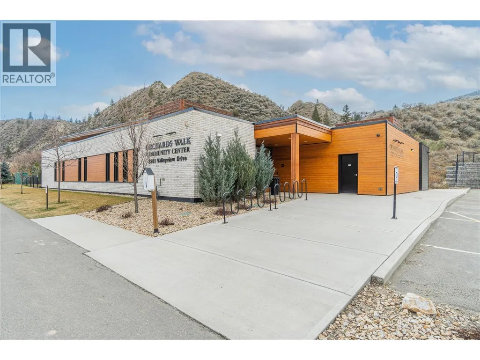
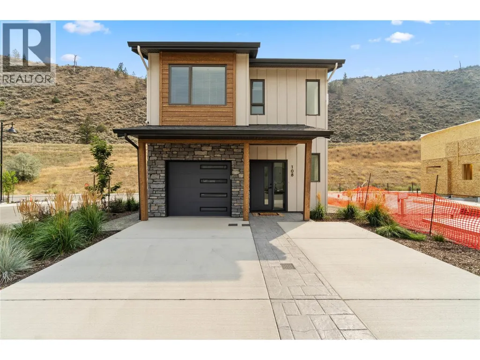
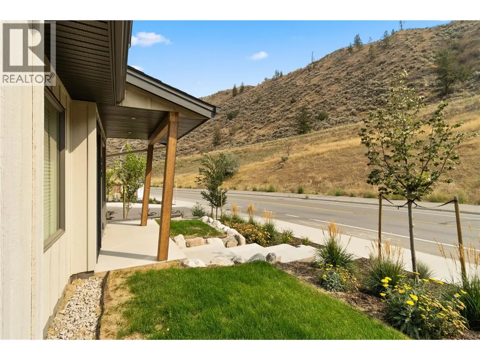
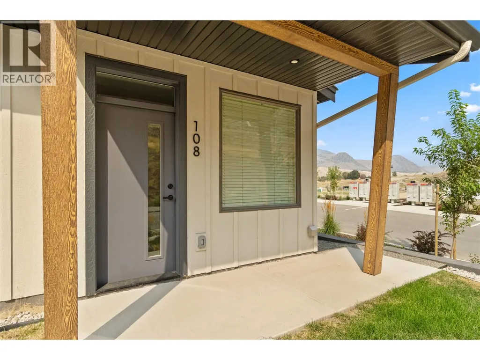
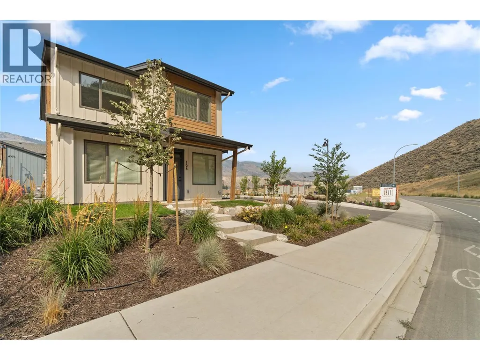

Introducing the very first single-family home in Somerset at Orchards Walk, an exciting opportunity to own a brand-new detached home at an unbeatable price point. Thoughtfully designed for comfort and convenience, this home includes everything you need: full appliance package, custom window blinds, air conditioning, and a fully landscaped yard. As one of the first homes in this new neighbourhood, you’ll also enjoy exclusive access to the Orchards Walk Community Centre, adding even more value to your everyday lifestyle. Built by an award-winning builder, this home marks the beginning of affordable, quality living in Kamloops. These first builds offer introductory pricing that won’t last long,making now the perfect time to get in early. Don’t miss your chance to be among the first to call Somerset home. Contact Tracy Mackenzie today to learn more or book your private showing. (id:7434)
General Features
| Features | Level lot |
|---|---|
| Property Type | Single Family |
| CommunityName | Somerset |
| Neighbourhood | Valleyview |
| Amenities | Recreation, Shopping |
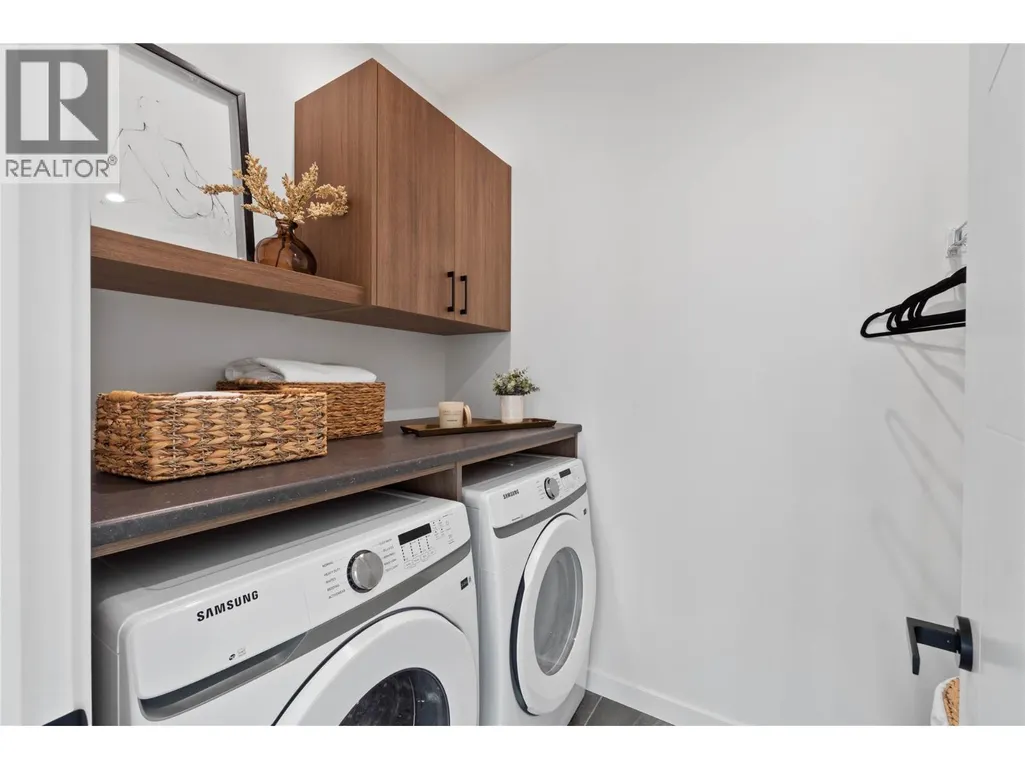
| Building Appliances | Range, Refrigerator, Dishwasher, Microwave, Hood Fan, Washer & Dryer |
| Building Cooling Type | Central air conditioning |
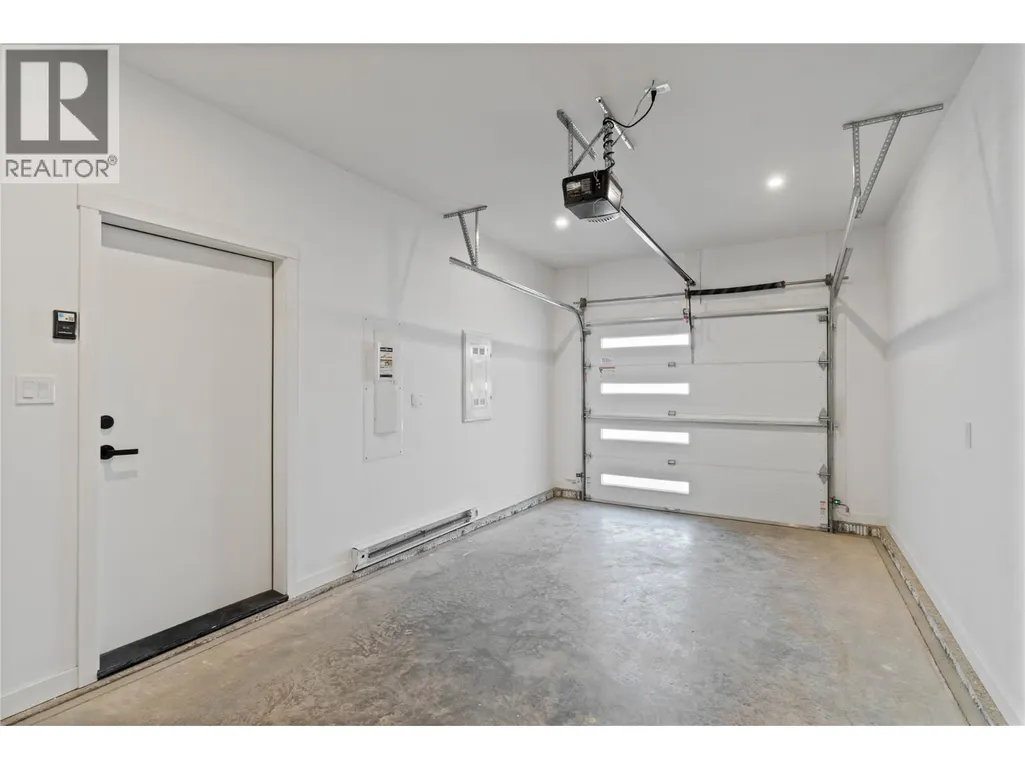
| Parking Space Total | 1 |
| Building Type | House |
| Maintenance Fee | 186.22 |
| Ownership Type | Bare Land Condo/Strata |
| Building.StoriesTotal | 2 |
Interior Features
| Building Fireplace Present | False |
|---|---|
| Building Heating Type | Forced air, See remarks |
| Construction Style Attachment | Detached |
| Flooring Type | Mixed Flooring |
| Living Area Range | 1509 |
| Bedrooms | 3 |
Exterior Features
| Building Roof Material | Asphalt shingle |
|---|---|
| Building Roof Style | Unknown |
| Land Amenities | Recreation, Shopping |
| Landscape Features | Landscaped, Level |
| Sewer | Municipal sewage system |
| Exterior Finish | Other |
Room Details
| Room | Dimensions | Level | Flooring | Details |
|---|---|---|---|---|
| 2pc Bathroom | Measurements not available | Main level | ||
| 3pc Ensuite bath | Measurements not available | Second level | ||
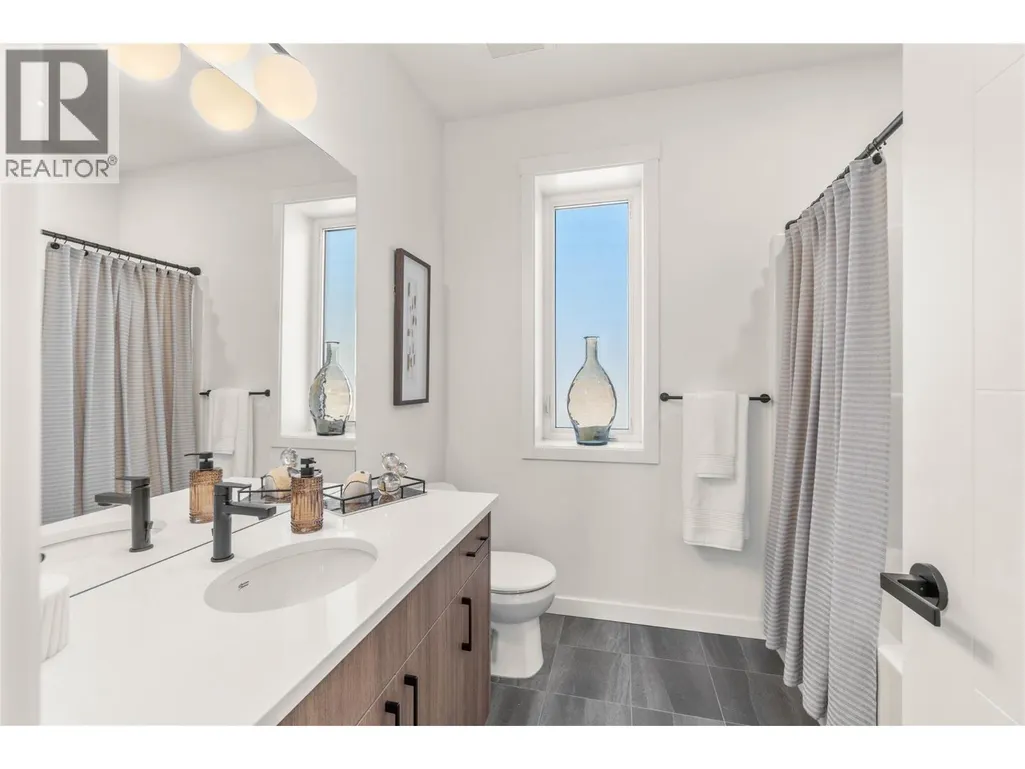
| 4pc Bathroom | Measurements not available | Second level | ||
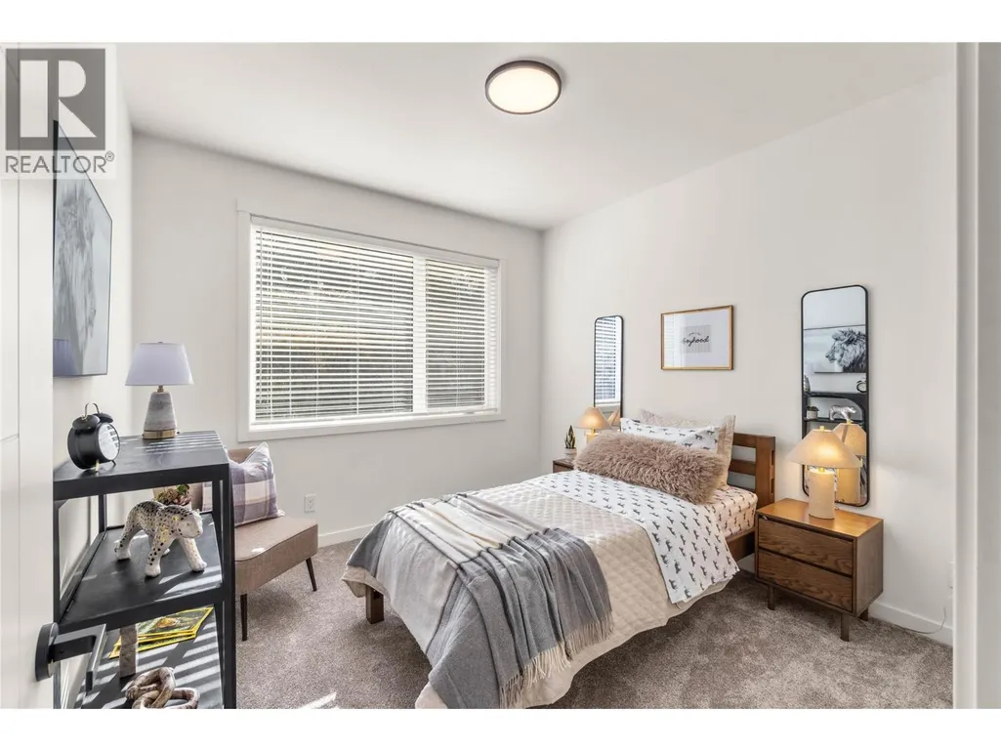
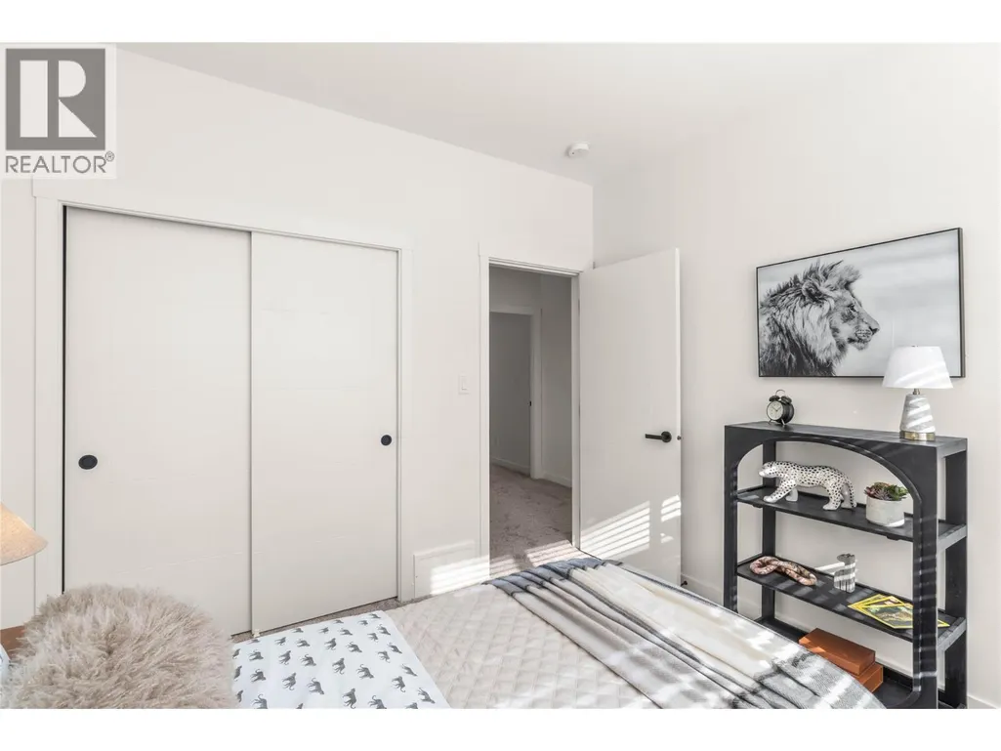
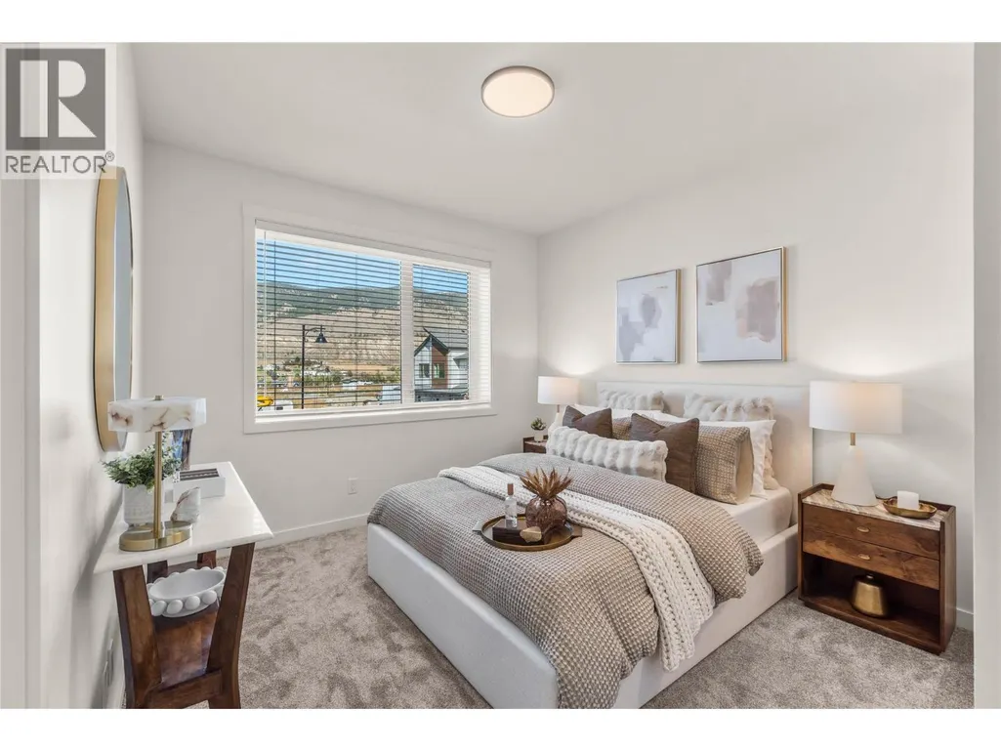
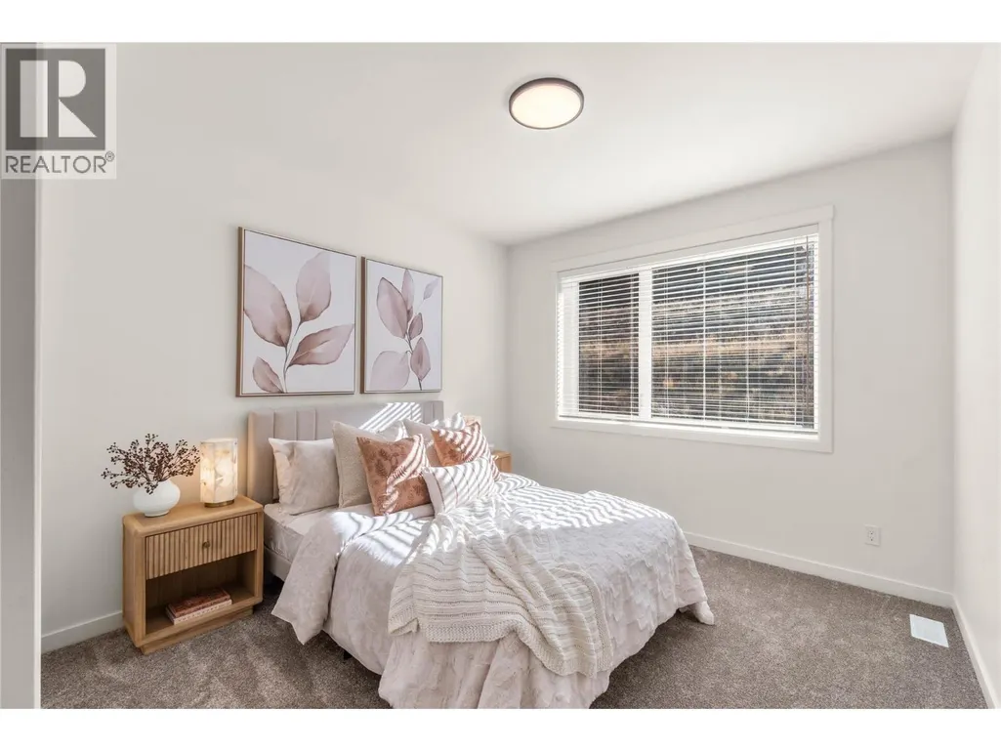
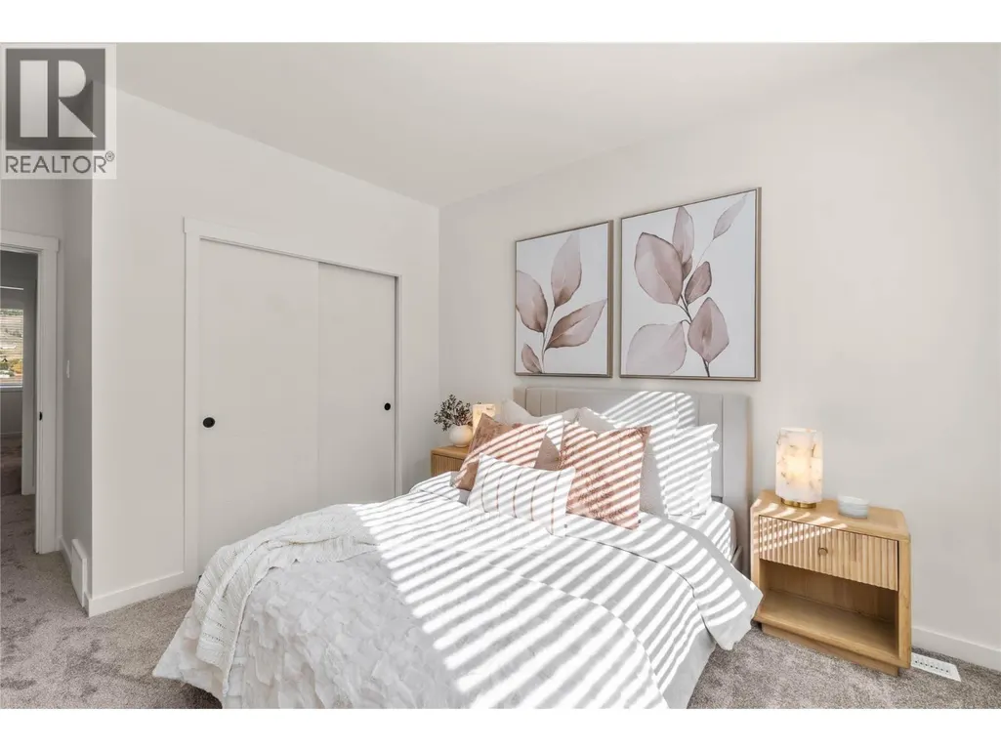
| Bedroom | 11'6'' x 10'8'' | Second level | ||
| Dining room | 12'2'' x 9'1'' | Main level | ||
| Kitchen | 10'11'' x 9'5'' | Main level | ||
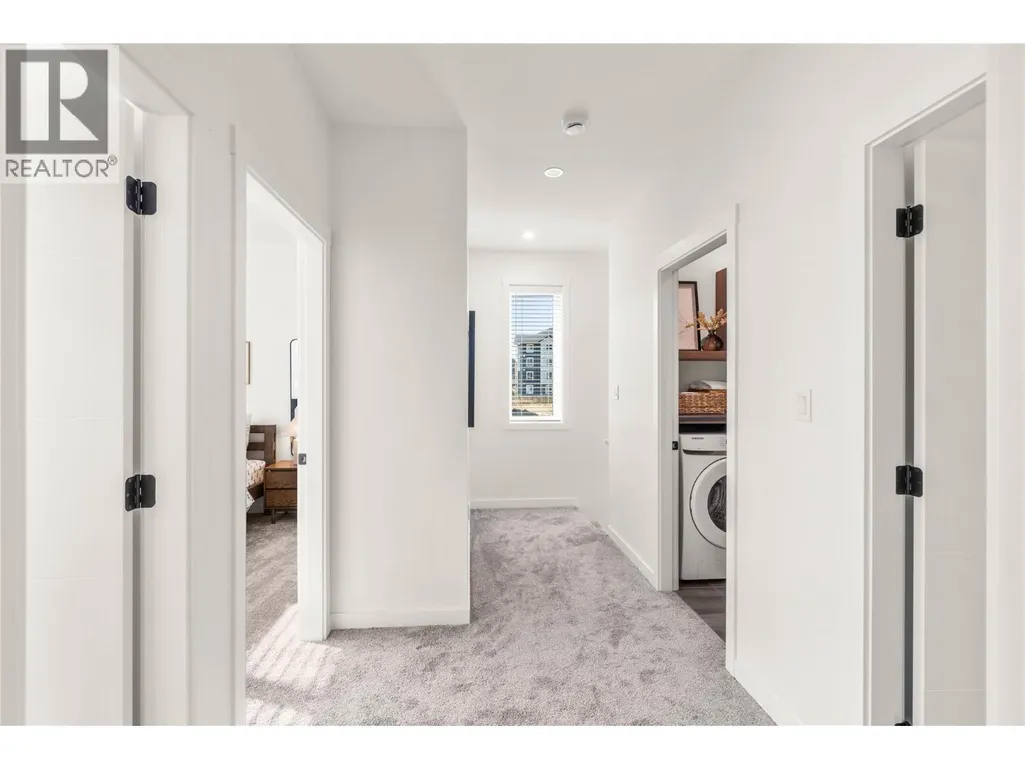
| Laundry room | 7'3'' x 5'3'' | Second level | ||
| Living room | 16'1'' x 10'5'' | Main level | ||
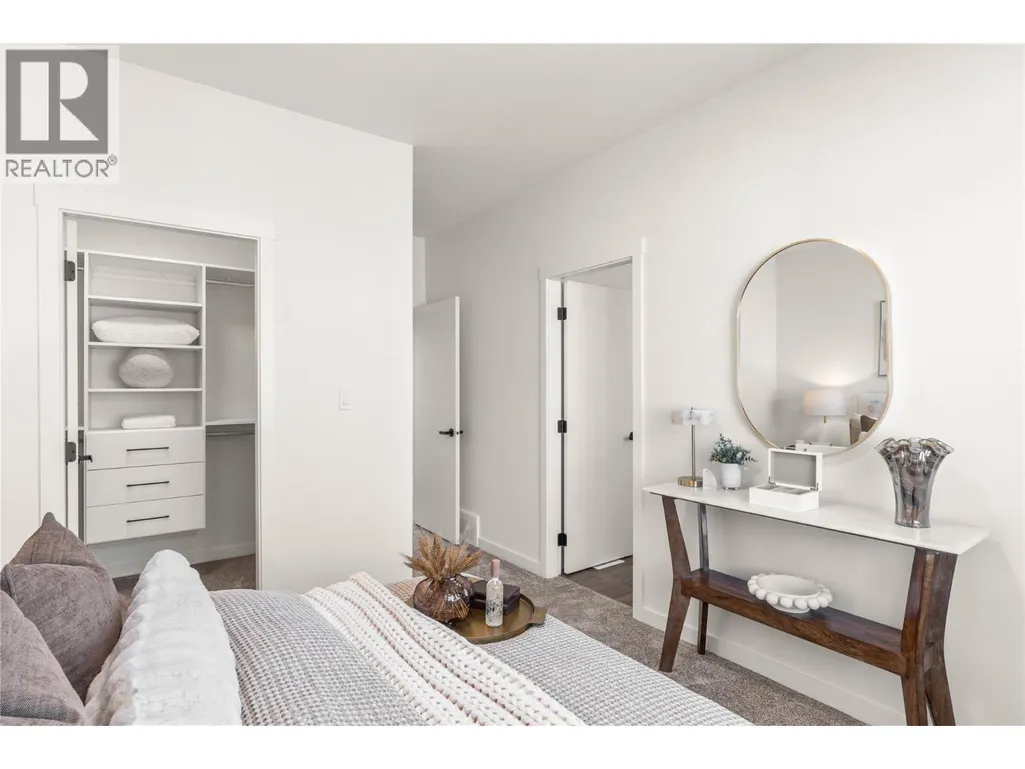
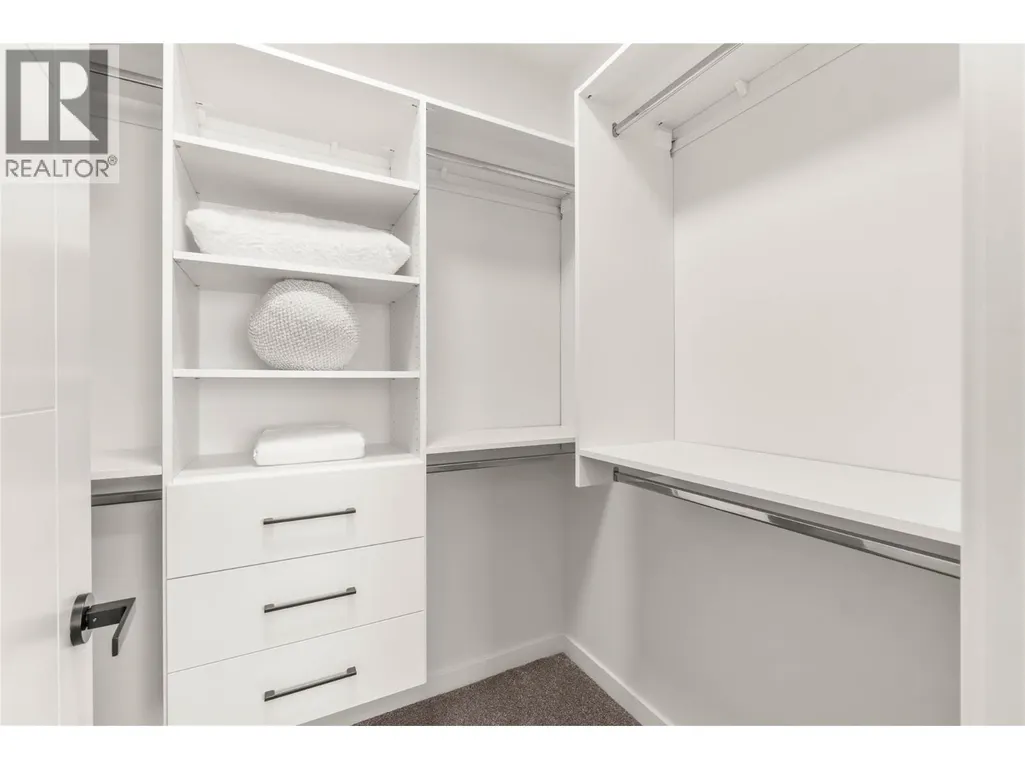
| Primary Bedroom | 12' x 8' | Second level |
Amenities
- Views
- New Construction
- Adult 55+
- Lease To Own
- No Strata Fees
- Furnished
- Primary On Main
- Air Conditioning
- Seller Finance
- Green
- Fixer Upper
- Horse
- Golf
- Fireplace
- Deck
- Garage
- Basement
- Pool

Property vs Single Family Average in V2C 0H5
Price
Year Built
In The Neighbourhood
Calgary
$ 599,900
- Type
- Single Family
- Size
- 1,447 SqFt
- Rooms
- 3 Beds + 2.5 Baths
Stonemere Real Estate Solutions
Open House
Calgary
$ 625,000
- Type
- Single Family
- Size
- 1,501 SqFt
- Rooms
- 4 Beds + 2.5 Baths
MaxWell Capital Realty
Open House
Calgary
$ 684,500
- Type
- Single Family
- Size
- 2,041 SqFt
- Rooms
- 4 Beds + 3.5 Baths
Royal LePage Solutions
Calgary
$ 619,800
- Type
- Single Family
- Size
- 1,817 SqFt
- Rooms
- 3 Beds + 3.5 Baths
Century 21 Bamber Realty LTD.
 Toronto Real Estate Board (TRREB); All information deemed reliable but not guaranteed. All properties are subject to prior sale, change or withdrawal. Neither listing broker(s) or information provider(s) shall be responsible for any typographical errors, misinformation, misprints and shall be held totally harmless. Listing(s) information is provided for consumer's personal, non-commercial use and may not be used for any purpose other than to identify prospective properties consumers may be interested

 All information deemed reliable but not guaranteed. All properties are subject to prior sale, change or withdrawal. Neither listing broker(s) or information provider(s) shall be responsible for any typographical errors, misinformation, misprints and shall be held totally harmless. Listing(s) information is provided for consumer's personal, non-commercial use and may not be used for any purpose other than to identify prospective properties consumers may be interested in purchasing. The data relating